Spacious 2-story home offering a wonderful blend of original charm & modern improvements. The large inviting front porch welcomes you into the home that features beautiful woodwork & generously sized living spaces. The main floor features: foyer, open living/dining room & convenient half bath. The kitchen has nice wood cabinets & eat-at island. All 3-bedrooms & full bath are located on the second floor. An unfinished walk-up attic provides excellent storage space or potential for future finishing. The basement is partially finished as well. Outside, enjoy the convenience of an oversized 2-car detached garage w/vinyl siding & durable metal roof, matching the roof on the home. Recent improvements include a new central air unit in 2024, new water heater in 2023, new vinyl replacement windows in 2026 & fresh exterior paint in 2026 on the home. The home also features a whole house fan. This is a great opportunity to own a spacious home with character, practical updates, and plenty of storage!
Price change
Price cut: $10K (10/25)
$110,000
219 Lyons Ct, Toulon, IL 61483
3beds
1,398sqft
Single Family Residence
Built in ----
-- sqft lot
$107,000 Zestimate®
$79/sqft
$-- HOA
What's special
Eat-at islandGenerously sized living spacesLarge inviting front porchBeautiful woodworkNew vinyl replacement windowsVinyl sidingConvenient half bath
- 19 days
- 304
- 30
Zillow last checked:
Listing updated:
Listed by:
Debra Wright 309-883-2617,
Mel Foster Co. Kewanee
Source: MRED as distributed by MLS GRID,MLS#: 12775817
Facts & features
Interior
Bedrooms & bathrooms
- Bedrooms: 3
- Bathrooms: 2
- Full bathrooms: 1
- 1/2 bathrooms: 1
Rooms
- Room types: No additional rooms
Primary bedroom
- Features: Flooring (Hardwood)
- Area: 165 Square Feet
- Dimensions: 11X15
Bedroom 2
- Features: Flooring (Hardwood)
- Area: 130 Square Feet
- Dimensions: 10X13
Bedroom 3
- Features: Flooring (Hardwood)
- Area: 35 Square Feet
- Dimensions: 5X7
Dining room
- Features: Flooring (Carpet)
- Level: Main
- Area: 165 Square Feet
- Dimensions: 11X15
Kitchen
- Features: Kitchen (Island), Flooring (Laminate)
- Level: Main
- Area: 143 Square Feet
- Dimensions: 13X11
Laundry
- Features: Flooring (Other)
Living room
- Features: Flooring (Carpet)
- Level: Main
- Area: 169 Square Feet
- Dimensions: 13X13
Heating
- Forced Air
Cooling
- Central Air
Appliances
- Included: Range
Features
- Replacement Windows
- Flooring: Hardwood, Laminate, Carpet
- Windows: Replacement Windows
- Basement: Partially Finished,Full
- Attic: Unfinished
Interior area
- Total structure area: 2,073
- Total interior livable area: 1,398 sqft
- Finished area below ground: 276
Property
Parking
- Total spaces: 2
- Parking features: Concrete, Gravel, Detached, Garage
- Garage spaces: 2
Accessibility
- Accessibility features: No Disability Access
Features
- Stories: 2
- Patio & porch: Porch
Lot
- Features: Level
Details
- Additional structures: None
- Parcel number: 0419319005
- Special conditions: None
Construction
Type & style
- Home type: SingleFamily
- Property subtype: Single Family Residence
Materials
- Frame
- Foundation: Brick/Mortar
- Roof: Metal
Condition
- New construction: No
Utilities & green energy
- Sewer: Public Sewer
- Water: Public
Community & HOA
HOA
- Services included: None
Location
- Region: Toulon
Financial & listing details
- Price per square foot: $79/sqft
- Tax assessed value: $81,777
- Annual tax amount: $2,907
- Date on market: 10/6/2026
Estimated market value
$107,000
$102,000 - $112,000
$1,492/mo
Price history
| Date | Event | Price |
|---|---|---|
| 10/25/2026 | Price change | $110,000-8.3%$79/sqft |
Source:  MRED as distributed by MLS GRID #12775817 Report a problem | ||
| 10/6/2026 | Listed for sale | $120,000+96%$86/sqft |
Source: MRED as distributed by MLS GRID #12775817 Report a problem | ||
| 3/18/2019 | Sold | $61,240-5.8%$44/sqft |
Source:  RMLS Alliance as distributed by MLS GRID #PA1200489 Report a problem | ||
| 2/5/2019 | Pending sale | $65,000$46/sqft |
Source: Jim Maloof/REALTOR #1200489 Report a problem | ||
| 12/18/2018 | Listed for sale | $65,000$46/sqft |
Source: Jim Maloof/REALTOR #1200489 Report a problem | ||
Public tax history
| Year | Property taxes | Tax assessment |
|---|---|---|
| 2024 | $2,755 +9.4% | $27,259 +12.9% |
| 2023 | $2,518 +8.5% | $24,142 +9.1% |
| 2022 | $2,321 +4.1% | $22,128 +4.4% |
| 2021 | $2,231 +6.1% | $21,198 +2.6% |
| 2020 | $2,103 +0.5% | $20,663 +0.3% |
| 2019 | $2,092 +128.6% | $20,602 +1.2% |
| 2018 | $915 | $20,348 |
| 2017 | -- | $20,348 -1.7% |
| 2016 | -- | $20,696 -2.2% |
| 2015 | -- | $21,162 +0% |
| 2013 | -- | $21,154 -2.6% |
| 2012 | -- | $21,719 -2.2% |
| 2011 | -- | $22,208 +0.8% |
| 2010 | $1,531 | $22,032 |
Find assessor info on the county website
Monthly payment
Est. payment
Payment breakdown
Explore the cost of this home by adjusting the details. Changes won't be saved.Climate risks
Neighborhood: 61483
Nearby schools
Schools provided by the listing agent
- District: 100
Source: MRED as distributed by MLS GRID. This data may not be complete. We recommend contacting the local school district to confirm school assignments for this home.

Similar homes
- $145,0003 bd2 ba1.6k sqft429 W Main St, Toulon, IL 61483Active
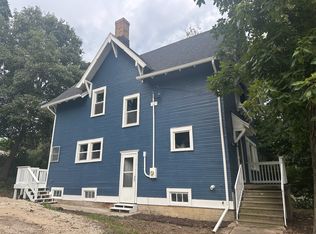 MLS ID #12746752, Renee Crabtree, Mel Foster Co. Kewanee. MRED as distributed by MLS GRID
- $100,0004 bd2 ba1.7k sqft500 N 7th St, Wyoming, IL 61491For Sale
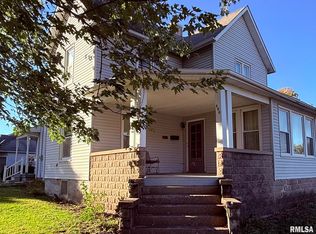
 MLS ID #PA1271153, Rhonda R McGath, eXp Realty. RMLS Alliance as distributed by MLS GRID
- $139,5003 bd1 ba1.6k sqft520 N 6th St, Wyoming, IL 61491For Sale
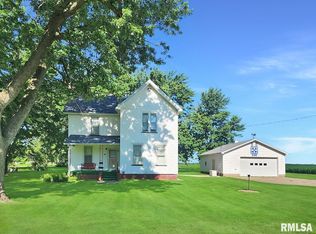 MLS ID #PA1267554, Kim Ely, RE/MAX Traders Unlimited. RMLS Alliance as distributed by MLS GRID
- $65,0003 bd1 ba962 sqft14180 Elmira Rd, Toulon, IL 61483Active
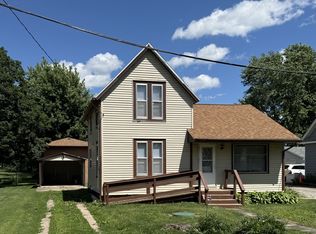 MLS ID #12677383, Debra Wright, Mel Foster Co. Kewanee. MRED as distributed by MLS GRID
- $139,2502 bd2 ba1.2k sqft8201 Township Road 1800 E, Wyoming, IL 61491For SaleMLS ID #PA1269873, Pam J Skehan, Jim Maloof Realty, Inc.. RMLS Alliance as distributed by MLS GRID
- $89,9002 bd2 ba864 sqft201 S Olin St, Altona, IL 61414For SaleMLS ID #CA1043856, Sara E Varner, Platinum Key Real Estate, LLC. RMLS Alliance as distributed by MLS GRID
- $59,0001 bd1 ba1.1k sqft300 W Main St, Bradford, IL 61421For SaleMLS ID #PA1271167, Devin McLain, eXp Realty. RMLS Alliance as distributed by MLS GRID
