Back on the maarket no fault of the seller Great home details regarding a great 2-bedroom, 1-bathroom home located on Main Street in Erie, within walking distance to downtown. Key features of the property include: Interior: Newer carpet throughout and a newer kitchen dishwasher. Layout: One bedroom is located on the main floor, with the second bedroom upstairs. Outdoor Space: A front porch perfect for morning coffee, a back porch for evening relaxation, and a large backyard with plenty of room for entertainment. Parking & Storage: A 1-car detached garage and an additional shed.
Active
Price cut: $8K (8/13)
$112,000
1010 Main St, Erie, IL 61250
2beds
1,315sqft
Single Family Residence
Built in 1915
7,840 Square Feet Lot
$105,700 Zestimate®
$85/sqft
$-- HOA
What's special
Second bedroom upstairsNewer kitchen dishwasherAdditional shedNewer carpet throughout
- 78 days
- 221
- 19
Zillow last checked:
Listing updated:
Listed by:
Shirley Masterson (563)650-7259,
Ruhl&Ruhl REALTORS Moline
Source: MRED as distributed by MLS GRID,MLS#: 12704479
Facts & features
Interior
Bedrooms & bathrooms
- Bedrooms: 2
- Bathrooms: 1
- Full bathrooms: 1
Rooms
- Room types: No additional rooms
Primary bedroom
- Features: Flooring (Hardwood)
- Level: Main
- Area: 110 Square Feet
- Dimensions: 10X11
Bedroom 2
- Features: Flooring (Carpet)
- Level: Second
- Area: 230 Square Feet
- Dimensions: 23X10
Family room
- Features: Flooring (Carpet)
- Level: Main
- Area: 169 Square Feet
- Dimensions: 13X13
Kitchen
- Features: Kitchen (Eating Area-Table Space), Flooring (Vinyl)
- Level: Main
- Area: 126 Square Feet
- Dimensions: 9X14
Laundry
- Features: Flooring (Other)
- Level: Basement
- Area: 72 Square Feet
- Dimensions: 9X8
Living room
- Features: Flooring (Carpet)
- Level: Main
- Area: 143 Square Feet
- Dimensions: 13X11
Heating
- Natural Gas
Cooling
- Central Air
Appliances
- Included: Range, Dishwasher, Refrigerator, Washer, Dryer, Range Hood
- Laundry: In Unit
Features
- 1st Floor Bedroom, 1st Floor Full Bath
- Flooring: Hardwood, Carpet, Wood
- Windows: Window Treatments
- Basement: Unfinished,Crawl Space,Full
Interior area
- Total structure area: 1,980
- Total interior livable area: 1,315 sqft
Property
Parking
- Total spaces: 1
- Parking features: Concrete, Yes, Garage Owned, Detached, Garage
- Garage spaces: 1
Accessibility
- Accessibility features: No Disability Access
Features
- Stories: 1.5
Lot
- Size: 7,840 Square Feet
- Dimensions: 50x165
- Features: Level
Details
- Parcel number: 2006478009
- Special conditions: None
Construction
Type & style
- Home type: SingleFamily
- Property subtype: Single Family Residence
Materials
- Vinyl Siding
- Foundation: Block
- Roof: Asphalt
Condition
- New construction: No
- Year built: 1915
Utilities & green energy
- Sewer: Public Sewer
- Water: Public
Community & HOA
HOA
- Services included: None
Location
- Region: Erie
Financial & listing details
- Price per square foot: $85/sqft
- Tax assessed value: $33,692
- Annual tax amount: $1,944
- Date on market: 7/15/2026
Estimated market value
$105,700
$100,000 - $111,000
$1,017/mo
Price history
| Date | Event | Price |
|---|---|---|
| 9/23/2026 | Listed for sale | $112,000$85/sqft |
Source:  MRED as distributed by MLS GRID #12704479 Report a problem MRED as distributed by MLS GRID #12704479 Report a problem | ||
| 9/15/2026 | Pending sale | $112,000$85/sqft |
Source: MRED as distributed by MLS GRID #12704479 Report a problem | ||
| 8/13/2026 | Price change | $112,000-6.7%$85/sqft |
Source: MRED as distributed by MLS GRID #12704479 Report a problem | ||
| 7/15/2026 | Listed for sale | $120,000+51.9%$91/sqft |
Source: MRED as distributed by MLS GRID #12704479 Report a problem | ||
| 11/10/2016 | Sold | $79,000$60/sqft |
Source: Public Record Report a problem | ||
Public tax history
| Year | Property taxes | Tax assessment |
|---|---|---|
| 2024 | $1,907 +6.5% | $33,692 +5.4% |
| 2023 | $1,790 +5.9% | $31,954 +5.6% |
| 2022 | $1,690 +3.9% | $30,273 +3.9% |
| 2021 | $1,627 +1.8% | $29,148 +1.7% |
| 2020 | $1,598 +2.7% | $28,654 +2.2% |
| 2019 | $1,555 +0.5% | $28,042 +0% |
| 2018 | $1,548 +2.4% | $28,036 +1.8% |
| 2017 | $1,512 +26.2% | $27,545 +3.6% |
| 2016 | $1,198 +702% | $26,590 -2% |
| 2015 | $149 -90% | $27,122 +1.9% |
| 2014 | $1,489 +896.2% | $26,616 -1.9% |
| 2013 | $149 -89.3% | $27,122 |
| 2012 | $1,401 +912.8% | $27,122 +1.9% |
| 2011 | $138 -89.7% | $26,629 +1.8% |
| 2010 | $1,349 -0.2% | $26,168 +1% |
| 2009 | $1,352 +5.2% | $25,916 +4.6% |
| 2008 | $1,285 -1.8% | $24,788 +5.8% |
| 2007 | $1,308 | $23,429 -0.4% |
| 2005 | -- | $23,531 |
Find assessor info on the county website
Monthly payment
Est. payment
Payment breakdown
Explore the cost of this home by adjusting the details. Changes won't be saved.Climate risks
Neighborhood: 61250
Nearby schools
Schools provided by the listing agent
- District: 1
Source: MRED as distributed by MLS GRID. This data may not be complete. We recommend contacting the local school district to confirm school assignments for this home.
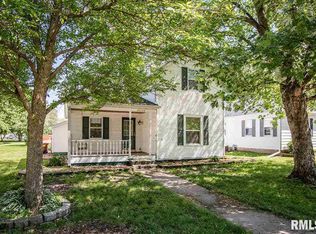
Similar homes
- $90,0002 bd2 ba1.4k sqft1010 6th Ave, Erie, IL 61250Active
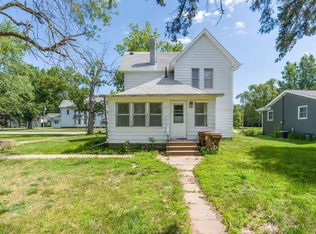 MLS ID #12671643, Valerie Vincent, RE/MAX Concepts Moline. MRED as distributed by MLS GRID
 - $90,0002 bd1 ba890 sqft517 Main St, Erie, IL 61250Active
 MLS ID #12662709, Alizabeth Nowers, Real Broker, LLC. MRED as distributed by MLS GRID
 - $--4 bd1 ba1.8k sqft313 Warren Ave, Hillsdale, IL 61257Auction
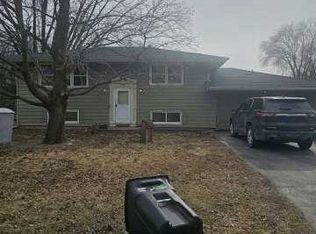 ServiceLink Auction
 - $104,9002 bd1 ba1.4k sqft258 17th Pl, Clinton, IA 52732Active
 MLS ID #12715496, Nancy Murphy, eXp Realty. MRED as distributed by MLS GRID
