Escape to the peace and privacy of country living with this spacious 4-bedroom, 2-bath ranch nestled on 6.45 picturesque acres in Brimfield, Illinois. Offering the perfect blend of comfort, functionality, and room to roam, this property is ideal for hobby horse enthusiasts, hobby farmers, animal lovers, or anyone looking to enjoy life outside the city. Inside, you'll find a welcoming floor plan featuring a convenient main-floor laundry room, an informal dining area perfect for gathering with family and friends, and a partially finished basement complete with a spacious rec room—ideal for entertaining, a home gym, or additional living space. Step outside and discover everything this property has to offer. The fenced yard provides a great space for entertaining and pets to play, while the covered front porch and backyard deck offer the perfect spots to relax and take in the scenic surroundings. Multiple outbuildings, including a pole barn, with three horse stalls, a detached garage, shed, and chicken coop, provide endless opportunities for storage, workshops, livestock, or hobby farming. Whether you're intersted in horses or other farm animals, this property is well suited with space to spread out, raise animals, or simply enjoy the beauty of rural living, this Brimfield property offers endless possibilities. Don't miss your opportunity to make this slice of the countryside your own!
For sale
Price cut: $20K (8/18)
$395,000
12806 N Whittaker Rd, Brimfield, IL 61517
4beds
2,250sqft
Single Family Residence, Manufactured Home, Residential
Built in 2001
6.45 Acres Lot
$380,500 Zestimate®
$176/sqft
$-- HOA
What's special
Chicken coopDetached garageWelcoming floor planCovered front porchConvenient main-floor laundry room
- 77 days
- 905
- 34
Zillow last checked:
Listing updated:
Listed by:
Adam J Merrick homes@adammerrick.com,
Adam Merrick Real Estate,
Stephen M Bogart,
Adam Merrick Real Estate
Source: RMLS Alliance as distributed by MLS GRID,MLS#: PA1268319 Originating MLS: Peoria Area Association of Realtors
Originating MLS: Peoria Area Association of Realtors
Facts & features
Interior
Bedrooms & bathrooms
- Bedrooms: 4
- Bathrooms: 2
- Full bathrooms: 2
Bedroom 1
- Level: Main
- Dimensions: 15ft 5in x 12ft 9in
Bedroom 2
- Level: Main
- Dimensions: 12ft 1in x 10ft 0in
Bedroom 3
- Level: Main
- Dimensions: 12ft 9in x 10ft 4in
Bedroom 4
- Level: Basement
- Dimensions: 18ft 1in x 16ft 7in
Other
- Level: Main
- Dimensions: 9ft 4in x 9ft 2in
Other
- Area: 700
Kitchen
- Level: Main
- Dimensions: 12ft 6in x 9ft 5in
Laundry
- Level: Main
- Dimensions: 7ft 6in x 7ft 5in
Living room
- Level: Main
- Dimensions: 23ft 5in x 12ft 1in
Main level
- Area: 1550
Recreation room
- Level: Basement
- Dimensions: 19ft 7in x 13ft 3in
Heating
- Forced Air
Cooling
- Central Air
Appliances
- Included: Dishwasher, Dryer, Range Hood, Range, Refrigerator, Washer, Electric Water Heater
Features
- Ceiling Fan(s)
- Windows: Blinds
- Basement: Full,Partially Finished
Interior area
- Total structure area: 1,550
- Total interior livable area: 2,250 sqft
Property
Parking
- Total spaces: 2
- Parking features: Carport
- Garage spaces: 2
- Has carport: Yes
- Details: Number Of Garage Remotes: 0
Features
- Patio & porch: Deck, Porch
Lot
- Size: 6.45 Acres
- Features: Level, Agricultural, Fruit Trees, Pasture
Details
- Additional structures: Outbuilding, Shed(s), Pole Barn
- Parcel number: 0614300020
Construction
Type & style
- Home type: MobileManufactured
- Architectural style: Ranch
- Property subtype: Single Family Residence, Manufactured Home, Residential
Materials
- Vinyl Siding
- Foundation: Concrete Perimeter
- Roof: Shingle
Condition
- New construction: No
- Year built: 2001
Utilities & green energy
- Sewer: Septic Tank
- Water: Private, Ejector Pump
Community & HOA
Community
- Subdivision: None
Location
- Region: Brimfield
Financial & listing details
- Price per square foot: $176/sqft
- Tax assessed value: $244,560
- Annual tax amount: $5,533
- Date on market: 7/14/2026
- Cumulative days on market: 78 days
- Road surface type: Gravel, Paved
Estimated market value
$380,500
$361,000 - $400,000
Not available
Price history
| Date | Event | Price |
|---|---|---|
| 8/18/2026 | Price change | $395,000-4.8%$176/sqft |
Source:  RMLS Alliance as distributed by MLS GRID #PA1268319 Report a problem RMLS Alliance as distributed by MLS GRID #PA1268319 Report a problem | ||
| 7/14/2026 | Listed for sale | $415,000$184/sqft |
Source: RMLS Alliance as distributed by MLS GRID #PA1268319 Report a problem | ||
Public tax history
| Year | Property taxes | Tax assessment |
|---|---|---|
| 2025 | $5,533 +12.6% | $81,520 +11.7% |
| 2024 | $4,912 +4.1% | $73,010 +8.8% |
| 2023 | $4,717 +25.3% | $67,085 +23.9% |
| 2022 | $3,764 +3.3% | $54,137 +4% |
| 2021 | $3,644 +2.8% | $52,072 +2% |
| 2020 | $3,544 +0.4% | $51,026 +0.1% |
| 2019 | $3,529 +0.7% | $50,955 +0.1% |
| 2018 | $3,506 +0.3% | $50,901 +0.1% |
| 2017 | $3,496 +1.7% | $50,843 +1.1% |
| 2016 | $3,437 +1.3% | $50,311 +1.1% |
| 2015 | $3,394 +3.2% | $49,782 +1.6% |
| 2014 | $3,290 +2.1% | $49,018 +2.5% |
| 2013 | $3,222 +0.4% | $47,841 -0.9% |
| 2011 | $3,209 +0.1% | $48,277 -2.4% |
| 2010 | $3,207 +7% | $49,458 +2% |
| 2009 | $2,997 +10.2% | $48,505 +6.7% |
| 2008 | $2,719 +14.2% | $45,451 +12.9% |
| 2007 | $2,381 +6.5% | $40,241 +9.4% |
| 2006 | $2,236 +2.6% | $36,790 +2.3% |
| 2005 | $2,180 | $35,950 |
Find assessor info on the county website
Monthly payment
Climate risks
Neighborhood: 61517
Nearby schools
Schools provided by the listing agent
- High: Brimfield
Source: RMLS Alliance as distributed by MLS GRID. This data may not be complete. We recommend contacting the local school district to confirm school assignments for this home.
Similar homes
- $399,9002 bd2 ba2.9k sqft17313 W Keyser Rd, Brimfield, IL 61517For Sale

 MLS ID #PA1270493, Kavan Shay, Jim Maloof Realty, Inc.. RMLS Alliance as distributed by MLS GRID
 - $289,9004 bd3 ba2.3k sqft11831 W Hickory Springs Dr, Brimfield, IL 61517For Sale
 MLS ID #PA1270471, Janet Rosecrans, Jim Maloof Realty, Inc.. RMLS Alliance as distributed by MLS GRID
 - $420,0004 bd4 ba2.4k sqft6910 S Hanna City Glasford Rd, Glasford, IL 61533For Sale By Owner
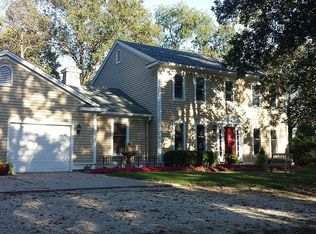
- $475,0004 bd2 ba2k sqft1018 N Greengold Rd, Hanna City, IL 61536For Sale By Owner
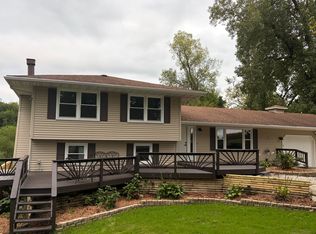
- $409,9003 bd2 ba1.8k sqft29249 N Bitner Rd, Glasford, IL 61533For SaleMLS ID #PA1270350, Kindra M Bruninga, Jim Maloof Realty, Inc.. RMLS Alliance as distributed by MLS GRID
- $405,0003 bd3 ba2.6k sqft16221 W Sommerfield Rd, Trivoli, IL 61569For SaleMLS ID #PA1268799, Renee J Lewis, Jim Maloof Realty, Inc.. RMLS Alliance as distributed by MLS GRID
- $444,5003 bd2 ba2.7k sqft28829 N Bitner Rd, Glasford, IL 61533For SaleMLS ID #PA1269266, Lisa Inman, Move Smart Realty. RMLS Alliance as distributed by MLS GRID
- $384,9004 bd3 ba2.4k sqft10722 N Lauraline Ct, Peoria, IL 61615For SaleMLS ID #PA1269345, Kelly A Rupp, Coldwell Banker Real Estate Group. RMLS Alliance as distributed by MLS GRID
- $429,9004 bd4 ba3.1k sqft2418 W Chase Dr, Dunlap, IL 61525For SaleMLS ID #PA1270354, Brian J Monge, Jim Maloof Realty, Inc.. RMLS Alliance as distributed by MLS GRID
- $339,9003 bd2 ba2.5k sqft2745 State Route 91 Rte, Princeville, IL 61559For SaleMLS ID #PA1268681, Rhonda K Milburn, Keller Williams Premier Realty. RMLS Alliance as distributed by MLS GRID
- $340,0004 bd2 ba2.1k sqft383 State Route 40, Edelstein, IL 61526For SaleMLS ID #PA1269482, Marilyn R Kohn, RE/MAX Traders Unlimited. RMLS Alliance as distributed by MLS GRID
- $439,9004 bd4 ba2.9k sqft3512 W Brenwick Dr, Peoria, IL 61614For SaleMLS ID #PA1270463, Melissa R Stevenson, Keller Williams Revolution. RMLS Alliance as distributed by MLS GRID
- $499,9004 bd2 ba2.6k sqft1180 Knox Rd #1600-E, Gilson, IL 61436For SaleMLS ID #PA1269335, Brittany Kirven, Charter Oak Realty. RMLS Alliance as distributed by MLS GRID
- $459,9004 bd4 ba3.2k sqft628 E Lakeshore Dr, Edelstein, IL 61526For SaleMLS ID #PA1268647, Marilyn R Kohn, RE/MAX Traders Unlimited. RMLS Alliance as distributed by MLS GRID
- $449,9004 bd4 ba2.9k sqft10904 N Jason Dr, Dunlap, IL 61525For SaleMLS ID #PA1270108, Melissa R Stevenson, Keller Williams Revolution. RMLS Alliance as distributed by MLS GRID
- $549,0004 bd2 ba2.3k sqft12406 W Akron Rd, Princeville, IL 61559For SaleMLS ID #PA1266732, Bo Hessing, RE/MAX Traders Unlimited. RMLS Alliance as distributed by MLS GRID
- $429,9003 bd3 ba3k sqft11528 N Brooklyn Pl, Dunlap, IL 61525For SaleMLS ID #PA1269104, Melissa Fox, Keller Williams Premier Realty. RMLS Alliance as distributed by MLS GRID
- $499,9003 bd3 ba2.1k sqft802 E Santa Fe Rd, Chillicothe, IL 61523For SaleMLS ID #CA1046661, Andrew Huber, LandGuys, LLC of Illinois. RMLS Alliance as distributed by MLS GRID
