Completely Remodeled 3-Bedroom Home with Main-Floor Primary Suite & Attached 2-Car Garage! Welcome home to this beautifully remodeled 3-bedroom, 2.5 bath home featuring New Everything throughout! Thoughtfully updated from top to bottom, this home offers a fresh, modern feel with quality finishes and exceptional attention to detail. The spacious main-floor primary suite provides a private retreat complete with a full en-suite bathroom and walk-in closet. Main floor laundry. Two additional bedrooms offer plenty of space for family, guests, a home office, or hobbies. The extensive renovation includes brand-new fixtures, cabinetry, drywall, flooring, windows, roof & gutters, and more creating a truly move-in-ready home where you can simply unpack and enjoy. Outside you'll appreciate the fenced-in backyard, concrete patio, perfect for entertaining, relaxing, or enjoying outdoor activities. A new storage shed provides convenient additional space for lawn equipment, golf cart, tools, and seasonal belongings. An attached 2-car garage adds everyday convenience along with plenty of room for vehicles and storage. Prep work is complete to plug in a generator. With its complete renovation, this home is truly ready for its next owner!
Contingent
Price cut: $15.9K (10/19)
$234,000
633 S Main St, Sheffield, IL 61361
3beds
1,536sqft
Single Family Residence
Built in 1880
9,600 Square Feet Lot
$226,000 Zestimate®
$152/sqft
$-- HOA
What's special
Fenced-in backyardMain-floor primary suiteMain floor laundryBrand-new fixturesWalk-in closetSpacious main-floor primary suiteFull en-suite bathroom
- 44 days
- 136
- 3
Zillow last checked:
Listing updated:
Listed by:
Laurie Shipp 815-878-5165,
Wessel Real Estate
Source: MRED as distributed by MLS GRID,MLS#: 12770661
Facts & features
Interior
Bedrooms & bathrooms
- Bedrooms: 3
- Bathrooms: 3
- Full bathrooms: 2
- 1/2 bathrooms: 1
Rooms
- Room types: Mud Room, Walk In Closet
Primary bedroom
- Features: Bathroom (Full)
- Level: Main
- Area: 208 Square Feet
- Dimensions: 16X13
Bedroom 2
- Area: 165 Square Feet
- Dimensions: 11X15
Bedroom 3
- Area: 130 Square Feet
- Dimensions: 10X13
Kitchen
- Level: Main
- Area: 156 Square Feet
- Dimensions: 12X13
Living room
- Level: Main
- Area: 208 Square Feet
- Dimensions: 16X13
Mud room
- Level: Main
- Area: 112 Square Feet
- Dimensions: 16X7
Walk in closet
- Level: Main
- Area: 42 Square Feet
- Dimensions: 7X6
Heating
- Forced Air
Cooling
- Central Air
Features
- Basement: Unfinished,Partial
Interior area
- Total structure area: 0
- Total interior livable area: 1,536 sqft
Property
Parking
- Total spaces: 2
- Parking features: Yes, Attached, Garage
- Attached garage spaces: 2
Accessibility
- Accessibility features: No Disability Access
Features
- Stories: 1.5
Lot
- Size: 9,600 Square Feet
- Dimensions: 75x128
Details
- Parcel number: 1419356010
- Special conditions: None
Construction
Type & style
- Home type: SingleFamily
- Property subtype: Single Family Residence
Materials
- Vinyl Siding
Condition
- New construction: No
- Year built: 1880
- Major remodel year: 2019
Utilities & green energy
- Sewer: Public Sewer
- Water: Public
Community & HOA
HOA
- Services included: None
Location
- Region: Sheffield
Financial & listing details
- Price per square foot: $152/sqft
- Tax assessed value: $130,200
- Annual tax amount: $3,703
- Date on market: 10/8/2026
- Ownership: Fee Simple
Estimated market value
$226,000
$215,000 - $237,000
$1,656/mo
Price history
| Date | Event | Price |
|---|---|---|
| 10/25/2026 | Contingent | $234,000$152/sqft |
Source:  MRED as distributed by MLS GRID #12770661 Report a problem | ||
| 10/19/2026 | Price change | $234,000-6.4%$152/sqft |
Source: MRED as distributed by MLS GRID #12770661 Report a problem | ||
| 10/8/2026 | Listed for sale | $249,900+963.4%$163/sqft |
Source: MRED as distributed by MLS GRID #12770661 Report a problem | ||
| 12/21/2016 | Sold | $23,500-43%$15/sqft |
Source: Public Record Report a problem | ||
| 1/10/2013 | Sold | $41,250+50%$27/sqft |
Source: Public Record Report a problem | ||
| 11/29/2012 | Sold | $27,500-21.2%$18/sqft |
Source: MRED as distributed by MLS GRID #08168635 Report a problem | ||
| 10/30/2012 | Price change | $34,900-22.3%$23/sqft |
Source: Bird Realty Company #08168635 Report a problem | ||
| 10/16/2012 | Price change | $44,900-10%$29/sqft |
Source: Bird Realty Company #08168635 Report a problem | ||
| 9/28/2012 | Listed for sale | $49,900$32/sqft |
Source: Bird Realty Company #08168635 Report a problem | ||
Public tax history
| Year | Property taxes | Tax assessment |
|---|---|---|
| 2024 | $1,175 +40.4% | $43,400 +9.6% |
| 2023 | $837 +46% | $39,592 +7.6% |
| 2022 | $573 +52.1% | $36,792 +8.4% |
| 2021 | $377 | $33,953 +299.3% |
| 2020 | -- | $8,504 +1.9% |
| 2019 | -- | $8,345 +5.2% |
| 2018 | -- | $7,932 +2.3% |
| 2017 | -- | $7,753 -16.5% |
| 2016 | -- | $9,284 +23.9% |
| 2015 | -- | $7,494 -16.2% |
| 2014 | -- | $8,946 -2.4% |
| 2013 | -- | $9,166 -44.2% |
| 2012 | -- | $16,416 -1.4% |
| 2011 | -- | $16,653 -6.5% |
| 2010 | -- | $17,804 -0.9% |
| 2009 | -- | $17,958 +6.6% |
| 2008 | -- | $16,842 |
Find assessor info on the county website
Monthly payment
Est. payment
Payment breakdown
Explore the cost of this home by adjusting the details. Changes won't be saved.Climate risks
Neighborhood: 61361
Nearby schools
Schools provided by the listing agent
- District: 340
Source: MRED as distributed by MLS GRID. This data may not be complete. We recommend contacting the local school district to confirm school assignments for this home.

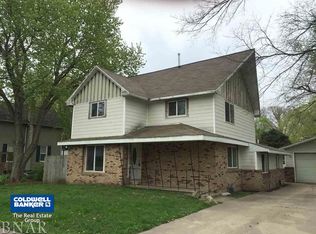
Similar homes
- $155,0003 bd2 ba1.2k sqft304 S Church St, Sheffield, IL 61361Active
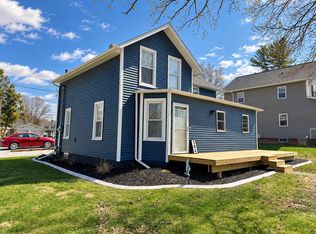 MLS ID #12605356, Janelle McCarter, Landmark Realty of Illinois LLC. MRED as distributed by MLS GRID
- $185,0003 bd2 ba1.1k sqft105 W Farnham St, Sheffield, IL 61361Active
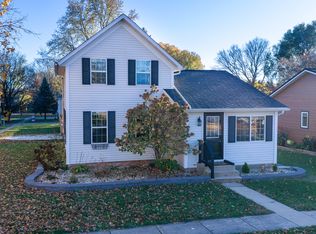 MLS ID #12801007, Kaye Pearson, Landmark Realty of Illinois LLC. MRED as distributed by MLS GRID
- $132,0003 bd1 ba1.1k sqft210 W South St, Sheffield, IL 61361Active
 MLS ID #12540174, Laurie Shipp, Wessel Real Estate. MRED as distributed by MLS GRID
- $124,9003 bd1 ba1.1k sqft321 E North St, Sheffield, IL 61361Active
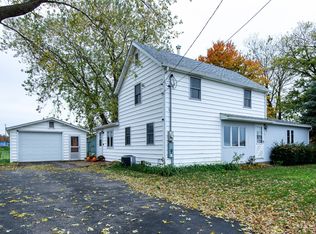 MLS ID #12798519, Lauren Smith, Landmark Realty of Illinois LLC. MRED as distributed by MLS GRID
- $165,0004 bd2 ba1.4k sqft612 Manchester Dr, Kewanee, IL 61443For Sale
 MLS ID #PA1271912, Nick Bruesch, RE/MAX Traders Unlimited. RMLS Alliance as distributed by MLS GRID
- $190,0003 bd2 ba2.2k sqft2 Acapulco Dr, Putnam, IL 61560For SaleMLS ID #PA1271406, Adam J Merrick, Adam Merrick Real Estate. RMLS Alliance as distributed by MLS GRID
