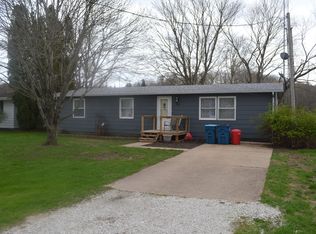
Rehabbed classic 2 bedroom farmhouse on a poured concrete foundation with many original attributes still intact, set among some of the best countryside Illinois has to offer! Originally moved from Neponset to this location, this property showcases character with major recent updates. New roof, brand new water heater, new kitchen with soft-close cabinetry, updated bathroom, electrical, and plumbing. Refinished hardwood floors, original woodwork throughout, plus a tall basement with egress window offering excellent potential for additional finished space. Situated on exactly 1 acre, with the option to bundle adjacent land for a total of 5 acres. This home was being created as a country gathering place for family and friends - now ready for its next owner! Neighboring home and barn are scheduled to be removed this summer, opening up the surrounding countryside setting even more!
Active
$199,900
7637-1900 East St, Tiskilwa, IL 61368
2beds
1,008sqft
:
Get pre-qualified$1,502/mo
Single Family Residence
Built in ----
1 Acres Lot
$-- Zestimate®
$198/sqft
$-- HOA
What's special
Updated bathroomRefinished hardwood floorsSurrounding countryside settingOriginal woodwork throughoutNew roof
- --
- on Zillow |
- 165
- views |
- 2
- saves |
Zillow last checked:
Listing updated:
Listed by:
Ellen Credi 815-252-2345,
Blackhawk Brokerage LLC
Source: MRED as distributed by MLS GRID,MLS#: 12683289
Facts & features
Interior
Bedrooms & bathrooms
- Bedrooms: 2
- Bathrooms: 1
- Full bathrooms: 1
Rooms
- Room types: No additional rooms
Primary bedroom
- Features: Flooring (Hardwood)
- Level: Main
- Area: 132 Square Feet
- Dimensions: 11X12
Bedroom 2
- Features: Flooring (Hardwood)
- Level: Main
- Area: 132 Square Feet
- Dimensions: 11X12
Dining room
- Features: Flooring (Hardwood)
- Level: Main
- Area: 187 Square Feet
- Dimensions: 17X11
Kitchen
- Features: Kitchen (Updated Kitchen), Flooring (Tile)
- Level: Main
- Area: 144 Square Feet
- Dimensions: 12X12
Living room
- Features: Flooring (Hardwood)
- Level: Main
- Area: 180 Square Feet
- Dimensions: 12X15
Heating
- Propane
Cooling
- None
Features
- Basement: Unfinished,Egress Window,9 ft + pour,Full
Interior area
- Total structure area: 0
- Total interior livable area: 1,008 sqft
Property
Parking
- Total spaces: 4
- Parking features: Gravel, Yes, Owned
Accessibility
- Accessibility features: No Disability Access
Features
- Stories: 1
- Patio & porch: Deck
- Has view: Yes
Lot
- Size: 1 Acres
- Dimensions: 195.69x221.94
- Features: Level, Views
Details
- Parcel number: 2230200011
- Special conditions: None
- Other equipment: Water-Softener Owned
Construction
Type & style
- Home type: SingleFamily
- Property subtype: Single Family Residence
Materials
- Frame
- Foundation: Concrete Perimeter
- Roof: Asphalt
Condition
- New construction: No
- Major remodel year: 2026
Utilities & green energy
- Electric: Circuit Breakers
- Sewer: Septic Tank
- Water: Other
Community & HOA
Community
- Security: Carbon Monoxide Detector(s)
HOA
- Services included: None
Location
- Region: Tiskilwa
Financial & listing details
- Price per square foot: $198/sqft
- Annual tax amount: $2,758
- Date on market: 6/22/2026
- Ownership: Fee Simple

Ellen Credi
(815) 252-2345
By pressing Contact Agent, you agree that the real estate professional identified above may call/text you about your search, which may involve use of automated means and pre-recorded/artificial voices. You don't need to consent as a condition of buying any property, goods, or services. Message/data rates may apply. You also agree to our Terms of Use. Zillow does not endorse any real estate professionals. We may share information about your recent and future site activity with your agent to help them understand what you're looking for in a home.
Estimated market value
Not available
Estimated sales range
Not available
Not available
Price history
Price history is unavailable.
Public tax history
Tax history is unavailable.
Monthly payment
Est. payment
Payment breakdown
Explore the cost of this home by adjusting the details. Changes won't be saved.Climate risks
Neighborhood: 61368
Getting around
0 / 100
Car-DependentNearby schools
GreatSchools rating
- 7/10Lincoln Elementary SchoolGrades: 3-4Distance: 7.4 mi
- 5/10Logan Jr High SchoolGrades: 5-8Distance: 7.5 mi
- 7/10Princeton High SchoolGrades: 9-12Distance: 7.7 mi
Schools provided by the listing agent
- High: Princeton High School
- District: 115
Source: MRED as distributed by MLS GRID. This data may not be complete. We recommend contacting the local school district to confirm school assignments for this home.
- $237,300-- bd-- ba-- sqft11958-1950 East St, Tiskilwa, IL 61368Off Market
- $140,300-- bd-- ba-- sqft9483-1725 East St, Tiskilwa, IL 61368Off Market
- $36,816-- bd-- ba-- sqft11535-1795 East St, Tiskilwa, IL 61368Off Market
- $203,200-- bd-- ba-- sqft11524-1795 East St, Tiskilwa, IL 61368Off Market
- $221,300-- bd-- ba-- sqft9137-1725 East St, Tiskilwa, IL 61368Off Market
- $233,000-- bd-- ba-- sqft16989-900 North Ave, Tiskilwa, IL 61368Off Market
- $185,800-- bd-- ba-- sqft8689-1725 E St, Tiskilwa, IL 61368Off Market
- $20,397-- bd-- ba-- sqft7852-1500 E St, Tiskilwa, IL 61368Off Market
- $229,600-- bd-- ba-- sqft6877-1550 East St, Tiskilwa, IL 61368Off Market
Similar homes
- $119,9003 bd1 ba1.2k sqft460 E Hill St, Tiskilwa, IL 61368Active
 MLS ID #12618263, Eric Johnston, Landmark Realty of Illinois LLC. MRED as distributed by MLS GRID
 - $199,0003 bd2 ba1.4k sqft602 E High St, Hennepin, IL 61327Active
 MLS ID #12634392, Angela Heckman, Local Realty Group, Inc.. MRED as distributed by MLS GRID
 - $189,0003 bd2 ba1.1k sqft209 E Farnham St, Sheffield, IL 61361Active
 MLS ID #12629690, Laurie Shipp, Wessel Real Estate. MRED as distributed by MLS GRID
 - $180,0003 bd2 ba1.2k sqft314 S High St, Granville, IL 61326Price Change
 MLS ID #12528562, Linda Kaszynski, Dickerson & Nieman Realtors - Peru. MRED as distributed by MLS GRID
 - $--3 bd1 ba1.3k sqft129 W Minnesota St, Spring Valley, IL 61362AuctionServiceLink Auction
- $220,0003 bd2 ba1.2k sqft112 E South St, Granville, IL 61326ActiveMLS ID #12690361, Mario Carrillo, Kettley & Co. Inc. - Aurora. MRED as distributed by MLS GRID
- $215,0004 bd2 ba1.3k sqft2 Acapulco Dr, Putnam, IL 61560ActiveMLS ID #12621500, Bethany Coleman, Local Realty Group, Inc.. MRED as distributed by MLS GRID
- $270,0003 bd2 ba1.2k sqft11 Timberlane Dr, Putnam, IL 61560Price ChangeMLS ID #12693486, Carrie Cobane, Landmark Realty of Illinois LLC. MRED as distributed by MLS GRID
- $150,0003 bd1 ba1.2k sqft100 Hazelwood Dr, Wyanet, IL 61379ActiveMLS ID #12593182, Crystal Lilley, Landmark Realty of Illinois LLC. MRED as distributed by MLS GRID
- $167,0003 bd2 ba1.2k sqft304 S Church St, Sheffield, IL 61361ActiveMLS ID #12605356, Janelle McCarter, Landmark Realty of Illinois LLC. MRED as distributed by MLS GRID
- $109,9002 bd2 ba1k sqft130 S Iowa Ave, Ladd, IL 61329NewMLS ID #12714082, Douglas Carroll, RE/MAX 1st Choice. MRED as distributed by MLS GRID
- $169,9002 bd1 ba1k sqft425 W Cleveland St, Spring Valley, IL 61362Re-activatedMLS ID #12648836, Bonnie Lester, Coldwell Banker Today's. MRED as distributed by MLS GRID
- $115,0002 bd1 ba720 sqft4 Malibu Dr, Putnam, IL 61560ActiveMLS ID #12579937, James Daniels, Southwest Realty Services, Inc. MRED as distributed by MLS GRID
- $137,0003 bd1 ba1.1k sqft210 W South St, Sheffield, IL 61361ActiveMLS ID #12540174, Laurie Shipp, Wessel Real Estate. MRED as distributed by MLS GRID
- $125,0003 bd1 ba1.2k sqft302 South St, Bradford, IL 61421ActiveMLS ID #12670538, Debra Wright, Mel Foster Co. Kewanee. MRED as distributed by MLS GRID
- $154,9992 bd1 ba1.2k sqft516 Westcott St, Granville, IL 61326For SaleMLS ID #202603054, Beth Coleman. NorthWest Illinois Alliance of REALTORS®
- $157,9003 bd2 ba1.4k sqft325 W 3rd St, Spring Valley, IL 61362For SaleMLS ID #202602455, Bonnie Lester. NorthWest Illinois Alliance of REALTORS®
- $112,0002 bd1 ba780 sqft306 W Lasalle St, Princeton, IL 61356ActiveMLS ID #12683903, Janelle McCarter, Landmark Realty of Illinois LLC. MRED as distributed by MLS GRID
- $115,0003 bd2 ba1.1k sqft518 W Saint Paul St, Spring Valley, IL 61362ActiveMLS ID #12677405, Brandi Kunkel, Local Realty Group, Inc.. MRED as distributed by MLS GRID
- $132,5003 bd1 ba992 sqft404 S Spaulding St, Spring Valley, IL 61362ActiveMLS ID #12690228, Roberta Wright, Local Realty Group, Inc.. MRED as distributed by MLS GRID
