Welcome to this well-cared-for quad-level home located just on the edge of Henry! Offering a rare history of only two owners, the current owners have called this property home for more than 45 years. Built with quality in mind, sellers report the home features 2x6 roof rafters. The functional layout offers multiple levels of living space, including a comfortable family room with new vinyl plank flooring (Feb 26') and a basement recreation room complete with a pool table that stays. Just off the kitchen, enjoy the convenient 3-season sunroom overlooking the backyard. Entering from the garage, you'll find a practical mudroom, laundry area and half bath with easy backyard access. Outside, an expansive 12'x8' shed with skirt provides additional storage. The garage is divided into two sections, with one side offering approximately 1.5-stall capacity. Parts for the barrel-style garage heating system will remain for the next owner. Numerous improvements add to the home's appeal, including hip roof replacement (May 23'), central air (Feb 20'), boiler/hot water heat (Nov 19'), and an additional garage electrical panel (Apr 21') that powers the A/C and select appliances. The home also features a generator hookup for power outages. Chimney improvements, including tuckpointing and replacement of select bricks, were completed in Spring 26'. Refrigerator, stove and dishwasher 12'. A solid, longtime-owned home offering generous living space, abundant storage!
For sale
Price cut: $10K (10/14)
$289,900
1700 Old Indian Town Rd, Henry, IL 61537
3beds
1,879sqft
Single Family Residence, Residential
Built in 1964
0.89 Acres Lot
$278,400 Zestimate®
$154/sqft
$-- HOA
What's special
Pool table that staysGenerous living spacePractical mudroomAbundant storageComfortable family roomCentral airNew vinyl plank flooring
- 26 days
- 1,089
- 77
Zillow last checked:
Listing updated:
Listed by:
Michelle Tribe 309-992-8868,
Keller Williams Revolution
Source: RMLS Alliance as distributed by MLS GRID,MLS#: PA1270730 Originating MLS: Peoria Area Association of Realtors
Facts & features
Interior
Bedrooms & bathrooms
- Bedrooms: 3
- Bathrooms: 2
- Full bathrooms: 1
- 1/2 bathrooms: 1
Bedroom 1
- Level: Upper
- Dimensions: 14ft 8in x 10ft 11in
Bedroom 2
- Level: Upper
- Dimensions: 12ft 9in x 10ft 11in
Bedroom 3
- Level: Upper
- Dimensions: 10ft 11in x 10ft 0in
Other
- Level: Main
- Dimensions: 10ft 0in x 9ft 1in
Other
- Area: 324
Additional room
- Description: Sunroom
- Level: Main
- Dimensions: 17ft 8in x 10ft 9in
Family room
- Level: Lower
- Dimensions: 27ft 2in x 12ft 4in
Kitchen
- Level: Main
- Dimensions: 18ft 8in x 8ft 9in
Laundry
- Level: Lower
- Dimensions: 8ft 1in x 4ft 8in
Living room
- Level: Main
- Dimensions: 20ft 6in x 13ft 5in
Lower level
- Area: 403
Main level
- Area: 706
Recreation room
- Level: Basement
- Dimensions: 24ft 8in x 13ft 1in
Upper level
- Area: 446
Heating
- Baseboard, Hot Water
Cooling
- Central Air
Appliances
- Included: Dishwasher, Range Hood, Range, Refrigerator, Water Softener Owned
Features
- Ceiling Fan(s)
- Basement: Partially Finished
- Attic: Storage
- Number of fireplaces: 1
- Fireplace features: Family Room, Wood Burning Stove
Interior area
- Total structure area: 1,555
- Total interior livable area: 1,879 sqft
Property
Parking
- Total spaces: 2.5
- Parking features: Attached
- Attached garage spaces: 2.5
- Details: Number Of Garage Remotes: 1
Lot
- Size: 0.89 Acres
- Dimensions: 259.5 x 150 x 185.16
- Features: Level
Details
- Additional structures: Shed(s)
- Parcel number: 0309302001
- Zoning description: Residential
Construction
Type & style
- Home type: SingleFamily
- Property subtype: Single Family Residence, Residential
Materials
- Frame, Brick, Vinyl Siding
- Foundation: Block
- Roof: Shingle
Condition
- New construction: No
- Year built: 1964
Utilities & green energy
- Sewer: Septic Tank
- Water: Private
Community & HOA
Community
- Subdivision: None
Location
- Region: Henry
Financial & listing details
- Price per square foot: $154/sqft
- Tax assessed value: $60,072
- Annual tax amount: $3,661
- Date on market: 10/2/2026
- Cumulative days on market: 27 days
- Road surface type: Paved
Estimated market value
$278,400
$264,000 - $292,000
$1,910/mo
Price history
| Date | Event | Price |
|---|---|---|
| 10/14/2026 | Price change | $289,900-3.3%$154/sqft |
Source:  RMLS Alliance as distributed by MLS GRID #PA1270730 Report a problem | ||
| 10/2/2026 | Listed for sale | $299,900$160/sqft |
Source: RMLS Alliance as distributed by MLS GRID #PA1270730 Report a problem | ||
Public tax history
| Year | Property taxes | Tax assessment |
|---|---|---|
| 2024 | $3,496 +21.3% | $60,072 +8.9% |
| 2023 | $2,882 +27.8% | $55,162 +10.5% |
| 2022 | $2,255 -2.9% | $49,925 +7.9% |
| 2021 | $2,322 -1.6% | $46,269 +3.6% |
| 2020 | $2,359 -1% | $44,661 +1.2% |
| 2019 | $2,382 | $44,110 |
| 2018 | -- | $44,110 -2% |
| 2017 | -- | $45,010 -2.1% |
| 2016 | -- | $45,989 +0.5% |
| 2014 | -- | $45,775 +1.8% |
| 2013 | -- | $44,970 +0.8% |
| 2012 | -- | $44,635 -10.7% |
| 2011 | -- | $50,000 -3.3% |
| 2010 | -- | $51,690 |
Find assessor info on the county website
Monthly payment
Est. payment
Payment breakdown
Explore the cost of this home by adjusting the details. Changes won't be saved.Climate risks
Neighborhood: 61537
Nearby schools
Schools provided by the listing agent
- High: Henry Senachwine
Source: RMLS Alliance as distributed by MLS GRID. This data may not be complete. We recommend contacting the local school district to confirm school assignments for this home.
Similar homes
- $325,0003 bd3 ba1.6k sqft154 Lake Thunderbird Dr, Putnam, IL 61560Active
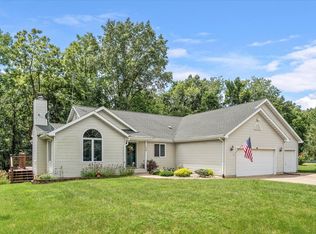 MLS ID #12720608, James Daniels, Southwest Realty Services, Inc. MRED as distributed by MLS GRID
- $190,0003 bd2 ba2.2k sqft2 Acapulco Dr, Putnam, IL 61560For Sale
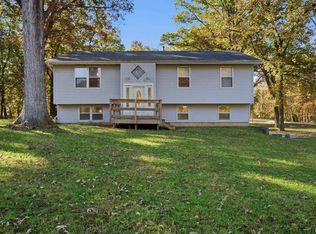
 MLS ID #PA1271406, Adam J Merrick, Adam Merrick Real Estate. RMLS Alliance as distributed by MLS GRID
- $250,0004 bd2 ba2k sqft707 Hilltop Dr, Sparland, IL 61565For Sale
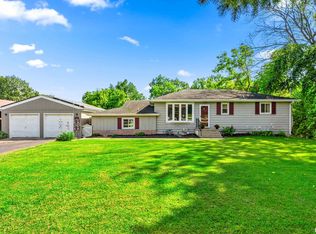 MLS ID #PA1269814, Jamie E Herring, Keller Williams Premier Realty. RMLS Alliance as distributed by MLS GRID
- $270,0003 bd2 ba1.1k sqft895 Thenius Rd, Sparland, IL 61565Active
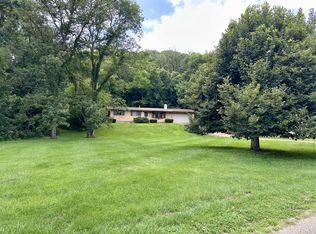 MLS ID #12726702, Ellen Credi, Blackhawk Brokerage LLC. MRED as distributed by MLS GRID
- $247,0003 bd1 ba1.8k sqft14043 State Route 17, Wyoming, IL 61491For SaleMLS ID #PA1271207, Adam J Merrick, Adam Merrick Real Estate. RMLS Alliance as distributed by MLS GRID
- $220,0005 bd3 ba1.9k sqft909 Harmony Ln, Lacon, IL 61540For SaleMLS ID #PA1269591, James Rule, eXp Realty. RMLS Alliance as distributed by MLS GRID
- $403,0003 bd2 ba1.8k sqft1393 Lacon Rd, Lacon, IL 61540For SaleMLS ID #PA1269499, Scarlett R Palm, Jim Maloof Realty, Inc.. RMLS Alliance as distributed by MLS GRID
- $299,9004 bd4 ba2.3k sqft1524 W Cloverdale Rd, Chillicothe, IL 61523For SaleMLS ID #PA1271227, Tom Youngman, Coldwell Banker Real Estate Group. RMLS Alliance as distributed by MLS GRID
