NICE VIEWS AT THIS THREE BED RANCH AT LAKE THUNDERBIRD. STEPS AWAY FROM PRIVATE BEACH. LARGE LIVING ROOM W FIREPLACE AND ATTACHED DINING ROOM. KITCHEN FEATURES EAT IN TABLE SPACE AND LOTS OF CABINET STORAGE. HUGE WALKOUT PARTIALLY FINISHED BASEMENT IS A BLANK SPACE FOR YOUR BASEMENT DESIGN. INCLUDES LARGE COMPOSITE DECK AND ATTACHED THREE CAR GARAGE. AMENITIES INCLUDE CLUBHOUSE, POOL, BEACH, TENNIS/PICKLEBALL COURT, WALKING TRAILS, NATURE AREAS AND MORE.
Active
$330,000
154 Lake Thunderbird Dr, Putnam, IL 61560
3beds
1,606sqft
Single Family Residence
Built in 1998
0.44 Acres Lot
$-- Zestimate®
$205/sqft
$68/mo HOA
What's special
Nice viewsAttached three car garageAttached dining roomLots of cabinet storageLarge composite deck
- --
- 360
- views
- 16
- saves
Zillow last checked:
Listing updated:
Listed by:
James Daniels jd@srs-il.com,
Southwest Realty Services, Inc
Source: MRED as distributed by MLS GRID,MLS#: 12720608
Facts & features
Interior
Bedrooms & bathrooms
- Bedrooms: 3
- Bathrooms: 3
- Full bathrooms: 3
Rooms
- Room types: No additional rooms
Primary bedroom
- Features: Flooring (Laminate), Bathroom (Full)
- Level: Main
- Area: 156 Square Feet
- Dimensions: 12X13
Bedroom 2
- Features: Flooring (Laminate)
- Level: Main
- Area: 110 Square Feet
- Dimensions: 10X11
Bedroom 3
- Features: Flooring (Laminate)
- Level: Main
- Area: 132 Square Feet
- Dimensions: 12X11
Dining room
- Features: Flooring (Carpet)
- Level: Main
- Area: 165 Square Feet
- Dimensions: 11X15
Kitchen
- Features: Flooring (Laminate)
- Level: Main
- Area: 187 Square Feet
- Dimensions: 11X17
Laundry
- Features: Flooring (Laminate)
- Level: Main
- Area: 50 Square Feet
- Dimensions: 5X10
Living room
- Features: Flooring (Carpet)
- Level: Main
- Area: 252 Square Feet
- Dimensions: 18X14
Heating
- Natural Gas
Cooling
- Central Air
Appliances
- Included: Gas Water Heater
Features
- Basement: Unfinished,Egress Window,Full,Walk-Out Access
- Number of fireplaces: 1
- Fireplace features: Living Room
Interior area
- Total structure area: 3,212
- Total interior livable area: 1,606 sqft
- Finished area below ground: 0
Property
Parking
- Total spaces: 3
- Parking features: Concrete, Yes, Attached, Garage
- Attached garage spaces: 3
Accessibility
- Accessibility features: No Disability Access
Features
- Stories: 1
- Body of water: LAKE THUNDERBIRD
Lot
- Size: 0.44 Acres
- Dimensions: 116 X 165.5
- Features: Other
Details
- Parcel number: 0300077240
- Special conditions: None
Construction
Type & style
- Home type: SingleFamily
- Architectural style: Ranch
- Property subtype: Single Family Residence
Materials
- Vinyl Siding
- Foundation: Concrete Perimeter
- Roof: Asphalt
Condition
- New construction: No
- Year built: 1998
Utilities & green energy
- Sewer: Septic Tank
- Water: Shared Well
Community & HOA
Community
- Features: Clubhouse, Park, Pool, Tennis Court(s), Lake, Dock, Water Rights
- Subdivision: Lake Thunderbird
HOA
- Has HOA: Yes
- Services included: Water, Clubhouse, Pool, Lake Rights, Other
- HOA fee: $817 annually
Location
- Region: Putnam
Financial & listing details
- Price per square foot: $205/sqft
- Tax assessed value: $229,668
- Annual tax amount: $2,339
- Date on market: 7/31/2026
- Ownership: Fee Simple w/ HO Assn.
- Has irrigation water rights: Yes
Estimated market value
Not available
Estimated sales range
Not available
Not available
Price history
| Date | Event | Price |
|---|---|---|
| 7/23/2026 | Listing removed | $349,900$218/sqft |
Source:  RMLS Alliance as distributed by MLS GRID #PA1268216 Report a problem RMLS Alliance as distributed by MLS GRID #PA1268216 Report a problem | ||
| 7/9/2026 | Listed for sale | $349,900-4.9%$218/sqft |
Source: RMLS Alliance as distributed by MLS GRID #PA1268216 Report a problem | ||
| 7/9/2026 | Listing removed | $368,000$229/sqft |
Source: RMLS Alliance as distributed by MLS GRID #PA1266530 Report a problem | ||
| 6/24/2026 | Price change | $368,000-3.1%$229/sqft |
Source: RMLS Alliance as distributed by MLS GRID #PA1266530 Report a problem | ||
| 6/5/2026 | Listed for sale | $379,900$237/sqft |
Source: RMLS Alliance as distributed by MLS GRID #PA1266530 Report a problem | ||
Public tax history
| Year | Property taxes | Tax assessment |
|---|---|---|
| 2024 | $2,449 +6.4% | $76,556 +14.3% |
| 2023 | $2,301 -4.5% | $66,984 -1.6% |
| 2022 | $2,409 -1.5% | $68,063 +4.4% |
| 2021 | $2,446 -0.5% | $65,176 -2.6% |
| 2020 | $2,459 -0.8% | $66,950 +6.4% |
| 2019 | $2,480 -2.1% | $62,947 +5% |
| 2018 | $2,534 +0.7% | $59,950 +3.9% |
| 2017 | $2,517 -3% | $57,713 +5% |
| 2016 | $2,594 +8.6% | $54,965 +1.3% |
| 2015 | $2,389 +2.2% | $54,286 +3.6% |
| 2014 | $2,338 -0.1% | $52,410 -5.1% |
| 2013 | $2,339 -3.7% | $55,226 |
| 2012 | $2,430 +5.9% | $55,226 -25.6% |
| 2011 | $2,295 +3.2% | $74,254 -3.3% |
| 2010 | $2,224 +13.1% | $76,785 -9.1% |
| 2009 | $1,967 | $84,457 |
Find assessor info on the county website
Monthly payment
Est. payment
Payment breakdown
Explore the cost of this home by adjusting the details. Changes won't be saved.Climate risks
Neighborhood: 61560
Nearby schools
Schools provided by the listing agent
- High: Putnam County High School
- District: 535
Source: MRED as distributed by MLS GRID. This data may not be complete. We recommend contacting the local school district to confirm school assignments for this home.


Similar homes
- $300,0004 bd2 ba1.7k sqft11 Chairtree Ct, Putnam, IL 61560Active
 MLS ID #12741693, Sean Bonselaar, Bons Realty. MRED as distributed by MLS GRID
 - $285,0003 bd3 ba1.7k sqft3 Wood Dr, Putnam, IL 61560Active
 MLS ID #12680214, Bethany Coleman, Local Realty Group, Inc.. MRED as distributed by MLS GRID
 - $299,9005 bd3 ba1.4k sqft8 Birch Dr, Putnam, IL 61560Active
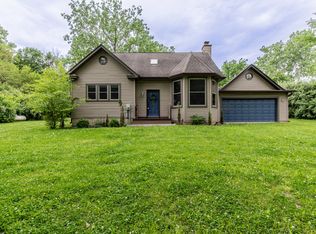 MLS ID #12537161, Kathy Szuba, CSC, REMAX Legends. MRED as distributed by MLS GRID
 - $350,0004 bd3 ba1.8k sqft11 Hemlock Dr, Putnam, IL 61560Active
 MLS ID #12714836, Gerta Subert, Coldwell Banker Real Estate Group. MRED as distributed by MLS GRID
 - $403,0003 bd2 ba1.8k sqft1393 Lacon Rd, Lacon, IL 61540For Sale
 MLS ID #PA1269499, Scarlett R Palm, Jim Maloof Realty, Inc.. RMLS Alliance as distributed by MLS GRID
 - $230,0005 bd3 ba1.9k sqft909 Harmony Ln, Lacon, IL 61540For SaleMLS ID #PA1269591, James Rule, eXp Realty. RMLS Alliance as distributed by MLS GRID
