18 Sheridan, lot 2-089 very nice and partially wooded brick front house on pair of contiguous lake front lots at Lake Thunderbird. 4 bed, 2 bath, full basement open concept home with a 2car garage 2 wood burning fireplaces lots of open space and lots of closets and storage. Enclosed 3 season sunroom. We are just 2 hours SW of Chicago, close to Starved Rock State Park and the IL River. We have a lake, fishing, swimming, boating, and lots of other activities come for a day, you may want to stay for the rest of your life
Active
$369,000
18 Sheridan Dr, Putnam, IL 61560
4beds
1,152sqft
:
Get pre-qualified$2,728/mo
Single Family Residence
Built in 1980
0.75 Acres Lot
$356,100 Zestimate®
$320/sqft
$127/mo HOA
What's special
Brick front housePartially woodedLake front lotsOpen concept homeLots of open spaceFull basement
- 52 days |
- 185 |
- 3 |
Zillow last checked:
Listing updated:
Listed by:
Lucia Nowak 815-342-0252,
Nowak Real Estate LLC
Source: MRED as distributed by MLS GRID,MLS#: 12675505
Facts & features
Interior
Bedrooms & bathrooms
- Bedrooms: 4
- Bathrooms: 2
- Full bathrooms: 2
Rooms
- Room types: Enclosed Porch
Primary bedroom
- Features: Flooring (Hardwood)
- Level: Main
- Area: 154 Square Feet
- Dimensions: 11X14
Bedroom 2
- Level: Main
- Area: 132 Square Feet
- Dimensions: 11X12
Bedroom 3
- Level: Basement
- Area: 132 Square Feet
- Dimensions: 12X11
Bedroom 4
- Level: Basement
- Area: 100 Square Feet
- Dimensions: 10X10
Dining room
- Features: Flooring (Hardwood)
- Level: Main
- Area: 132 Square Feet
- Dimensions: 11X12
Enclosed porch
- Level: Main
- Area: 256 Square Feet
- Dimensions: 32X8
Family room
- Level: Basement
- Area: 234 Square Feet
- Dimensions: 18X13
Kitchen
- Features: Kitchen (Island)
- Level: Main
- Area: 154 Square Feet
- Dimensions: 11X14
Laundry
- Level: Basement
- Area: 16 Square Feet
- Dimensions: 4X4
Living room
- Features: Flooring (Hardwood)
- Level: Main
- Area: 288 Square Feet
- Dimensions: 12X24
Heating
- Propane
Cooling
- Central Air
Appliances
- Included: Refrigerator, Washer, Dryer, Cooktop
Features
- Basement: Finished,Full,Walk-Out Access
- Number of fireplaces: 2
- Fireplace features: Living Room, Basement
Interior area
- Total structure area: 2,576
- Total interior livable area: 1,152 sqft
- Finished area below ground: 1,152
Property
Parking
- Total spaces: 5
- Parking features: Asphalt, Yes, Detached, Garage
- Garage spaces: 2
Accessibility
- Accessibility features: No Disability Access
Features
- Stories: 1
- Has view: Yes
- View description: Back of Property
- Has water view: Yes
- Water view: Back of Property
- Body of water: LAKE THUNDERBIRD
Lot
- Size: 0.75 Acres
- Dimensions: 120x272
Details
- Additional parcels included: 0300057100
- Parcel number: 0300057020
- Special conditions: Exceptions-Call List Office
Construction
Type & style
- Home type: SingleFamily
- Property subtype: Single Family Residence
Materials
- Vinyl Siding, Brick
Condition
- New construction: No
- Year built: 1980
Utilities & green energy
- Sewer: Septic Tank
- Water: Shared Well
Community & HOA
Community
- Subdivision: Lake Thunderbird
HOA
- Has HOA: Yes
- Services included: Water
- HOA fee: $1,518 annually
Location
- Region: Putnam
Financial & listing details
- Price per square foot: $320/sqft
- Tax assessed value: $291,636
- Annual tax amount: $9,959
- Date on market: 6/11/2026
- Ownership: Fee Simple w/ HO Assn.
Estimated market value
$356,100
$338,000 - $374,000
$1,643/mo
Price history
| Date | Event | Price |
|---|---|---|
| 6/11/2026 | Listed for sale | $369,000+97.3%$320/sqft |
Source:  MRED as distributed by MLS GRID #12675505 Report a problem MRED as distributed by MLS GRID #12675505 Report a problem | ||
| 2/25/2004 | Sold | $187,000$162/sqft |
Source: Agent Provided Report a problem | ||
Public tax history
| Year | Property taxes | Tax assessment |
|---|---|---|
| 2024 | $7,935 +21.5% | $97,212 +14.3% |
| 2023 | $6,532 -11.1% | $85,056 -6.2% |
| 2022 | $7,349 +3% | $90,707 +4.4% |
| 2021 | $7,136 +54.7% | $86,859 +55.1% |
| 2020 | $4,612 +5.1% | $55,997 +5.8% |
| 2019 | $4,390 +2.9% | $52,947 +5% |
| 2018 | $4,268 +4% | $50,425 +3.3% |
| 2017 | $4,104 +1.9% | $48,821 +5% |
| 2016 | $4,029 +12.1% | $46,496 +1.2% |
| 2015 | $3,595 +7% | $45,922 +3.6% |
| 2014 | $3,359 -4.8% | $44,335 -5.1% |
| 2013 | $3,528 +0% | $46,717 |
| 2012 | $3,527 -19.9% | $46,717 -24.4% |
| 2011 | $4,404 -4% | $61,781 -6.9% |
| 2010 | $4,587 +2.8% | $66,369 -8.3% |
| 2009 | $4,460 | $72,400 |
Find assessor info on the county website
Monthly payment
Est. payment
Payment breakdown
Explore the cost of this home by adjusting the details. Changes won't be saved.Climate risks
Neighborhood: 61560
Nearby schools
GreatSchools rating
- 5/10Henry-Senachwine Grade SchoolGrades: PK-8Distance: 8.6 mi
- 6/10Henry-Senachwine High SchoolGrades: 9-12Distance: 8.1 mi
Schools provided by the listing agent
- District: 5
Source: MRED as distributed by MLS GRID. This data may not be complete. We recommend contacting the local school district to confirm school assignments for this home.
- $5,748-- bd-- ba-- sqft16 Sheridan Dr, Putnam, IL 61560Off Market
- $41,613-- bd-- ba-- sqft20 Sheridan Dr, Putnam, IL 61560Off Market
- $5,748-- bd-- ba-- sqft14 Sheridan Dr, Putnam, IL 61560Off Market
- $41,613-- bd-- ba-- sqft22 Sheridan Dr, Putnam, IL 61560Off Market
- $5,748-- bd-- ba-- sqft12 Sheridan Dr, Putnam, IL 61560Off Market
- $304,600-- bd-- ba-- sqft24 Sheridan Dr, Putnam, IL 61560Off Market
- $5,748-- bd-- ba-- sqft10 Sheridan Dr, Putnam, IL 61560Off Market
- $5,748-- bd-- ba-- sqft15 Sheridan Dr, Putnam, IL 61560Off Market
A local agent can set up tours, give advice and negotiate with sellers.
A local lender can help you make sure your offer is ready when you are.
Similar homes
- $365,0004 bd3 ba1.5k sqft11 Hemlock Dr, Putnam, IL 61560Active
 MLS ID #12714836, Gerta Subert, Coldwell Banker Real Estate Group. MRED as distributed by MLS GRID
 - $340,0003 bd3 ba1.6k sqft154 Lake Thunderbird Dr, Putnam, IL 61560New
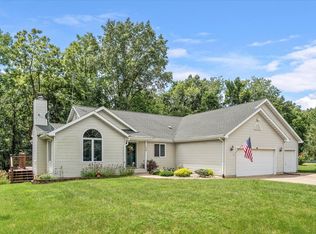 MLS ID #12720608, James Daniels, Southwest Realty Services, Inc. MRED as distributed by MLS GRID
 - $299,0003 bd3 ba1.7k sqft3 Wood Dr, Putnam, IL 61560Active
 MLS ID #12680214, Bethany Coleman, Local Realty Group, Inc.. MRED as distributed by MLS GRID
 - $325,0004 bd2 ba1.7k sqft11 Chairtree Ct, Putnam, IL 61560Active
 MLS ID #12672140, Sean Bonselaar, Bons Realty. MRED as distributed by MLS GRID
 - $299,9005 bd3 ba1.4k sqft8 Birch Dr, Putnam, IL 61560ActiveMLS ID #12537161, Kathy Szuba, CSC, REMAX Legends. MRED as distributed by MLS GRID
- $270,0003 bd2 ba1.2k sqft11 Timberlane Dr, Putnam, IL 61560ActiveMLS ID #12693486, Carrie Cobane, Landmark Realty of Illinois LLC. MRED as distributed by MLS GRID
- $478,0006 bd4 ba1.5k sqft27 Clearwater Poin, Putnam, IL 61560ActiveMLS ID #12636589, James Daniels, Southwest Realty Services, Inc. MRED as distributed by MLS GRID
- $419,9993 bd2 ba1.4k sqft20 Timberlane Dr, Putnam, IL 61560ActiveMLS ID #12640152, Inga Hamant, United Real Estate - Chicago. MRED as distributed by MLS GRID
- $215,0004 bd2 ba1.3k sqft2 Acapulco Dr, Putnam, IL 61560ActiveMLS ID #12621500, Bethany Coleman, Local Realty Group, Inc.. MRED as distributed by MLS GRID
- $--3 bd2 ba1.4k sqft1322 Richland Rd, Lacon, IL 61540AuctionServiceLink Auction
- $199,9002 bd1 ba1k sqft7637-1900 East St, Tiskilwa, IL 61368ActiveMLS ID #12683289, Ellen Credi, Blackhawk Brokerage LLC. MRED as distributed by MLS GRID
- $199,0003 bd2 ba1.4k sqft602 E High St, Hennepin, IL 61327ActiveMLS ID #12634392, Angela Heckman, Local Realty Group, Inc.. MRED as distributed by MLS GRID
- $254,9004 bd2 ba1.5k sqft19322-675 East St, Sheffield, IL 61361Price ChangeMLS ID #12689140, Darrell Dahl, Dahl Real Estate. MRED as distributed by MLS GRID
- $369,5002 bd2 ba1.6k sqft1015 S 6th St #1, Princeton, IL 61356Re-activatedMLS ID #12578184, Raymond Mabry, Harvest Realty and Development. MRED as distributed by MLS GRID
- $235,0003 bd1 ba1.6k sqft1048 Warren St, Henry, IL 61537ActiveMLS ID #12653639, Bethany Coleman, Local Realty Group, Inc.. MRED as distributed by MLS GRID
- $358,0003 bd2 ba1.5k sqft1850 Sycamore St, Peru, IL 61354ActiveMLS ID #12696041, Andrew Enoch, Simply Modern Realtor LLC. MRED as distributed by MLS GRID
- $220,0003 bd2 ba1.2k sqft112 E South St, Granville, IL 61326ActiveMLS ID #12690361, Mario Carrillo, Kettley & Co. Inc. - Aurora. MRED as distributed by MLS GRID
- $225,0002 bd1 ba980 sqft1552 Key Ct, Varna, IL 61375NewMLS ID #12716095, Donna Bayler, Local Realty Group, Inc.. MRED as distributed by MLS GRID
- $305,0003 bd2 ba1.3k sqft308-312 S Chicago Ave, Ladd, IL 61329ActiveMLS ID #12203297, Martin Fiocchi, Executive Realty Group LLC. MRED as distributed by MLS GRID
- $210,0003 bd2 ba1.6k sqft225 W Central Ave, Princeton, IL 61356ActiveMLS ID #12616278, Janelle McCarter, Landmark Realty of Illinois LLC. MRED as distributed by MLS GRID
