Welcome to your private Lake Thunderbird retreat, perfectly positioned on a secluded inlet to the main lake - offering the best of both tranquility and recreation. Built in 2012, this quality-constructed and beautifully-maintained 4-bed, 2.5-bath home features just over 2,000 square feet of thoughtfully designed living space. Step inside to an invited open floor plan, highlighted by a stunning living and dining room combination with soaring vaulted ceilings and a lovely wood-burning brick fireplace - perfect for cozy evenings and entertaining guests. Gorgeous hardwood flooring flows throughout the home, complementing all of the modern finishes and conveniences. Master bedroom suite, including walk-in closet and attached bathroom with heated floors, as well as the laundry room, can both be found on the main level. Downstairs, the full walk-out basement offers incredible potential, already framed and studded for future drywall, as well as rough-in for a 4th bathroom. Step outside to enjoy the scenery on the newly added lower patio, and take a walk down to the waterfront, where 115 feet frontage gives you ample space to build your boating dock. With endless possibilities to customize and make it your own, this exceptional lakefront property is a rare opportunity to enjoy comfort, space, and scenic beauty all in one place. Call for a showing today!
Active
$490,000
60 Fair Oaks Ct, Putnam, IL 61560
4beds
2,005sqft
:
Get pre-qualified$3,453/mo
Single Family Residence
Built in 2012
-- sqft lot
$472,800 Zestimate®
$244/sqft
$68/mo HOA
What's special
Lovely wood-burning brick fireplacePrivate lake thunderbird retreatModern finishes and conveniencesMaster bedroom suiteNewly added lower patioSoaring vaulted ceilingsGorgeous hardwood flooring
- 125 days |
- 163 |
- 0 |
Zillow last checked:
Listing updated:
Listed by:
Mason Kimberley 815-303-6003,
Landmark Realty of Illinois LLC
Source: MRED as distributed by MLS GRID,MLS#: 12597500
Facts & features
Interior
Bedrooms & bathrooms
- Bedrooms: 4
- Bathrooms: 3
- Full bathrooms: 2
- 1/2 bathrooms: 1
Rooms
- Room types: Bonus Room
Primary bedroom
- Features: Flooring (Hardwood), Bathroom (Full)
- Level: Main
- Area: 196 Square Feet
- Dimensions: 14X14
Bedroom 2
- Features: Flooring (Hardwood)
- Level: Second
- Area: 132 Square Feet
- Dimensions: 11X12
Bedroom 3
- Features: Flooring (Hardwood)
- Level: Second
- Area: 132 Square Feet
- Dimensions: 11X12
Bedroom 4
- Features: Flooring (Hardwood)
- Level: Second
- Area: 260 Square Feet
- Dimensions: 13X20
Bonus room
- Features: Flooring (Hardwood)
- Level: Second
- Area: 90 Square Feet
- Dimensions: 9X10
Dining room
- Features: Flooring (Hardwood)
- Level: Main
- Area: 210 Square Feet
- Dimensions: 14X15
Kitchen
- Features: Kitchen (Eating Area-Breakfast Bar, Pantry-Closet, Custom Cabinetry, Granite Counters), Flooring (Hardwood)
- Level: Main
- Area: 192 Square Feet
- Dimensions: 12X16
Laundry
- Features: Flooring (Hardwood)
- Level: Main
- Area: 48 Square Feet
- Dimensions: 6X8
Living room
- Features: Flooring (Hardwood)
- Level: Main
- Area: 272 Square Feet
- Dimensions: 16X17
Heating
- Electric
Cooling
- Central Air
Appliances
- Included: Range, Microwave, Dishwasher, Refrigerator, Washer, Dryer, Disposal, Stainless Steel Appliance(s), Electric Water Heater
- Laundry: Main Level, In Unit
Features
- Vaulted Ceiling(s), 1st Floor Bedroom, 1st Floor Full Bath, Walk-In Closet(s), High Ceilings, Open Floorplan, Dining Combo, Granite Counters, Pantry
- Flooring: Hardwood
- Basement: Unfinished,Exterior Entry,Bath/Stubbed,9 ft + pour,Concrete,Full,Walk-Out Access
- Number of fireplaces: 1
- Fireplace features: Wood Burning, Masonry, Living Room
Interior area
- Total structure area: 3,183
- Total interior livable area: 2,005 sqft
Property
Parking
- Total spaces: 4
- Parking features: Gravel, Garage Door Opener, Yes, Garage Owned, Attached, Driveway, Owned, Garage
- Attached garage spaces: 2
- Has uncovered spaces: Yes
Accessibility
- Accessibility features: No Disability Access
Features
- Stories: 2
- Patio & porch: Deck, Patio
- Has view: Yes
- View description: Back of Property
- Has water view: Yes
- Water view: Back of Property
- Waterfront features: Lake Front, Lake Privileges, Waterfront
Lot
- Dimensions: 60x210x115x100
- Features: Cul-De-Sac, Irregular Lot, Water Rights, Wooded, Backs to Trees/Woods, Pie Shaped Lot, Sloped
Details
- Parcel number: 0300061100
- Special conditions: None
- Other equipment: Ceiling Fan(s), Sump Pump
Construction
Type & style
- Home type: SingleFamily
- Architectural style: Contemporary
- Property subtype: Single Family Residence
Materials
- Vinyl Siding, Brick
- Foundation: Concrete Perimeter
- Roof: Asphalt
Condition
- New construction: No
- Year built: 2012
Utilities & green energy
- Electric: Circuit Breakers, 200+ Amp Service
- Sewer: Septic Tank
- Water: Well
Community & HOA
Community
- Features: Clubhouse, Park, Pool, Tennis Court(s), Lake, Dock, Street Lights
HOA
- Has HOA: Yes
- Services included: Clubhouse, Pool, Snow Removal, Lake Rights
- HOA fee: $817 annually
Location
- Region: Putnam
Financial & listing details
- Price per square foot: $244/sqft
- Tax assessed value: $299,055
- Annual tax amount: $8,137
- Date on market: 3/21/2026
- Ownership: Fee Simple w/ HO Assn.
- Has irrigation water rights: Yes
Estimated market value
$472,800
$449,000 - $496,000
$2,244/mo
Price history
| Date | Event | Price |
|---|---|---|
| 3/21/2026 | Listed for sale | $490,000+1125%$244/sqft |
Source:  MRED as distributed by MLS GRID #12597500 Report a problem MRED as distributed by MLS GRID #12597500 Report a problem | ||
| 12/19/2006 | Sold | $40,000$20/sqft |
Source: Agent Provided Report a problem | ||
Public tax history
| Year | Property taxes | Tax assessment |
|---|---|---|
| 2024 | $8,137 +21.5% | $99,685 +14.3% |
| 2023 | $6,699 +7.2% | $87,220 +13% |
| 2022 | $6,251 +3% | $77,161 +4.4% |
| 2021 | $6,070 +58.5% | $73,888 +58.9% |
| 2020 | $3,831 +4.2% | $46,510 +4.9% |
| 2019 | $3,675 +2.9% | $44,324 +5% |
| 2018 | $3,573 +3.2% | $42,213 +2.5% |
| 2017 | $3,463 +1.9% | $41,192 +5% |
| 2016 | $3,400 +12.1% | $39,231 +1.2% |
| 2015 | $3,033 +7% | $38,747 +3.6% |
| 2014 | $2,834 -4.8% | $37,407 -5.1% |
| 2013 | $2,977 +11.1% | $39,417 +11.1% |
| 2012 | $2,679 -18.7% | $35,486 -23.2% |
| 2011 | $3,295 +6.4% | $46,220 +3.2% |
| 2010 | $3,096 +2.8% | $44,798 -8.3% |
| 2009 | $3,011 | $48,868 |
Find assessor info on the county website
Monthly payment
Est. payment
Payment breakdown
Explore the cost of this home by adjusting the details. Changes won't be saved.Climate risks
Neighborhood: 61560
Nearby schools
GreatSchools rating
- 5/10Henry-Senachwine Grade SchoolGrades: PK-8Distance: 8.6 mi
- 6/10Henry-Senachwine High SchoolGrades: 9-12Distance: 8.1 mi
Schools provided by the listing agent
- Elementary: Henry-Senachwine Elementary Scho
- Middle: Henry-Senachwine Elementary Scho
- High: Henry-Senachwine High School
- District: 5
Source: MRED as distributed by MLS GRID. This data may not be complete. We recommend contacting the local school district to confirm school assignments for this home.
- $181,100-- bd-- ba-- sqft65 Fair Oaks Ct, Putnam, IL 61560Off Market
- $174,2003 bd2 ba2.4k sqft42 Fair Oaks Ct, Putnam, IL 61560Off Market
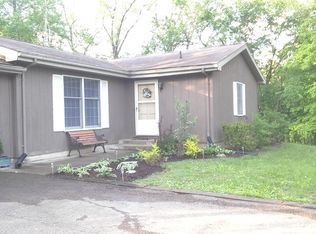
- $1,8503 bd2 ba-- sqft55 Fair Oaks Ct, Putnam, IL 61560For Rent

- $300,0003 bd2 ba2k sqft54 Fair Oaks Ct, Putnam, IL 61560Sold
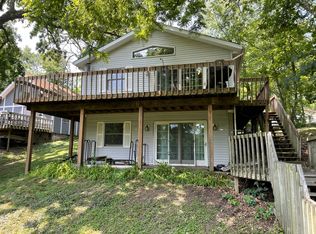
- $220,900-- bd-- ba-- sqft56 Fair Oaks Ct, Putnam, IL 61560Off Market
- $272,2003 bd3 ba2.3k sqft58 Fair Oaks Ct, Putnam, IL 61560Off Market
- $1,836-- bd-- ba-- sqftFair Oaks Ct, Putnam, IL 61560Off Market
- $5,748-- bd-- ba-- sqft36 Fair Oaks Ct, Putnam, IL 61560Off Market
A local agent can set up tours, give advice and negotiate with sellers.
A local lender can help you make sure your offer is ready when you are.
Similar homes
- $478,0006 bd4 ba1.5k sqft27 Clearwater Poin, Putnam, IL 61560Active
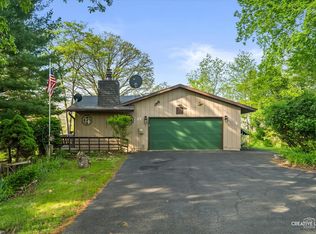 MLS ID #12636589, James Daniels, Southwest Realty Services, Inc. MRED as distributed by MLS GRID
 - $399,9004 bd3 ba2.6k sqft19 Chairtree Ct, Putnam, IL 61560Active
 MLS ID #12682615, Kathy Szuba, CSC, REMAX Legends. MRED as distributed by MLS GRID
 - $429,5004 bd3 ba2.7k sqft20 Chairtree Ct, Putnam, IL 61560Active
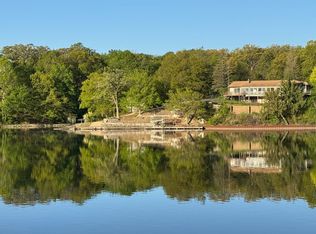 MLS ID #12599304, Daniel M Czuba, Daniel And Associates Real Estate. MRED as distributed by MLS GRID
 - $369,0004 bd2 ba1.1k sqft18 Sheridan Dr, Putnam, IL 61560Active
 MLS ID #12675505, Lucia Nowak, Nowak Real Estate LLC. MRED as distributed by MLS GRID
 - $299,9005 bd3 ba1.4k sqft8 Birch Dr, Putnam, IL 61560ActiveMLS ID #12537161, Kathy Szuba, CSC, REMAX Legends. MRED as distributed by MLS GRID
- $299,0003 bd3 ba1.7k sqft3 Wood Dr, Putnam, IL 61560ActiveMLS ID #12680214, Bethany Coleman, Local Realty Group, Inc.. MRED as distributed by MLS GRID
- $325,0004 bd2 ba1.7k sqft11 Chairtree Ct, Putnam, IL 61560Price ChangeMLS ID #12672140, Sean Bonselaar, Bons Realty. MRED as distributed by MLS GRID
- $389,9005 bd4 ba2.8k sqft842 Thenius Rd, Sparland, IL 61565For Sale
 MLS ID #PA1268571, Adam J Merrick, Adam Merrick Real Estate. RMLS Alliance as distributed by MLS GRID
 - $419,9993 bd2 ba1.4k sqft20 Timberlane Dr, Putnam, IL 61560ActiveMLS ID #12640152, Inga Hamant, United Real Estate - Chicago. MRED as distributed by MLS GRID
- $270,0003 bd2 ba1.2k sqft11 Timberlane Dr, Putnam, IL 61560Price ChangeMLS ID #12693486, Carrie Cobane, Landmark Realty of Illinois LLC. MRED as distributed by MLS GRID
- $349,0002 bd2 ba1.9k sqft32 Magnolia Dr, Putnam, IL 61560ActiveMLS ID #12567286, Andrzej Niedzwiedz, Thomas J. Swan Realty. MRED as distributed by MLS GRID
- $440,0004 bd2 ba2.6k sqft8742 E 1300th St, Granville, IL 61326ActiveMLS ID #12522970, Kathryn Erjavsek, Malooley Dahm Realty. MRED as distributed by MLS GRID
- $460,0003 bd2 ba1.9k sqft1854 Backbone Rd W, Princeton, IL 61356ActiveMLS ID #12631275, Kaye Pearson, Landmark Realty of Illinois LLC. MRED as distributed by MLS GRID
- $479,5003 bd2 ba1.7k sqft220 Justice Ln, Princeton, IL 61356ActiveMLS ID #12650920, Kaye Pearson, Landmark Realty of Illinois LLC. MRED as distributed by MLS GRID
- $349,9003 bd1 ba1.8k sqft190 N 20th Rd, Peru, IL 61354For SaleMLS ID #202601344, Bonnie Lester. NorthWest Illinois Alliance of REALTORS®
- $375,9003 bd3 ba2.7k sqft708 E Thompson St, Princeton, IL 61356ActiveMLS ID #12527309, Eric Johnston, Landmark Realty of Illinois LLC. MRED as distributed by MLS GRID
- $315,0003 bd3 ba2.2k sqft419 N Euclid Ave, Princeton, IL 61356ActiveMLS ID #12426844, Janelle McCarter, Landmark Realty of Illinois LLC. MRED as distributed by MLS GRID
- $255,0005 bd3 ba2.9k sqft206 S Hawthorne St, Granville, IL 61326ActiveMLS ID #12648441, Karen Zermeno, Coldwell Banker Today's. MRED as distributed by MLS GRID
- $665,0004 bd3 ba3k sqft663 Rollingwood Pl, Varna, IL 61375ActiveMLS ID #12686244, Donna Bayler, Local Realty Group, Inc.. MRED as distributed by MLS GRID
- $375,0004 bd2 ba2.1k sqft19364 Us Highway 34, Princeton, IL 61356ActiveMLS ID #12354499, Laurie Shipp, Wessel Real Estate. MRED as distributed by MLS GRID
