Skip main navigation
Active
  • Price cut: $15.5K (7/1)
    $429,500

    20 Chairtree Ct, Putnam, IL 61560

    4beds
    2,792sqft
    : 
    Loading
    Get pre-qualified
    Single Family Residence
    Built in 1978
    0.58 Acres Lot
    $416,700 Zestimate®
    $154/sqft
    $61/mo HOA

    What's special

    Beamed ceilingsFabulous open floorplanCentral vacuumSkylights accent some roomsMain floor laundryRustic appeal
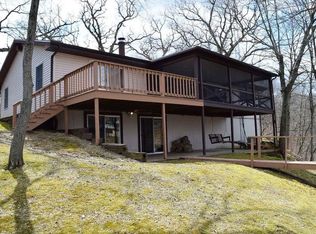
    NEW LISTING - NEW PRICE TOO! EXCITING YEAR-ROUND RESIDENCE or a 2ND HOME where you can create SPELLBINDING LIFE-LONG MEMORIES...LESS THAN 2 HOURS from Chicago! AND ON 200 FEET OF YOUR OWN PRIVATE LAKE FRONT TOO!! Original owner - CUSTOM BUILT- from the moment you enter this seemingly modest home w/beamed ceilings & rustic appeal, your excitement will draw you to the breathtaking views overlooking Lake Thunderbird. VOTED BEST VIEWS OF THE LAKE by many members of the community. This is year-round living at its finest OR occasionally escape the MADHOUSE WORLD you left behind in this "Members Only" paradise!! Set on a premium lot of over 1/2 acre of land w/200+ ft of lake frontage with expansive Dock, boat launch and Boat Slip. The home has over 2792 Sq.Ft. ON THE MAIN FLOOR ALONE -Ideal for entertaining Large or Intimate Groups. Fabulous OPEN Floorplan, offering BREATHTAKING Spectacular views (including lake events & annual fireworks display) from inside wall of windows or out on the Deck. Main Floor has 4 Bedrooms, 2.5 Bathes a Master Suite w/recently updated Delux Shower & a private deck). Yes, there is an additional 2000 Sq.Ft.+/- in TRUE WALK OUT BASEMENT w/2nd fireplace, & 3 sets of sliding glass doors to exterior, for a total of 4800+/- Sq. Ft.. Kitchen with a loads of Cabinets, Stove, Refrig, microwave, Dishwasher, Garbage Disposal, Lg. Gourmet Chef food prep center island - pull up the stools and snack away. Recessed Lighting & wired for a sound system throughout. Volume ceiling in the liv.rm, central vacuum, main floor laundry, plus many custom blt ins.. Skylights accent some rooms, 2 identical Raised Hearth Woodburning Brick Fireplaces, 1st on the Main Floor, the 2nd in Lower Level, a 25+/- Ft Private Shortwave Radio Antennae, OVERSIZED attached 3 car garage. Owner has recently expanded & RE-FORTIFIED the Shoreline w/steel wall, and a Certified Structural engineer gave it an ALL CLEAR for this Home on the Hill overlooking the lake. Home does need TLC and updating and exterior Landscaping. With over 200' of Prime Lake frontage, Private Dock and Year-Round Boat Slip/lift. The views are stunning. Home couldn't be Built anywhere near this low price. Community consists of people from the Chicago/Suburbs as well as surrounding areas too, some may even be your friends OR possibly become friends. There is a Year-Round Staffed Clubhouse offering various year-round festivities & communal events, Boating, Water Skiing, fishing, swimming - a Private Members/Guests ONLY Beach w/lifeguards, a separate outdoor pool, tennis courts, Basketball court, miniature golf and its very own NEWSPAPER too ALL for Members ONLY & their Guests.! Best investment you will ever make - both in memories and in value too!
    106 days
    |
    1,286
    |
    62
    |

    Zillow last checked:

    Listing updated:

    Listed by:

    Daniel M Czuba daniel@daare.com,

    Daniel And Associates Real Estate,

    Rendy Lou Cabahug 630-433-1486,

    Daniel And Associates Real Estate

    Source: MRED as distributed by MLS GRID,MLS#: 12599304MLS Logo

    Loading...

      Facts & features

      Interior

      Bedrooms & bathrooms
      • Bedrooms: 4
      • Bathrooms: 3
      • Full bathrooms: 2
      • 1/2 bathrooms: 1
      Rooms
      • Room types: No additional rooms
      Primary bedroom
      • Features: Bathroom (Full)
      • Level: Main
      • Area: 306 Square Feet
      • Dimensions: 18X17
      Bedroom 2
      • Level: Main
      • Area: 156 Square Feet
      • Dimensions: 13X12
      Bedroom 3
      • Level: Main
      • Area: 168 Square Feet
      • Dimensions: 12X14
      Bedroom 4
      • Level: Main
      • Area: 168 Square Feet
      • Dimensions: 14X12
      Dining room
      • Level: Main
      • Area: 300 Square Feet
      • Dimensions: 10X30
      Kitchen
      • Features: Kitchen (Eating Area-Breakfast Bar, Galley, Island, Country Kitchen, Custom Cabinetry, SolidSurfaceCounter, Updated Kitchen)
      • Level: Main
      • Area: 200 Square Feet
      • Dimensions: 10X20
      Laundry
      • Level: Main
      • Area: 90 Square Feet
      • Dimensions: 9X10
      Living room
      • Level: Main
      • Area: 400 Square Feet
      • Dimensions: 25X16
      Heating
      • Propane
      Cooling
      • Electric
      Appliances
      • Included: Dishwasher, Refrigerator, High End Refrigerator, Washer, Dryer, Disposal
      • Laundry: Main Level, Electric Dryer Hookup, Laundry Closet
      Features
      • Cathedral Ceiling(s), 1st Floor Bedroom, 1st Floor Full Bath
      • Flooring: Hardwood, Laminate
      • Windows: Screens, Skylight(s)
      • Basement: Partially Finished,Unfinished,Exterior Entry,Bath/Stubbed,Concrete,Full,Walk-Out Access
      • Number of fireplaces: 2
      • Fireplace features: Wood Burning, Attached Fireplace Doors/Screen, Includes Accessories, Masonry, More than one, Living Room, Basement
      Interior area
      • Total structure area: 4,792
      • Total interior livable area: 2,792 sqft

      Property

      Parking
      • Total spaces: 13
      • Parking features: Asphalt, Concrete, Gravel, Side Driveway, Yes, Garage Owned, Attached, Off Street, Driveway, Owned, Garage
      • Attached garage spaces: 3
      • Has uncovered spaces: Yes
      Accessibility
      • Accessibility features: No Disability Access
      Features
      • Stories: 1
      • Patio & porch: Deck, Patio, Porch
      • Exterior features: Boat Slip
      • Has view: Yes
      • View description: Water, Back of Property
      • Has water view: Yes
      • Water view: Water,Back of Property
      • Waterfront features: Lake Front
      Lot
      • Size: 0.58 Acres
      • Dimensions: 273 x 169 X 194
      • Features: Cul-De-Sac, Water Rights, Mature Trees
      Details
      • Additional structures: Outbuilding, RV/Boat Storage, Club House
      • Parcel number: 0300069040
      • Special conditions: None

      Construction

      Type & style
      • Home type: SingleFamily
      • Architectural style: Ranch
      • Property subtype: Single Family Residence
      Materials
      • Vinyl Siding, Brick
      • Foundation: Concrete Perimeter
      • Roof: Asphalt
      Condition
      • New construction: No
      • Year built: 1978

      Utilities & green energy

      • Sewer: Septic Tank
      • Water: Shared Well

      Community & HOA

      Community
      • Features: Clubhouse, Park, Pool, Tennis Court(s), Lake, Water Rights, Street Paved
      HOA
      • Has HOA: Yes
      • Services included: Water, Clubhouse, Pool, Scavenger, Lake Rights
      • HOA fee: $726 annually
      Location
      • Region: Putnam

      Financial & listing details

      • Price per square foot: $154/sqft
      • Tax assessed value: $471,180
      • Annual tax amount: $12,509
      • Date on market: 3/24/2026
      • Ownership: Fee Simple w/ HO Assn.
      • Has irrigation water rights: Yes

        Estimated market value

        $416,700

        $396,000 - $438,000

        $2,423/mo

        Price history

        DateEventPrice
        7/1/2026Price change$429,500-3.5%$154/sqft
        Source: MRED as distributed by MLS GRID #12599304 Report a problem
        3/24/2026Listed for sale$445,000-4.2%$159/sqft
        Source: MRED as distributed by MLS GRID #12599304 Report a problem
        3/24/2026Listing removed$464,500$166/sqft
        Source: MRED as distributed by MLS GRID #12329204 Report a problem
        8/26/2025Price change$464,500-3.2%$166/sqft
        Source: MRED as distributed by MLS GRID #12329204 Report a problem
        7/3/2025Price change$479,900-3.9%$172/sqft
        Source: MRED as distributed by MLS GRID #12329204 Report a problem
        4/11/2025Listed for sale$499,500+1.1%$179/sqft
        Source: MRED as distributed by MLS GRID #12329204 Report a problem
        3/17/2023Listing removed--
        Source: MRED as distributed by MLS GRID #11610405 Report a problem
        8/22/2022Listed for sale$494,000-1%$177/sqft
        Source: MRED as distributed by MLS GRID #11610405 Report a problem
        8/21/2022Listing removed--
        Source: MRED as distributed by MLS GRID #11372293 Report a problem
        8/2/2022Price change$499,000-5%$179/sqft
        Source: MRED as distributed by MLS GRID #11372293 Report a problem
        4/11/2022Listed for sale$525,000$188/sqft
        Source: MRED as distributed by MLS GRID #11372293 Report a problem

        Public tax history

        YearProperty taxesTax assessment
        2024$12,509 +21.7%$157,060 +14.3%
        2023$10,282 +12.7%$137,420 +18%
        2022$9,125 +2.9%$116,488 +4.4%
        2021$8,871 +21.6%$111,546 +22.3%
        2020$7,294 +4.3%$91,242 +5.2%
        2019$6,996 +2.7%$86,769 +5%
        2018$6,808 +3.4%$82,637 +2.7%
        2017$6,585 +2%$80,468 +5.1%
        2016$6,455 +9.9%$76,532 +1.2%
        2015$5,871 +5.8%$75,588 +3.6%
        2014$5,548 -5.2%$72,975 -5.1%
        2013$5,849 -0.6%$76,897
        2012$5,885 -18.6%$76,897 -23.1%
        2011$7,226 -6.7%$100,000 -9.5%
        2010$7,743 +3.7%$110,555 -8.3%
        2009$7,469 $120,601

        Find assessor info on the county website

        Monthly payment

        Est. payment

        Payment breakdown

        Explore the cost of this home by adjusting the details. Changes won't be saved.
        All calculations are estimates and provided by Zillow, Inc. for informational purposes only. Actual amounts may vary.
        HOA fees may include property taxes on listings classified as Co-Ops. Contact the listing agent and/or owner for fee details.
        Mortgage interest rates are dependent on a number of factors, including credit score, down payment, and repayment length. Interest rate data provided by Zillow Group Marketplace, Inc. as of 1/1/1970 from various mortgage lenders with which we have lead or other similar arrangements; the Estimated Payment is an average of those rates.
        See how much you could borrow to make a competitive offer.

        Climate risks

        Neighborhood: 61560

        Getting around

        0 / 100
        Car-Dependent
        23 / 100
        Somewhat Bikeable

        Nearby schools

        GreatSchools rating
        Schools provided by the listing agent
        • Elementary: Henry-Senachwine Elementary Scho
        • High: Henry-Senachwine High School
        • District: 5

        Source: MRED as distributed by MLS GRID. This data may not be complete. We recommend contacting the local school district to confirm school assignments for this home.

        A local agent can set up tours, give advice and negotiate with sellers.

        A local lender can help you make sure your offer is ready when you are.

        Browse local experts

        Similar homes

        Skip to the end of the carouselSkip to the beginning of the carousel