Move right in to this gorgeous, well-built and well-kept Granville home situated on approximately 2.5 acres! Spacious, with 5 bedrooms, 2.5 baths and 2 car attached/heated garage. Much original hardwood flooring, bannisters, doors and built-ins. 9 foot ceilings. Replacement windows. The living room/parlor offers a unique windowed sitting area with built-in bookcases. Original pocket doors lead to a welcoming family room. The kitchen is well-lit as an oversize plant window provides a view of the back yard. Spacious walk-in pantry room. The dining room is both spacious and cozy with a built-in hutch , an impressive window and its own gas fireplace. Main level bedroom, full bath, laundry and half bath. The upper level houses 4 very nice sized bedrooms, with the primary bedroom, providing its own sitting area and 2 closets. Additional walk-in attic storage. Large deck with above ground pool. Electric to the shed and tree-house. New roof and new pool cover to be installed by closing.
Active
$255,000
206 S Hawthorne St, Granville, IL 61326
5beds
2,992sqft
:
Get pre-qualified$1,797/mo
Single Family Residence
Built in ----
2.25 Acres Lot
$-- Zestimate®
$85/sqft
$-- HOA
What's special
Above ground poolOriginal pocket doorsSpacious walk-in pantry roomWelcoming family roomAdditional walk-in attic storageBannisters doors and built-insReplacement windows
- --
- on Zillow |
- 1,410
- views |
- 137
- saves |
Zillow last checked:
Listing updated:
Listed by:
Karen Zermeno 815-326-1999,
Coldwell Banker Today's,
Wendy Fulmer 815-252-8280,
Coldwell Banker Today's
Source: MRED as distributed by MLS GRID,MLS#: 12648441
Facts & features
Interior
Bedrooms & bathrooms
- Bedrooms: 5
- Bathrooms: 3
- Full bathrooms: 2
- 1/2 bathrooms: 1
Rooms
- Room types: Bedroom 5, Pantry
Primary bedroom
- Features: Flooring (Carpet)
- Level: Second
- Area: 308 Square Feet
- Dimensions: 22X14
Bedroom 2
- Level: Main
- Area: 130 Square Feet
- Dimensions: 10X13
Bedroom 3
- Features: Flooring (Carpet)
- Level: Second
- Area: 195 Square Feet
- Dimensions: 13X15
Bedroom 4
- Features: Flooring (Carpet)
- Level: Second
- Area: 210 Square Feet
- Dimensions: 14X15
Bedroom 5
- Features: Flooring (Carpet)
- Level: Second
- Area: 130 Square Feet
- Dimensions: 10X13
Dining room
- Features: Flooring (Hardwood)
- Level: Main
- Area: 208 Square Feet
- Dimensions: 13X16
Family room
- Features: Flooring (Hardwood)
- Level: Main
- Area: 210 Square Feet
- Dimensions: 14X15
Kitchen
- Features: Flooring (Ceramic Tile)
- Level: Main
- Area: 104 Square Feet
- Dimensions: 8X13
Living room
- Features: Flooring (Hardwood)
- Level: Main
- Area: 210 Square Feet
- Dimensions: 14X15
Pantry
- Features: Flooring (Ceramic Tile)
- Level: Main
- Area: 40 Square Feet
- Dimensions: 8X5
Heating
- Steam, Baseboard
Cooling
- Central Air
Appliances
- Included: Range, Microwave, Refrigerator
Features
- 1st Floor Bedroom, Built-in Features, Bookcases, High Ceilings
- Flooring: Hardwood
- Basement: Unfinished,Partial
Interior area
- Total structure area: 0
- Total interior livable area: 2,992 sqft
Property
Parking
- Total spaces: 10
- Parking features: Gravel, Garage Door Opener, Heated Garage, Yes, Garage Owned, Attached, Driveway, Owned, Garage
- Attached garage spaces: 2
- Has uncovered spaces: Yes
Accessibility
- Accessibility features: No Disability Access
Features
- Stories: 2
- Patio & porch: Deck, Patio
- Pool features: Above Ground
Lot
- Size: 2.25 Acres
- Dimensions: 319.6x208x315.2x208.7
Details
- Additional structures: Shed(s)
- Additional parcels included: 0209244000
- Parcel number: 0200043185
- Special conditions: None
Construction
Type & style
- Home type: SingleFamily
- Property subtype: Single Family Residence
Materials
- Aluminum Siding, Vinyl Siding, Steel Siding
- Foundation: Other
- Roof: Asphalt
Condition
- New construction: No
Utilities & green energy
- Electric: Circuit Breakers
- Sewer: Public Sewer
- Water: Public
Community & HOA
HOA
- Services included: None
Location
- Region: Granville
Financial & listing details
- Price per square foot: $85/sqft
- Tax assessed value: $257,184
- Annual tax amount: $6,939
- Date on market: 6/2/2026
- Ownership: Fee Simple
Estimated market value
Not available
Estimated sales range
Not available
Not available
Price history
| Date | Event | Price |
|---|---|---|
| 1/10/2013 | Sold | $156,000$52/sqft |
Source:  MRED as distributed by MLS GRID #07935861 Report a problem MRED as distributed by MLS GRID #07935861 Report a problem | ||
Public tax history
| Year | Property taxes | Tax assessment |
|---|---|---|
| 2024 | $5,924 +92.5% | $85,728 +89% |
| 2023 | $3,078 +13.2% | $45,356 +14% |
| 2022 | $2,718 +9.6% | $39,803 +8.7% |
| 2021 | $2,479 -7.5% | $36,624 -3.9% |
| 2020 | $2,679 +4.4% | $38,122 +2% |
| 2019 | $2,565 +7.8% | $37,389 +2.7% |
| 2018 | $2,380 | $36,402 +5% |
| 2017 | -- | $34,669 |
| 2016 | $2,175 +2.4% | $34,669 +6.5% |
| 2015 | $2,124 +11.1% | $32,540 +3.5% |
| 2014 | $1,912 -4% | $31,445 -4.9% |
| 2013 | $1,991 | $33,061 |
Find assessor info on the county website
Monthly payment
Est. payment
Payment breakdown
Explore the cost of this home by adjusting the details. Changes won't be saved.Climate risks
Neighborhood: 61326
Nearby schools
GreatSchools rating
- NAPutnam Co Primary SchoolGrades: PK-2Distance: 0.6 mi
- 5/10Putnam County Jr High SchoolGrades: 6-8Distance: 7.5 mi
- 6/10Putnam County High SchoolGrades: 9-12Distance: 0.7 mi
Schools provided by the listing agent
- Elementary: Putnam County Elementary School
- High: Putnam County High School
- District: 535
Source: MRED as distributed by MLS GRID. This data may not be complete. We recommend contacting the local school district to confirm school assignments for this home.
- $32,952-- bd-- ba-- sqft206 S Hawthorne St, Granville, IL 61326Off Market
- $331,8003 bd4 ba2.6k sqft203 Whitaker St, Granville, IL 61326Off Market
- $195,4003 bd3 ba2.1k sqft205 Whitaker St, Granville, IL 61326Off Market
- $185,556-- bd-- ba-- sqft104 S Hawthorne St, Granville, IL 61326Off Market
- $219,3003 bd1 ba1.5k sqft104 S Hawthorne St, Granville, IL 61326Off Market
- $201,300-- bd-- ba-- sqft207 Whitaker St, Granville, IL 61326Off Market
- $116,5003 bd1 ba960 sqft204 N Hawthorne St, Granville, IL 61326Sold
- $176,200-- bd-- ba-- sqft305 W South St, Granville, IL 61326Off Market
A local agent can set up tours, give advice and negotiate with sellers.
Similar homes
- $325,0004 bd4 ba2k sqft3431 E Cleveland St, Ladd, IL 61329New
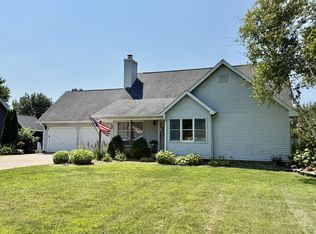 MLS ID #12718707, Wendy Fulmer, Coldwell Banker Today's. MRED as distributed by MLS GRID
 - $299,0004 bd3 ba1.8k sqft2215 State St, Peru, IL 61354New
 MLS ID #12718386, Kira Miskowiec, @properties Christies International Real Estate. MRED as distributed by MLS GRID
 - $240,0005 bd3 ba2.9k sqft517 S 5th St, Princeton, IL 61356Active
 MLS ID #12635629, Julie Duncan, BHHS Central Illinois, REALTORS. MRED as distributed by MLS GRID
 - $229,0005 bd2 ba3.4k sqft915 Sunset Dr, Princeton, IL 61356Active
 MLS ID #12697206, Jason Floyd, Wessel Real Estate. MRED as distributed by MLS GRID
 - $280,0003 bd2 ba2k sqft3 Trexler Ave, Oglesby, IL 61348Price ChangeMLS ID #12696677, Christine Hopps, Coldwell Banker Today's. MRED as distributed by MLS GRID
- $229,9004 bd2 ba1.9k sqft304 N Central Ave, Ladd, IL 61329ActiveMLS ID #12682814, Delores Barrera, Starved Rock Realty. MRED as distributed by MLS GRID
- $259,0004 bd2 ba2.1k sqft201 S Brush Ave, Ladd, IL 61329ActiveMLS ID #12598840, Kira Miskowiec, @properties Christies International Real Estate. MRED as distributed by MLS GRID
- $228,0004 bd2 ba1.7k sqft109 S Bureau Ave, Ladd, IL 61329ActiveMLS ID #12541268, Kira Miskowiec, @properties Christies International Real Estate. MRED as distributed by MLS GRID
- $245,0003 bd3 ba2.4k sqft200 E Dakota St, Spring Valley, IL 61362ActiveMLS ID #12473612, Erin Karlosky, Dickerson & Nieman Realtors - Peru. MRED as distributed by MLS GRID
- $259,0005 bd2 ba2.2k sqft1204 6th St, Peru, IL 61354For SaleMLS ID #202600305, Barbara Kuzma. NorthWest Illinois Alliance of REALTORS®
- $247,0004 bd3 ba1.9k sqft1008 Joliet St, La Salle, IL 61301ActiveMLS ID #12671991, Bonnie Lester, Coldwell Banker Today's. MRED as distributed by MLS GRID
- $260,0003 bd3 ba2.4k sqft428 E Thompson St, Princeton, IL 61356ActiveMLS ID #12668913, Kira Miskowiec, @properties Christies International Real Estate. MRED as distributed by MLS GRID
- $340,0003 bd3 ba1.6k sqft154 Lake Thunderbird Dr, Putnam, IL 61560NewMLS ID #12720608, James Daniels, Southwest Realty Services, Inc. MRED as distributed by MLS GRID
- $359,0004 bd3 ba2.5k sqft7 Westminster Dr, Spring Valley, IL 61362ActiveMLS ID #12676607, Christine Hopps, Coldwell Banker Today's. MRED as distributed by MLS GRID
- $264,9002 bd3 ba1.7k sqft1380 N 1789th Rd, Streator, IL 61364ActiveMLS ID #12629272, Jennifer Bliss, Chismarick Realty, LLC. MRED as distributed by MLS GRID
- $--3 bd2 ba2.1k sqft27855-2030 North Ave, Malden, IL 61337AuctionAuction.com 2
- $229,5004 bd3 ba2.1k sqft303 N Euclid Ave, Princeton, IL 61356ActiveMLS ID #12498476, Janelle McCarter, Landmark Realty of Illinois LLC. MRED as distributed by MLS GRID
- $299,0003 bd3 ba1.7k sqft3 Wood Dr, Putnam, IL 61560ActiveMLS ID #12680214, Bethany Coleman, Local Realty Group, Inc.. MRED as distributed by MLS GRID
- $365,0003 bd3 ba2.2k sqft605 Sherwood Gln, Princeton, IL 61356ActiveMLS ID #12715688, Bethany Coleman, Local Realty Group, Inc.. MRED as distributed by MLS GRID
- $240,0004 bd2 ba2.1k sqft408 W 1st North St, Wenona, IL 61377For SaleMLS ID #202602094, Thomas Templeton. NorthWest Illinois Alliance of REALTORS®
