Charming and full of character, this beautiful 2-story Victorian home in Wenona offers the perfect blend of historic charm and modern updates. Featuring 4 spacious bedrooms and 2 full bathrooms, this home showcases stunning original woodwork and eye-catching stained glass windows that highlight its timeless craftsmanship. The updated kitchen provides modern convenience, while the main level boasts newer flooring with original hardwood floors preserved underneath. Recent improvements include a new roof (2020) and a new hot water heater (2024) for added peace of mind. Outside, enjoy relaxing on the composite wraparound porch, perfect for morning coffee or evening gatherings. A 2.5-car detached garage adds extra storage and functionality. Ideally located with easy access to Bloomington/Normal, Peoria, and LaSalle/Peru, this home combines small-town charm with convenient connectivity.
Pending
Price cut: $15K (8/3)
$225,000
408 W 1st North St, Wenona, IL 61377
4beds
2,100sqft
Single Family Residence
Built in 1900
0.31 Acres Lot
$-- Zestimate®
$107/sqft
$-- HOA
What's special
Stunning original woodworkEye-catching stained glass windowsUpdated kitchenComposite wraparound porch
- 87 days |
- 752 |
- 55 |
Zillow last checked:
Listing updated:
Listed by:
Thomas Templeton,
Coldwell Banker Today's
Source: NorthWest Illinois Alliance of REALTORS®,MLS#: 202602094
Facts & features
Interior
Bedrooms & bathrooms
- Bedrooms: 4
- Bathrooms: 2
- Full bathrooms: 2
- Main level bathrooms: 1
- Main level bedrooms: 1
Primary bedroom
- Level: Upper
- Area: 170
- Dimensions: 17 x 10
Bedroom 2
- Level: Main
- Area: 121
- Dimensions: 11 x 11
Bedroom 3
- Level: Upper
- Area: 169
- Dimensions: 13 x 13
Bedroom 4
- Level: Upper
- Area: 132
- Dimensions: 12 x 11
Dining room
- Level: Main
- Area: 176
- Dimensions: 16 x 11
Family room
- Level: Main
- Area: 208
- Dimensions: 16 x 13
Kitchen
- Level: Main
- Area: 156
- Dimensions: 13 x 12
Living room
- Level: Main
- Area: 169
- Dimensions: 13 x 13
Heating
- Forced Air, Natural Gas
Cooling
- Central Air
Appliances
- Included: Dishwasher, Dryer, Microwave, Refrigerator, Stove/Cooktop, Washer, Gas Water Heater
Features
- Basement: Full
- Has fireplace: Yes
- Fireplace features: Wood Burning
Interior area
- Total structure area: 2,100
- Total interior livable area: 2,100 sqft
- Finished area above ground: 2,100
- Finished area below ground: 0
Property
Parking
- Total spaces: 2
- Parking features: Detached
- Garage spaces: 2
Features
- Levels: Two
- Stories: 2
Lot
- Size: 0.31 Acres
- Features: City/Town
Details
- Parcel number: 0724202004
Construction
Type & style
- Home type: SingleFamily
- Property subtype: Single Family Residence
Materials
- Vinyl
- Roof: Shingle
Condition
- Year built: 1900
Utilities & green energy
- Electric: Circuit Breakers
- Sewer: City/Community
- Water: City/Community
Community & HOA
Community
- Subdivision: IL
Location
- Region: Wenona
Financial & listing details
- Price per square foot: $107/sqft
- Tax assessed value: $50,649
- Annual tax amount: $4,289
- Price range: $225K - $225K
- Date on market: 5/21/2026
- Cumulative days on market: 109 days
- Ownership: Fee Simple
Estimated market value
Not available
Estimated sales range
Not available
Not available
Price history
| Date | Event | Price |
|---|---|---|
| 8/14/2026 | Pending sale | $225,000$107/sqft |
Source:  NorthWest Illinois Alliance of REALTORS® #202602094 Report a problem NorthWest Illinois Alliance of REALTORS® #202602094 Report a problem | ||
| 8/3/2026 | Price change | $225,000-6.3%$107/sqft |
Source: NorthWest Illinois Alliance of REALTORS® #202602094 Report a problem | ||
| 5/21/2026 | Listed for sale | $240,000$114/sqft |
Source: NorthWest Illinois Alliance of REALTORS® #202602094 Report a problem | ||
Public tax history
| Year | Property taxes | Tax assessment |
|---|---|---|
| 2024 | $4,289 +14.2% | $50,649 +8.9% |
| 2023 | $3,755 +9.3% | $46,510 +10.5% |
| 2022 | $3,436 +8.4% | $42,094 +7.9% |
| 2021 | $3,171 +3.5% | $39,012 +3.6% |
| 2020 | $3,063 +3.9% | $37,656 +1.3% |
| 2019 | $2,948 | $37,191 |
| 2018 | -- | $37,191 -2% |
| 2017 | -- | $37,950 -2.1% |
| 2016 | -- | $38,776 +0.5% |
| 2014 | -- | $38,595 +1.8% |
| 2013 | -- | $37,916 +0.7% |
| 2012 | -- | $37,634 -10.7% |
| 2011 | -- | $42,158 -3.3% |
| 2010 | -- | $43,583 |
Find assessor info on the county website
Monthly payment
Est. payment
Payment breakdown
Explore the cost of this home by adjusting the details. Changes won't be saved.Climate risks
Neighborhood: 61377
Nearby schools
GreatSchools rating
- 6/10Fieldcrest Intermediate SchoolGrades: 3-5Distance: 5 mi
- 6/10Fieldcrest Middle SchoolGrades: 6-8Distance: 0.4 mi
- 9/10Fieldcrest High SchoolGrades: 9-12Distance: 10.6 mi
Schools provided by the listing agent
- Elementary: Fieldcrest Primary & Intermediate School
- Middle: Fieldcrest Jr. High
- High: Fieldcrest HS
- District: Fieldcrest CUSD #6
Source: NorthWest Illinois Alliance of REALTORS®. This data may not be complete. We recommend contacting the local school district to confirm school assignments for this home.
- $107,500-- bd-- ba1k sqft205 N Pine St, Wenona, IL 61377Off Market
- $103,900-- bd-- ba961 sqft209 N Pine St, Wenona, IL 61377Off Market
- $144,900-- bd-- ba-- sqft407 W 1st North St, Wenona, IL 61377Off Market
- $39,428-- bd-- ba2.3k sqft407 W 1st North St, Wenona, IL 61377Off Market
- $165,900-- bd-- ba-- sqft202 N Pine St, Wenona, IL 61377Off Market
- $141,9003 bd1 ba1.6k sqft431 N 1st St, Wellington, IL 60973Off Market
- $154,400-- bd-- ba1.5k sqft402 W 1st North St, Wenona, IL 61377Off Market
- $11,575-- bd-- ba981 sqft206 N Pine St, Wenona, IL 61377Off Market
A local agent can set up tours, give advice and negotiate with sellers.
Similar homes
- $209,9003 bd2 ba2.2k sqft416 S Walnut St, Wenona, IL 61377Price Change
 MLS ID #12715982, LeAmber Kasprzycki, Keller Williams Revolution. MRED as distributed by MLS GRID
 - $168,0004 bd1 ba1.4k sqft307 S Hickory St, Wenona, IL 61377Active
 MLS ID #12724109, Jeff Stevenson, Joan Bullard Realty, Inc.. MRED as distributed by MLS GRID
 - $210,0003 bd3 ba1.1k sqft1522 Manhattan Dr, Streator, IL 61364New
 MLS ID #12729036, Karen Stillwell, GRI, Arrow Realty Group LLC. MRED as distributed by MLS GRID
 - $244,9003 bd2 ba1.6k sqft1510 N 1329th Rd, Streator, IL 61364New
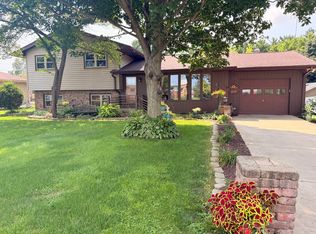 MLS ID #12728394, Jori Goluba, Wall Street Property Group, Inc. MRED as distributed by MLS GRID
 - $219,5003 bd2 ba2k sqft706 Fuller St, Streator, IL 61364Price ChangeMLS ID #12646744, Patrick Chismarick, Chismarick Realty, LLC. MRED as distributed by MLS GRID
- $224,9004 bd2 ba2k sqft1818 S Carr St, Streator, IL 61364For SaleMLS ID #202601943, Katie Troccoli. NorthWest Illinois Alliance of REALTORS®
- $--5 bd2 ba2.3k sqft(Undisclosed Address), Cornell, IL 61319AuctionMLS ID #12698691, Courtney Caraway, ABR,AHWD,CSC,MRP,PSA,SFR,SRS, Gallery Realty Inc.. MRED as distributed by MLS GRID
- $219,9003 bd2 ba1.4k sqft204 E Koopman Dr, Flanagan, IL 61740ActiveMLS ID #12714798, Corlee Erkkila, RE/MAX Rising. MRED as distributed by MLS GRID
- $275,0003 bd1 ba1.3k sqft754 N 14th Rd, Streator, IL 61364ActiveMLS ID #12680763, Brittany Zickus, eXp Realty. MRED as distributed by MLS GRID
- $--4 bd2 ba1.9k sqft701 E Main St, Cornell, IL 61319AuctionServiceLink Auction
- $217,5003 bd2 ba1.2k sqft112 E South St, Granville, IL 61326NewMLS ID #12733428, Mario Carrillo, Kettley & Co. Inc. - Aurora. MRED as distributed by MLS GRID
- $235,0003 bd1 ba1.6k sqft1048 Warren St, Henry, IL 61537ActiveMLS ID #12653639, Bethany Coleman, Local Realty Group, Inc.. MRED as distributed by MLS GRID
- $230,0003 bd2 ba1.3k sqft815 W Walnut St, Oglesby, IL 61348For SaleMLS ID #202601202, Thomas Templeton. NorthWest Illinois Alliance of REALTORS®
- $255,0005 bd3 ba2.9k sqft206 S Hawthorne St, Granville, IL 61326ActiveMLS ID #12648441, Karen Zermeno, Coldwell Banker Today's. MRED as distributed by MLS GRID
- $150,0003 bd2 ba2.6k sqft216 W Santa Fe Ave, Toluca, IL 61369For Sale
 MLS ID #PA1262954, Pam Keller, RE/MAX Rising. RMLS Alliance as distributed by MLS GRID
 - $195,0003 bd1 ba1.4k sqft1508 E Kent St, Streator, IL 61364ActiveMLS ID #12718969, Patrick Chismarick, Chismarick Realty, LLC. MRED as distributed by MLS GRID
- $189,0002 bd2 ba1.9k sqft1074 N 2nd Rd, Dana, IL 61321ActiveMLS ID #12711927, Andrea Greenwalt, ABR,AHWD,CRS,e-PRO,GRI,PSA,SFR,SRES,SRS, Dickerson & Nieman Realtors - Peru. MRED as distributed by MLS GRID
- $299,9003 bd2 ba1.7k sqft618 Cynthia St, Minonk, IL 61760NewMLS ID #12730615, Ron Shah, ListHomeFlatFee.com Inc.. MRED as distributed by MLS GRID
- $249,9003 bd2 ba1.7k sqft412 S 5th Ave, Streator, IL 61364ActiveMLS ID #12668852, Cindy Heckelsberg, Coldwell Banker Real Estate Group. MRED as distributed by MLS GRID
- $150,0003 bd2 ba2.1k sqft101 S Sheridan St, Lostant, IL 61334For SaleMLS ID #202602681, Katrina Jarrell-Holmes. NorthWest Illinois Alliance of REALTORS®
