4 bedroom, 2 bathroom home with many updates. Radiant heat under maple hardwood floors, granite countertops, hickory cabinets. Laundry in the mud room has gas or electric hookup. 2 bedrooms on main floor, master with full master bath on 2nd floor. Wall mounted hi power central a/c cools the entire home. New boiler 2025, tankless hot water heater 2024. Great large deck off kitchen. Home is on a large lot for plenty of room to run and play or plant garden. Move in ready with a motivated seller. Home is located within 25 minute driving distance to 4 state parks. Starved Rock, Buffalo Rock, Matthiessen & Illini state parks.
For sale
Price cut: $10K (8/6)
$224,900
1818 S Carr St, Streator, IL 61364
4beds
2,056sqft
Single Family Residence
Built in 1971
0.42 Acres Lot
$221,900 Zestimate®
$109/sqft
$-- HOA
What's special
Granite countertopsHickory cabinets
- 144 days
- 1,071
- 34
Zillow last checked:
Listing updated:
Listed by:
Katie Troccoli 815-228-2058,
Washington Square, Realtors
Source: NorthWest Illinois Alliance of REALTORS®,MLS#: 202601943
Facts & features
Interior
Bedrooms & bathrooms
- Bedrooms: 4
- Bathrooms: 2
- Full bathrooms: 2
- Main level bathrooms: 1
- Main level bedrooms: 2
Primary bedroom
- Level: Upper
- Area: 208
- Dimensions: 16 x 13
Bedroom 2
- Level: Upper
- Area: 126
- Dimensions: 14 x 9
Bedroom 3
- Level: Main
- Area: 196
- Dimensions: 14 x 14
Bedroom 4
- Level: Main
- Area: 99
- Dimensions: 11 x 9
Dining room
- Level: Main
- Area: 187
- Dimensions: 17 x 11
Kitchen
- Level: Main
- Area: 154
- Dimensions: 14 x 11
Living room
- Level: Main
- Area: 480
- Dimensions: 16 x 30
Heating
- Baseboard, Hot Water/Steam, Radiant, Natural Gas
Cooling
- Central Air, Wall Unit(s)
Appliances
- Included: Dishwasher, Dryer, Microwave, Stove/Cooktop, Washer, Tankless Water Heater
Features
- Basement: Crawl Space
- Has fireplace: No
Interior area
- Total structure area: 2,056
- Total interior livable area: 2,056 sqft
- Finished area above ground: 2,056
- Finished area below ground: 0
Property
Parking
- Total spaces: 2
- Parking features: Detached
- Garage spaces: 2
Features
- Levels: Two
- Stories: 2
- Patio & porch: Deck
- Fencing: Fenced
Lot
- Size: 0.42 Acres
- Features: City/Town
Details
- Parcel number: 010101305046
Construction
Type & style
- Home type: SingleFamily
- Property subtype: Single Family Residence
Materials
- Vinyl
- Roof: Shingle
Condition
- Year built: 1971
Utilities & green energy
- Electric: Circuit Breakers
- Sewer: City/Community
- Water: City/Community
Community & HOA
Community
- Subdivision: IL
Location
- Region: Streator
Financial & listing details
- Price per square foot: $109/sqft
- Tax assessed value: $175,632
- Annual tax amount: $3,471
- Price range: $224.9K - $224.9K
- Date on market: 4/9/2026
- Cumulative days on market: 145 days
- Ownership: Fee Simple
- Road surface type: Hard Surface Road
Estimated market value
$221,900
$211,000 - $233,000
$1,857/mo
Price history
| Date | Event | Price |
|---|---|---|
| 8/6/2026 | Price change | $224,900-4.3%$109/sqft |
Source:  MRED as distributed by MLS GRID #12613136 Report a problem MRED as distributed by MLS GRID #12613136 Report a problem | ||
| 7/17/2026 | Price change | $234,900-2.1%$114/sqft |
Source: MRED as distributed by MLS GRID #12613136 Report a problem | ||
| 4/9/2026 | Listed for sale | $239,900+116.1%$117/sqft |
Source: MRED as distributed by MLS GRID #12613136 Report a problem | ||
| 7/15/2019 | Sold | $111,000+1%$54/sqft |
Source: MRED as distributed by MLS GRID #10396220 Report a problem | ||
| 5/30/2019 | Pending sale | $109,900$53/sqft |
Source: Re/Max Country #10396220 Report a problem | ||
| 5/29/2019 | Listed for sale | $109,900$53/sqft |
Source: Re/Max Country #10396220 Report a problem | ||
Public tax history
| Year | Property taxes | Tax assessment |
|---|---|---|
| 2025 | $3,752 +8.1% | $58,544 +14% |
| 2024 | $3,471 +8.4% | $51,354 +14% |
| 2023 | $3,202 +3% | $45,047 +2.4% |
| 2022 | $3,109 +4.2% | $44,010 +6.4% |
| 2021 | $2,983 +2.3% | $41,363 +7.5% |
| 2020 | $2,915 +31.5% | $38,477 +36.7% |
| 2018 | $2,217 +0.3% | $28,151 +2% |
| 2017 | $2,212 +7.1% | $27,599 +1% |
| 2016 | $2,065 -11.2% | $27,336 -15% |
| 2015 | $2,326 -8.5% | $32,159 -9.9% |
| 2013 | $2,543 | $35,701 -10.5% |
| 2011 | -- | $39,875 +0.8% |
| 2009 | -- | $39,556 |
Find assessor info on the county website
Monthly payment
Est. payment
Payment breakdown
Explore the cost of this home by adjusting the details. Changes won't be saved.Climate risks
Neighborhood: 61364
Nearby schools
Schools provided by the listing agent
- Elementary: Woodland Elementary
- Middle: Woodland Jr. High
- High: Woodland HS
- District: Woodland CUSD #5
Source: NorthWest Illinois Alliance of REALTORS®. This data may not be complete. We recommend contacting the local school district to confirm school assignments for this home.
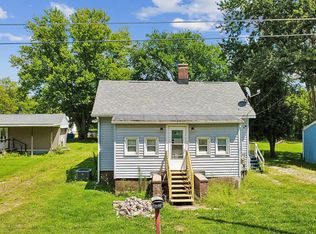
Similar homes
- $219,5003 bd2 ba2k sqft706 Fuller St, Streator, IL 61364Active
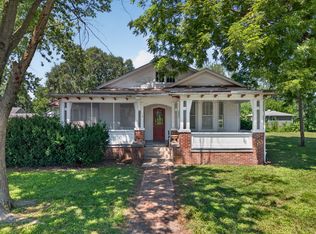 MLS ID #12646744, Patrick Chismarick, Chismarick Realty, LLC. MRED as distributed by MLS GRID
 - $239,0003 bd4 ba2k sqft313 S Everett St, Streator, IL 61364Active
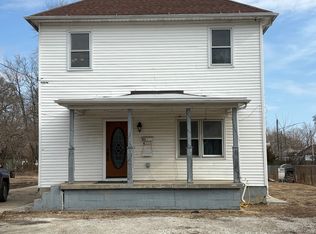 MLS ID #12603099, DeAnna Carlson, RE/MAX 1st Choice. MRED as distributed by MLS GRID
 - $210,0003 bd3 ba1.1k sqft1522 Manhattan Dr, Streator, IL 61364Active
 MLS ID #12729036, Karen Stillwell, GRI, Arrow Realty Group LLC. MRED as distributed by MLS GRID
 - $184,9001 bd1 ba1.1k sqft1608 S Vermillion St, Streator, IL 61364Active
 MLS ID #12698319, Dana Stuedemann, Chismarick Realty, LLC. MRED as distributed by MLS GRID
