Fantastic 6 acre Farmette located in Rural Putnam County just outside of Granville IL. Recently Rehabbed 4 bedroom 1.5 Bath 2 Story Brick Home is MOVE IN READY! New mechanicals, wiring, windows and plumbing. Home was spray foamed for added energy efficiency. Beautifully updated Farmhouse style kitchen with open concept to dining room, living room and family room with gorgeous hardwood floors. Work from home in a spacious office with beautiful original glass French doors with this location having access to high speed internet. Custom staircase leads you to the 2nd level where you will find 4 bedrooms. Currently the 4th bedroom is plumbed for 2nd floor laundry. Master bedroom boasts vaulted ceilings with two large walk in closets. Upper bathroom features whirlpool tub. Outside you will find a oversized detached two car garage and a large 43.5x72.5 metal pole building with electrical service. Several other outbuildings also with electric service complete this property. Additional features are a grain bin, fenced pasture, and automatic waterers. Property has WIFI and camera system that could ne negotiated in the sale. Currently set up for small livestock but could be transformed into a horse Equestrian property or cattle farm. This small farm has endless possibilities!
Active
Price cut: $20K (7/16)
$440,000
8742 E 1300th St, Granville, IL 61326
4beds
2,630sqft
:
Get pre-qualified$3,041/mo
Single Family Residence
Built in 1930
6.36 Acres Lot
$-- Zestimate®
$167/sqft
$-- HOA
What's special
Fenced pastureGrain binAutomatic waterersGorgeous hardwood floorsCustom staircase
- 245 days |
- 473 |
- 20 |
Zillow last checked:
Listing updated:
Listed by:
Kathryn Erjavsek 815-307-0711,
Malooley Dahm Realty
Source: MRED as distributed by MLS GRID,MLS#: 12522970
Facts & features
Interior
Bedrooms & bathrooms
- Bedrooms: 4
- Bathrooms: 2
- Full bathrooms: 1
- 1/2 bathrooms: 1
Rooms
- Room types: Office
Primary bedroom
- Features: Flooring (Carpet)
- Level: Second
- Area: 210 Square Feet
- Dimensions: 15X14
Bedroom 2
- Features: Flooring (Hardwood)
- Level: Second
- Area: 110 Square Feet
- Dimensions: 11X10
Bedroom 3
- Features: Flooring (Hardwood)
- Level: Second
- Area: 165 Square Feet
- Dimensions: 15X11
Bedroom 4
- Features: Flooring (Hardwood)
- Level: Second
- Area: 99 Square Feet
- Dimensions: 11X9
Dining room
- Features: Flooring (Hardwood)
- Level: Main
- Area: 180 Square Feet
- Dimensions: 12X15
Family room
- Features: Flooring (Hardwood)
- Level: Main
- Area: 169 Square Feet
- Dimensions: 13X13
Kitchen
- Features: Kitchen (Eating Area-Breakfast Bar, Updated Kitchen), Flooring (Vinyl)
- Level: Main
- Area: 192 Square Feet
- Dimensions: 12X16
Laundry
- Level: Main
- Area: 45 Square Feet
- Dimensions: 5X9
Living room
- Features: Flooring (Hardwood)
- Level: Main
- Area: 294 Square Feet
- Dimensions: 14X21
Office
- Features: Flooring (Hardwood)
- Level: Main
- Area: 169 Square Feet
- Dimensions: 13X13
Heating
- Propane
Cooling
- Central Air
Appliances
- Included: Range, Dishwasher, Refrigerator, Washer, Dryer, Water Softener Owned, Electric Oven
- Laundry: Main Level, Upper Level, Electric Dryer Hookup
Features
- Built-in Features, Walk-In Closet(s)
- Flooring: Hardwood
- Basement: Unfinished,Full
Interior area
- Total structure area: 4,087
- Total interior livable area: 2,630 sqft
Property
Parking
- Total spaces: 2.5
- Parking features: Gravel, Garage Door Opener, Yes, Detached, Garage
- Garage spaces: 2.5
- Has uncovered spaces: Yes
Accessibility
- Accessibility features: No Disability Access
Features
- Stories: 2
- Fencing: Wood,Wire
Lot
- Size: 6.36 Acres
- Features: Mature Trees, Pasture
Details
- Parcel number: 0216031000
- Special conditions: None
Construction
Type & style
- Home type: SingleFamily
- Architectural style: Traditional
- Property subtype: Single Family Residence
Materials
- Brick
- Roof: Asphalt
Condition
- New construction: No
- Year built: 1930
- Major remodel year: 2023
Utilities & green energy
- Sewer: Septic Tank
- Water: Well
Community & HOA
HOA
- Services included: None
Location
- Region: Granville
Financial & listing details
- Price per square foot: $167/sqft
- Tax assessed value: $630,522
- Annual tax amount: $5,260
- Date on market: 11/24/2025
- Ownership: Fee Simple
Estimated market value
Not available
Estimated sales range
Not available
$2,014/mo
Price history
| Date | Event | Price |
|---|---|---|
| 7/16/2026 | Price change | $440,000-4.3%$167/sqft |
Source:  MRED as distributed by MLS GRID #12522970 Report a problem MRED as distributed by MLS GRID #12522970 Report a problem | ||
| 11/24/2025 | Listed for sale | $460,000$175/sqft |
Source: MRED as distributed by MLS GRID #12522970 Report a problem | ||
Public tax history
| Year | Property taxes | Tax assessment |
|---|---|---|
| 2024 | $12,509 +2.3% | $210,174 +5.4% |
| 2023 | $12,230 +4.5% | $199,381 +13.1% |
| 2022 | $11,703 +6.7% | $176,347 +6.9% |
| 2021 | $10,970 +1.4% | $165,036 +9.7% |
| 2020 | $10,818 +6.7% | $150,435 +4.6% |
| 2019 | $10,139 +0.8% | $143,812 -3.8% |
| 2018 | $10,061 +10.1% | $149,438 +12% |
| 2017 | $9,135 +2.6% | $133,474 +2.7% |
| 2016 | $8,899 -3.1% | $130,020 +3% |
| 2015 | $9,188 +9.9% | $126,278 +2.9% |
| 2014 | $8,363 +4.8% | $122,702 +3% |
| 2013 | $7,978 | $119,124 |
Find assessor info on the county website
Monthly payment
Est. payment
Payment breakdown
Explore the cost of this home by adjusting the details. Changes won't be saved.Climate risks
Neighborhood: 61326
Nearby schools
GreatSchools rating
- NAPutnam Co Primary SchoolGrades: PK-2Distance: 2.4 mi
- 5/10Putnam County Jr High SchoolGrades: 6-8Distance: 5.4 mi
- 6/10Putnam County High SchoolGrades: 9-12Distance: 2.4 mi
Schools provided by the listing agent
- District: 535
Source: MRED as distributed by MLS GRID. This data may not be complete. We recommend contacting the local school district to confirm school assignments for this home.
- $325,500-- bd-- ba-- sqft8742 E 1300th St, Granville, IL 61326Off Market
- $239,700-- bd-- ba-- sqft12799 N 850th Ave, Granville, IL 61326Off Market
- $157,100-- bd-- ba-- sqft12761 N 850th Ave, Granville, IL 61326Off Market
- $189,000-- bd-- ba-- sqft8561 State Highway 89, Granville, IL 61326Off Market
- $289,400-- bd-- ba-- sqft13301 N 950th Ave, Granville, IL 61326Off Market
- $264,200-- bd-- ba-- sqft13301 N 950th Ave, Granville, IL 61326Off Market
- $89,674-- bd-- ba-- sqft13301 N 950th Ave, Granville, IL 61326Off Market
- $143,600-- bd-- ba-- sqft8203 State Highway 89, Granville, IL 61326Off Market
A local agent can set up tours, give advice and negotiate with sellers.
Similar homes
- $255,0005 bd3 ba2.9k sqft206 S Hawthorne St, Granville, IL 61326Active
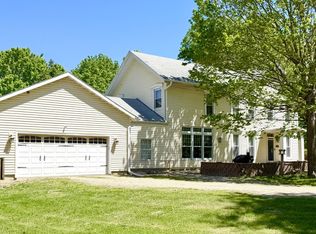 MLS ID #12648441, Karen Zermeno, Coldwell Banker Today's. MRED as distributed by MLS GRID
 - $365,0003 bd3 ba2.2k sqft605 Sherwood Gln, Princeton, IL 61356New
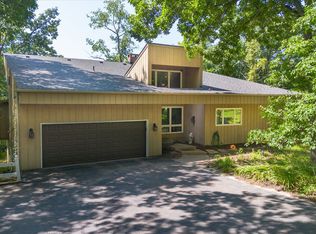 MLS ID #12715688, Bethany Coleman, Local Realty Group, Inc.. MRED as distributed by MLS GRID
 - $389,9005 bd4 ba2.8k sqft842 Thenius Rd, Sparland, IL 61565For Sale
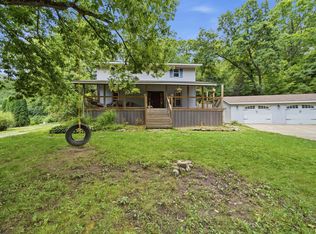
 MLS ID #PA1268571, Adam J Merrick, Adam Merrick Real Estate. RMLS Alliance as distributed by MLS GRID
 - $359,9904 bd4 ba2.8k sqft21 Magnolia Ct, Putnam, IL 61560Price Change
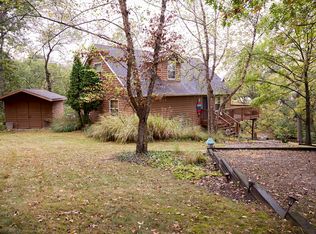 MLS ID #12693422, Krystsina Kananchuk, Exit Realty Redefined. MRED as distributed by MLS GRID
 - $445,0004 bd3 ba2.6k sqft1600 Bucklin St, La Salle, IL 61301ActiveMLS ID #12613835, Kira Miskowiec, @properties Christies International Real Estate. MRED as distributed by MLS GRID
- $349,9003 bd1 ba1.8k sqft190 N 20th Rd, Peru, IL 61354For SaleMLS ID #202601344, Bonnie Lester. NorthWest Illinois Alliance of REALTORS®
- $429,5004 bd3 ba2.7k sqft20 Chairtree Ct, Putnam, IL 61560ActiveMLS ID #12599304, Daniel M Czuba, Daniel And Associates Real Estate. MRED as distributed by MLS GRID
- $400,0004 bd2 ba2.9k sqft321 Park Ave E, Princeton, IL 61356NewMLS ID #12712192, Beth Mulcahy, Landmark Realty of Illinois LLC. MRED as distributed by MLS GRID
- $359,0004 bd3 ba2.5k sqft7 Westminster Dr, Spring Valley, IL 61362ActiveMLS ID #12676607, Christine Hopps, Coldwell Banker Today's. MRED as distributed by MLS GRID
- $265,0003 bd1 ba1.8k sqft82 N 23rd Rd, Peru, IL 61354ActiveMLS ID #12499685, Kathryn Erjavsek, Malooley Dahm Realty. MRED as distributed by MLS GRID
- $375,0004 bd3 ba2.5k sqft1500 Tonti St, La Salle, IL 61301For SaleMLS ID #202603991, Linda Kaszynski. NorthWest Illinois Alliance of REALTORS®
- $399,0003 bd3 ba2.2k sqft45 Oak Ridge Dr, La Salle, IL 61301ActiveMLS ID #12615876, Kira Miskowiec, @properties Christies International Real Estate. MRED as distributed by MLS GRID
- $289,0003 bd2 ba2k sqft3 Trexler Ave, Oglesby, IL 61348ActiveMLS ID #12696677, Christine Hopps, Coldwell Banker Today's. MRED as distributed by MLS GRID
- $399,0003 bd3 ba1.9k sqft50 Mary Senica Ct, La Salle, IL 61301For SaleMLS ID #202602670, Vincent Jessen. NorthWest Illinois Alliance of REALTORS®
- $375,0004 bd2 ba2.1k sqft19364 Us Highway 34, Princeton, IL 61356ActiveMLS ID #12354499, Laurie Shipp, Wessel Real Estate. MRED as distributed by MLS GRID
- $589,9004 bd4 ba2.3k sqft40 Royal Wood Dr, La Salle, IL 61301ActiveMLS ID #12710402, Wendy Fulmer, Coldwell Banker Today's. MRED as distributed by MLS GRID
- $374,9004 bd3 ba2.6k sqft19 Chairtree Ct, Putnam, IL 61560Price ChangeMLS ID #12682615, Kathy Szuba, CSC, REMAX Legends. MRED as distributed by MLS GRID
- $478,0006 bd4 ba1.5k sqft27 Clearwater Poin, Putnam, IL 61560ActiveMLS ID #12636589, James Daniels, Southwest Realty Services, Inc. MRED as distributed by MLS GRID
- $599,9994 bd2 ba3k sqft1127 Loganberry Ln, Varna, IL 61375ActiveMLS ID #12696657, Bethany Coleman, Local Realty Group, Inc.. MRED as distributed by MLS GRID
- $395,0003 bd2 ba2.1k sqft1241 Sunnyslope Dr, Varna, IL 61375ActiveMLS ID #12685933, Donna Bayler, Local Realty Group, Inc.. MRED as distributed by MLS GRID
