Escape to your own private waterfront retreat in gated Lake Wildwood! This beautifully updated 3-bedroom, 2-bath home is nestled among mature trees, offering a peaceful nature-filled setting that feels miles away from the hustle and bustle of city life. Recent improvements include new flooring throughout the entire home, new main-level sliding glass doors, a new A/C unit (2024), and a new septic system (2024). Step outside and enjoy waterfront living with your own floating dock, perfect for boating, fishing, or simply soaking in the tranquil lake views. Relax on the spacious deck, or retreat to the screened porch and enjoy the outdoors rain or shine. Included in the purchase price is a 2015 Bennington Pontoon boat. This move-in-ready home offers the perfect combination of comfort, privacy, and recreation and won't last long! Enjoy all that Lake Wildwood has to offer, including two lakes ideal for fishing and boating, two beaches, a swimming pool, marina, clubhouse, tennis and pickleball courts, basketball courts, nature trails, multiple parks with covered pavilions, and so much more.
Price change
Price cut: $6K (8/19)
$389,000
1241 Sunnyslope Dr, Varna, IL 61375
3beds
2,170sqft
Single Family Residence
Built in 1995
-- sqft lot
$368,200 Zestimate®
$179/sqft
$86/mo HOA
What's special
Nestled among mature treesTranquil lake viewsScreened porchSpacious deckFloating dock
- 52 days |
- 1,220 |
- 56 |
Likely to sell faster than
Zillow last checked:
Listing updated:
Listed by:
Donna Bayler 815-760-2204,
Local Realty Group, Inc.
Source: MRED as distributed by MLS GRID,MLS#: 12685933
Facts & features
Interior
Bedrooms & bathrooms
- Bedrooms: 3
- Bathrooms: 2
- Full bathrooms: 2
Rooms
- Room types: Screened Porch
Primary bedroom
- Features: Flooring (Wood Laminate), Bathroom (Full)
- Level: Second
- Area: 256 Square Feet
- Dimensions: 16X16
Bedroom 2
- Features: Flooring (Wood Laminate)
- Level: Main
- Area: 143 Square Feet
- Dimensions: 11X13
Bedroom 3
- Features: Flooring (Wood Laminate)
- Level: Basement
- Area: 143 Square Feet
- Dimensions: 11X13
Family room
- Features: Flooring (Wood Laminate)
- Level: Basement
- Area: 440 Square Feet
- Dimensions: 22X20
Kitchen
- Features: Kitchen (Eating Area-Breakfast Bar), Flooring (Wood Laminate)
- Level: Main
- Area: 110 Square Feet
- Dimensions: 11X10
Living room
- Features: Flooring (Wood Laminate)
- Level: Main
- Area: 437 Square Feet
- Dimensions: 19X23
Screened porch
- Level: Main
- Area: 169 Square Feet
- Dimensions: 13X13
Heating
- Propane
Cooling
- Central Air
Appliances
- Included: Range, Dishwasher, Refrigerator, Washer, Dryer
Features
- Vaulted Ceiling(s)
- Flooring: Laminate
- Basement: Finished,Walk-Out Access
- Number of fireplaces: 1
- Fireplace features: Wood Burning, Living Room
Interior area
- Total structure area: 2,170
- Total interior livable area: 2,170 sqft
- Finished area below ground: 960
Property
Parking
- Total spaces: 4
- Parking features: Yes
Accessibility
- Accessibility features: No Disability Access
Features
- Stories: 1.5
- Patio & porch: Screened
- Has view: Yes
- View description: Back of Property
- Has water view: Yes
- Water view: Back of Property
Lot
- Dimensions: 48x175x159x265
Details
- Parcel number: 05124770010
- Special conditions: None
Construction
Type & style
- Home type: SingleFamily
- Property subtype: Single Family Residence
Materials
- Vinyl Siding
Condition
- New construction: No
- Year built: 1995
Utilities & green energy
- Sewer: Septic Tank
- Water: Shared Well
Community & HOA
Community
- Features: Clubhouse, Park, Pool, Tennis Court(s), Lake, Dock, Water Rights, Gated
HOA
- Has HOA: Yes
- Services included: Security, Clubhouse, Pool, Lake Rights, Other
- HOA fee: $1,030 annually
Location
- Region: Varna
Financial & listing details
- Price per square foot: $179/sqft
- Tax assessed value: $118,132
- Annual tax amount: $8,684
- Date on market: 7/1/2026
- Ownership: Fee Simple w/ HO Assn.
- Has irrigation water rights: Yes
Estimated market value
$368,200
$350,000 - $387,000
$1,991/mo
Price history
| Date | Event | Price |
|---|---|---|
| 8/19/2026 | Price change | $389,000-1.5%$179/sqft |
Source:  MRED as distributed by MLS GRID #12685933 Report a problem MRED as distributed by MLS GRID #12685933 Report a problem | ||
| 7/1/2026 | Listed for sale | $395,000$182/sqft |
Source: MRED as distributed by MLS GRID #12685933 Report a problem | ||
Public tax history
| Year | Property taxes | Tax assessment |
|---|---|---|
| 2024 | $8,395 +18.6% | $118,132 +8.9% |
| 2023 | $7,081 +4.9% | $108,477 +10.5% |
| 2022 | $6,748 +4.3% | $98,178 +7.9% |
| 2021 | $6,469 +2% | $90,989 +3.6% |
| 2020 | $6,341 +0.2% | $87,827 +1.2% |
| 2019 | $6,328 | $86,743 |
| 2018 | -- | $86,743 -2% |
| 2017 | -- | $88,513 -2.1% |
| 2016 | -- | $90,439 +0.5% |
| 2014 | -- | $90,017 +1.8% |
| 2013 | -- | $88,434 +0.7% |
| 2012 | -- | $87,776 +281.4% |
| 2011 | -- | $23,015 -3.3% |
| 2010 | -- | $23,793 |
Find assessor info on the county website
Monthly payment
Est. payment
Payment breakdown
Explore the cost of this home by adjusting the details. Changes won't be saved.Climate risks
Neighborhood: 61375
Nearby schools
GreatSchools rating
- 5/10Henry-Senachwine Grade SchoolGrades: PK-8Distance: 4.7 mi
- 6/10Henry-Senachwine High SchoolGrades: 9-12Distance: 5.4 mi
Schools provided by the listing agent
- District: 5
Source: MRED as distributed by MLS GRID. This data may not be complete. We recommend contacting the local school district to confirm school assignments for this home.
- $370,800-- bd-- ba960 sqft1240 Sunnyslope Dr, Varna, IL 61375Off Market
- $21,169-- bd-- ba-- sqft1242 Sunnyslope Dr, Varna, IL 61375Off Market
- $430,3003 bd3 ba2.2k sqft1243 Sunnyslope Dr, Varna, IL 61375Off Market
- $295,900-- bd-- ba-- sqft1239 Sunnyslope Dr, Varna, IL 61375Off Market
- $1,698-- bd-- ba-- sqft1284 Sunnyslope Dr, Varna, IL 61375Off Market
- $596,2004 bd3 ba2.3k sqft1244 Sunnyslope Dr, Varna, IL 61375Off Market
- $307,3003 bd2 ba1.1k sqft1237 Sunnyslope Dr, Varna, IL 61375Off Market
- $277,300-- bd-- ba1.4k sqft1222 Loganberry Ln, Varna, IL 61375Off Market
A local agent can set up tours, give advice and negotiate with sellers.
A local lender can help you make sure your offer is ready when you are.
Similar homes
- $529,0003 bd2 ba1.7k sqft2 Clubhouse Dr, Varna, IL 61375Active
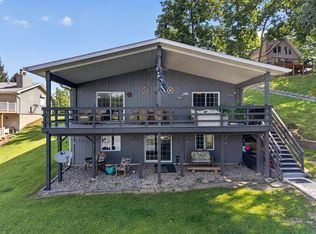 MLS ID #12727480, Donna Bayler, Local Realty Group, Inc.. MRED as distributed by MLS GRID
 - $403,0003 bd2 ba1.8k sqft1393 Lacon Rd, Lacon, IL 61540For Sale
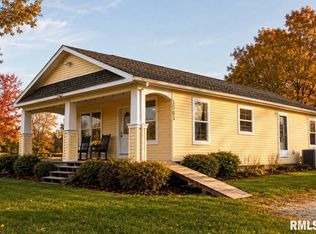
 MLS ID #PA1269499, Scarlett R Palm, Jim Maloof Realty, Inc.. RMLS Alliance as distributed by MLS GRID
 - $289,0004 bd2 ba1.4k sqft1669 Lakeside Ct, Varna, IL 61375Active
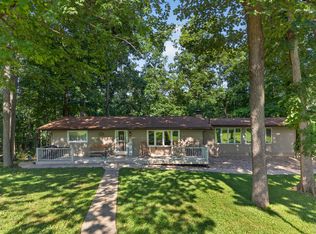 MLS ID #12719709, Donna Bayler, Local Realty Group, Inc.. MRED as distributed by MLS GRID
 - $389,9005 bd4 ba2.8k sqft842 Thenius Rd, Sparland, IL 61565For Sale
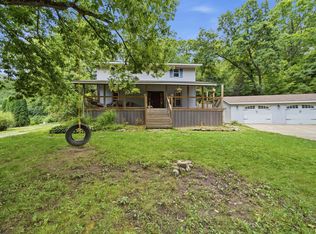 MLS ID #PA1268571, Adam J Merrick, Adam Merrick Real Estate. RMLS Alliance as distributed by MLS GRID
 - $410,0002 bd2 ba2.1k sqft750 Washburn Rd, Washburn, IL 61570For SaleMLS ID #PA1266292, Jordan Myers, eXp Realty. RMLS Alliance as distributed by MLS GRID
- $365,0003 bd3 ba2.2k sqft605 Sherwood Gln, Princeton, IL 61356ActiveMLS ID #12715688, Bethany Coleman, Local Realty Group, Inc.. MRED as distributed by MLS GRID
- $415,0005 bd4 ba2.4k sqft1224 Elliott Ln, Princeton, IL 61356ActiveMLS ID #12727238, Eric Johnston, Landmark Realty of Illinois LLC. MRED as distributed by MLS GRID
- $340,0003 bd3 ba1.6k sqft154 Lake Thunderbird Dr, Putnam, IL 61560ActiveMLS ID #12720608, James Daniels, Southwest Realty Services, Inc. MRED as distributed by MLS GRID
- $--3 bd2 ba1.4k sqft1322 Richland Rd, Lacon, IL 61540AuctionServiceLink Auction
- $299,9003 bd2 ba1.1k sqft895 Thenius Rd, Sparland, IL 61565ActiveMLS ID #12726702, Ellen Credi, Blackhawk Brokerage LLC. MRED as distributed by MLS GRID
- $359,9904 bd4 ba2.8k sqft21 Magnolia Ct, Putnam, IL 61560ActiveMLS ID #12693422, Krystsina Kananchuk, Exit Realty Redefined. MRED as distributed by MLS GRID
- $429,5004 bd3 ba2.7k sqft20 Chairtree Ct, Putnam, IL 61560ActiveMLS ID #12599304, Daniel M Czuba, Daniel And Associates Real Estate. MRED as distributed by MLS GRID
- $350,0004 bd3 ba1.8k sqft11 Hemlock Dr, Putnam, IL 61560ActiveMLS ID #12714836, Gerta Subert, Coldwell Banker Real Estate Group. MRED as distributed by MLS GRID
- $369,0004 bd2 ba1.1k sqft18 Sheridan Dr, Putnam, IL 61560ActiveMLS ID #12675505, Lucia Nowak, Nowak Real Estate LLC. MRED as distributed by MLS GRID
- $240,0003 bd3 ba1.2k sqft205 E Mulberry St, Hennepin, IL 61327NewMLS ID #12740246, Kira Miskowiec, @properties Christies International Real Estate. MRED as distributed by MLS GRID
- $209,9003 bd2 ba2.2k sqft416 S Walnut St, Wenona, IL 61377ActiveMLS ID #12715982, LeAmber Kasprzycki, Keller Williams Revolution. MRED as distributed by MLS GRID
- $285,0003 bd3 ba1.7k sqft3 Wood Dr, Putnam, IL 61560Price ChangeMLS ID #12680214, Bethany Coleman, Local Realty Group, Inc.. MRED as distributed by MLS GRID
- $478,0006 bd4 ba1.5k sqft27 Clearwater Poin, Putnam, IL 61560ActiveMLS ID #12636589, James Daniels, Southwest Realty Services, Inc. MRED as distributed by MLS GRID
- $499,9903 bd1 ba2.6k sqft1014 Bricktown Rd, Lowpoint, IL 61545For SaleMLS ID #PA1267075, Jill Barclay, eXp Realty. RMLS Alliance as distributed by MLS GRID
- $299,9003 bd2 ba1.7k sqft618 Cynthia St, Minonk, IL 61760ActiveMLS ID #12730615, Ron Shah, ListHomeFlatFee.com Inc.. MRED as distributed by MLS GRID
