Lakefront Retreat - The Ultimate Vacation or Forever Home! Discover this hidden gem nestled in nature - a stunning 4-bedroom, 3.5-bathroom lakefront home that offers the perfect blend of comfort, luxury, and recreation. Whether you're seeking a serene full-time residence or a fun-filled vacation getaway, this property delivers on all fronts. Step inside to find a fully equipped interior designed for relaxation and entertainment. Enjoy the warmth of an infrared sauna, unwind in the jacuzzi, or challenge friends to a game of pool or darts - all without leaving the comfort of your home. Rainy days have never been so fun! The open-plan layout flows seamlessly onto a spacious wooden terrace, ideal for outdoor living. Equipped with a fire table, grill, dining table, and ample seating, it's the perfect spot to enjoy your morning coffee or host dinner under the stars. Outdoor features include:Direct waterfront access for fishing, kayaking, and swimming.A handy shed for extra storage.A brand-new air conditioning system for year-round comfort. Located in a vibrant private community, residents enjoy access to top-notch amenities including:A swimming pool with slides;Private beach;Tennis courts;Mini golf course;A welcoming clubhouse. Nature lovers will enjoy the nearby hiking trails, while the peaceful lakefront setting offers a daily escape from the hustle and bustle.This property is turnkey ready with everything you need for the perfect stay - just bring your suitcase and start living the dream. Don't miss your chance to own a piece of paradise!
Active
$359,990
21 Magnolia Ct, Putnam, IL 61560
4beds
2,800sqft
Single Family Residence
Built in 2002
0.33 Acres Lot
$345,800 Zestimate®
$129/sqft
$61/mo HOA
What's special
Peaceful lakefront settingInfrared saunaOpen-plan layoutFire tableSpacious wooden terrace
- 88 days
- 841
- 17
Zillow last checked:
Listing updated:
Listed by:
Krystsina Kananchuk (773)571-5298,
Exit Realty Redefined
Source: MRED as distributed by MLS GRID,MLS#: 12693422
Facts & features
Interior
Bedrooms & bathrooms
- Bedrooms: 4
- Bathrooms: 4
- Full bathrooms: 3
- 1/2 bathrooms: 1
Rooms
- Room types: Game Room, Storage, Loft
Primary bedroom
- Features: Bathroom (Full)
- Level: Second
- Area: 348 Square Feet
- Dimensions: 12X29
Bedroom 2
- Level: Main
- Area: 132 Square Feet
- Dimensions: 12X11
Bedroom 3
- Level: Main
- Area: 144 Square Feet
- Dimensions: 12X12
Bedroom 4
- Level: Basement
- Area: 144 Square Feet
- Dimensions: 12X12
Dining room
- Level: Main
- Area: 375 Square Feet
- Dimensions: 25X15
Game room
- Level: Main
- Area: 130 Square Feet
- Dimensions: 10X13
Kitchen
- Level: Main
- Area: 200 Square Feet
- Dimensions: 20X10
Laundry
- Level: Basement
- Area: 18 Square Feet
- Dimensions: 3X6
Living room
- Level: Main
- Area: 308 Square Feet
- Dimensions: 28X11
Loft
- Level: Second
- Area: 15 Square Feet
- Dimensions: 3X5
Storage
- Level: Basement
- Area: 150 Square Feet
- Dimensions: 10X15
Heating
- Propane
Cooling
- Central Air
Features
- Cathedral Ceiling(s), 1st Floor Bedroom, In-Law Floorplan
- Flooring: Hardwood
- Basement: Finished,Partial,Walk-Out Access
Interior area
- Total structure area: 0
- Total interior livable area: 2,800 sqft
Property
Parking
- Total spaces: 4
- Parking features: Gravel, Yes
Accessibility
- Accessibility features: No Disability Access
Features
- Stories: 2
- Patio & porch: Deck, Patio
- Has view: Yes
- View description: Front of Property
- Has water view: Yes
- Water view: Front of Property
Lot
- Size: 0.33 Acres
Details
- Parcel number: 0300070280
- Special conditions: None
Construction
Type & style
- Home type: SingleFamily
- Property subtype: Single Family Residence
Materials
- Cedar
- Roof: Asphalt
Condition
- New construction: No
- Year built: 2002
Utilities & green energy
- Sewer: Public Sewer
- Water: Shared Well
Community & HOA
Community
- Subdivision: Lake Thunderbird
HOA
- Has HOA: Yes
- Services included: Clubhouse, Pool, Lake Rights
- HOA fee: $726 annually
Location
- Region: Putnam
Financial & listing details
- Price per square foot: $129/sqft
- Tax assessed value: $284,334
- Annual tax amount: $7,736
- Date on market: 7/25/2026
- Ownership: Fee Simple w/ HO Assn.
Estimated market value
$345,800
$329,000 - $363,000
$2,648/mo
Price history
| Date | Event | Price |
|---|---|---|
| 7/25/2026 | Listed for sale | $359,990-7.7%$129/sqft |
Source:  MRED as distributed by MLS GRID #12693422 Report a problem MRED as distributed by MLS GRID #12693422 Report a problem | ||
| 7/2/2026 | Listing removed | $390,000$139/sqft |
Source: EXIT Realty broker feed #12604236 Report a problem | ||
| 6/3/2026 | Price change | $390,000-2.5%$139/sqft |
Source: MRED as distributed by MLS GRID #12604236 Report a problem | ||
| 3/28/2026 | Listed for sale | $400,000-7%$143/sqft |
Source: MRED as distributed by MLS GRID #12604236 Report a problem | ||
| 3/24/2026 | Listing removed | $429,900$154/sqft |
Source: EXIT Realty broker feed #12495918 Report a problem | ||
| 10/15/2025 | Price change | $429,900-4.5%$154/sqft |
Source: MRED as distributed by MLS GRID #12495918 Report a problem | ||
| 7/1/2025 | Listed for sale | $450,000+3.3%$161/sqft |
Source: MRED as distributed by MLS GRID #12405290 Report a problem | ||
| 5/12/2025 | Listing removed | -- |
Source: Owner Report a problem | ||
| 2/11/2025 | Listed for sale | $435,700+38.3%$156/sqft |
Source: Owner Report a problem | ||
| 3/24/2021 | Listing removed | -- |
Source: Owner Report a problem | ||
| 9/15/2020 | Listing removed | $315,000$113/sqft |
Source: Owner Report a problem | ||
| 8/24/2020 | Pending sale | $315,000$113/sqft |
Source: Owner Report a problem | ||
| 8/18/2020 | Listed for sale | $315,000$113/sqft |
Source: Owner Report a problem | ||
| 8/10/2020 | Pending sale | $315,000$113/sqft |
Source: Owner Report a problem | ||
| 8/5/2020 | Listed for sale | $315,000$113/sqft |
Source: Owner Report a problem | ||
| 8/5/2020 | Pending sale | $315,000$113/sqft |
Source: Owner Report a problem | ||
| 7/27/2020 | Listed for sale | $315,000+5.9%$113/sqft |
Source: Owner Report a problem | ||
| 3/24/2019 | Listing removed | $297,500$106/sqft |
Source: Owner Report a problem | ||
| 1/8/2019 | Price change | $297,500-0.8%$106/sqft |
Source: Owner Report a problem | ||
| 9/23/2018 | Price change | $299,900-2.8%$107/sqft |
Source: Owner Report a problem | ||
| 9/6/2018 | Price change | $308,500-0.2%$110/sqft |
Source: Owner Report a problem | ||
| 7/14/2018 | Price change | $309,000-3.4%$110/sqft |
Source: Owner Report a problem | ||
| 1/27/2018 | Listed for sale | $319,900-1.5%$114/sqft |
Source: Owner Report a problem | ||
| 7/19/2017 | Listed for sale | $324,900$116/sqft |
Source: Owner Report a problem | ||
Public tax history
| Year | Property taxes | Tax assessment |
|---|---|---|
| 2024 | $7,736 +21.5% | $94,778 +14.3% |
| 2023 | $6,369 -5.9% | $82,926 -0.7% |
| 2022 | $6,767 +3% | $83,528 +4.4% |
| 2021 | $6,571 -6.8% | $79,985 -6.6% |
| 2020 | $7,052 +4.4% | $85,626 +5.1% |
| 2019 | $6,757 +2.9% | $81,495 +5% |
| 2018 | $6,570 +3.3% | $77,614 +2.6% |
| 2017 | $6,358 -6.6% | $75,638 -3.8% |
| 2016 | $6,811 +12.1% | $78,597 +1.3% |
| 2015 | $6,077 +7% | $77,626 +3.6% |
| 2014 | $5,677 -4.8% | $74,943 -5.1% |
| 2013 | $5,964 +0% | $78,970 |
| 2012 | $5,962 -17.8% | $78,970 -22.4% |
| 2011 | $7,257 +7.4% | $101,793 +4.2% |
| 2010 | $6,754 -3.2% | $97,718 -13.7% |
| 2009 | $6,979 | $113,277 |
Find assessor info on the county website
Monthly payment
Est. payment
Payment breakdown
Explore the cost of this home by adjusting the details. Changes won't be saved.Climate risks
Neighborhood: 61560
Nearby schools


Similar homes
- $325,0003 bd3 ba1.6k sqft154 Lake Thunderbird Dr, Putnam, IL 61560Active
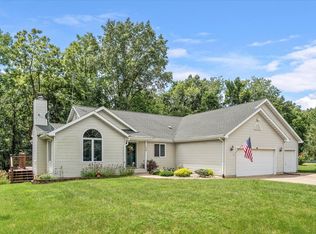 MLS ID #12720608, James Daniels, Southwest Realty Services, Inc. MRED as distributed by MLS GRID
 - $389,9004 bd2 ba1.9k sqft32 Magnolia Dr, Putnam, IL 61560Active
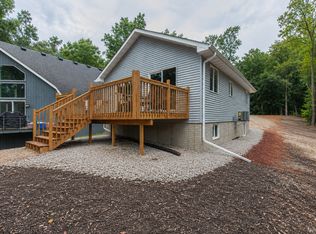 MLS ID #12746985, Kathy Szuba, CSC, REMAX Legends. MRED as distributed by MLS GRID
 - $285,0003 bd3 ba1.7k sqft3 Wood Dr, Putnam, IL 61560Active
 MLS ID #12680214, Bethany Coleman, Local Realty Group, Inc.. MRED as distributed by MLS GRID
 - $300,0004 bd2 ba1.7k sqft11 Chairtree Ct, Putnam, IL 61560Active
 MLS ID #12741693, Sean Bonselaar, Bons Realty. MRED as distributed by MLS GRID
 - $403,0003 bd2 ba1.8k sqft1393 Lacon Rd, Lacon, IL 61540For Sale
 MLS ID #PA1269499, Scarlett R Palm, Jim Maloof Realty, Inc.. RMLS Alliance as distributed by MLS GRID
 - $289,9003 bd2 ba1.8k sqft1700 Old Indian Town Rd, Henry, IL 61537For SaleMLS ID #PA1270730, Michelle Tribe, Keller Williams Revolution. RMLS Alliance as distributed by MLS GRID
- $250,0004 bd2 ba2k sqft707 Hilltop Dr, Sparland, IL 61565For SaleMLS ID #PA1269814, Jamie E Herring, Keller Williams Premier Realty. RMLS Alliance as distributed by MLS GRID
