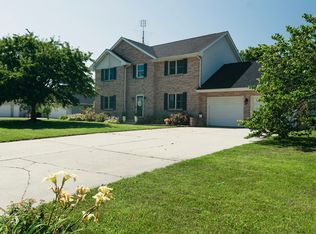
Charming, 2-story home, 3-bedrooms, 2.5 baths, loft and bonus room. Located on a corner lot in the Golfview Estates Subdivision. This home features a spacious open concept with vaulted high-ceilings in the living room along with hardwood floors throughout the main level and loft and gas fireplace in the living room. The main level also features a master bedroom with an ensuite including a whirlpool tub and walk-in closet. The kitchen has all new appliances and features beautiful concrete countertops. On the second floor, you will find a bright and cozy loft area along with the additional two bedrooms, a full bath and a bonus room. The basement is partially finished and includes additional storage space, a workshop area and access to the two-car garage. Outside, the home features a large yard on a corner lot that includes fenced in patio area and storage shed. Don't miss this opportunity-schedule your private tour today!
For sale
Price cut: $30K (7/23)
$399,000
50 Mary Senica Ct, La Salle, IL 61301
3beds
1,960sqft
Single Family Residence
Built in 1998
0.45 Acres Lot
$-- Zestimate®
$204/sqft
$-- HOA
What's special
Loft and bonus roomCorner lotSpacious open conceptAdditional storage spaceFenced in patio areaStorage shedWorkshop area
- 95 days |
- 620 |
- 12 |
Zillow last checked:
Listing updated:
Listed by:
Vincent Jessen,
Coldwell Banker Today's
Source: NorthWest Illinois Alliance of REALTORS®,MLS#: 202602670
Facts & features
Interior
Bedrooms & bathrooms
- Bedrooms: 3
- Bathrooms: 3
- Full bathrooms: 2
- 1/2 bathrooms: 1
- Main level bathrooms: 2
- Main level bedrooms: 1
Primary bedroom
- Level: Main
- Area: 182
- Dimensions: 14 x 13
Bedroom 2
- Level: Upper
- Area: 132
- Dimensions: 11 x 12
Bedroom 3
- Level: Upper
- Area: 110
- Dimensions: 11 x 10
Dining room
- Level: Main
- Area: 121
- Dimensions: 11 x 11
Kitchen
- Level: Main
- Area: 288
- Dimensions: 24 x 12
Living room
- Level: Main
- Area: 252
- Dimensions: 18 x 14
Heating
- Forced Air, Natural Gas
Cooling
- Central Air
Appliances
- Included: Dishwasher, Dryer, Microwave, Refrigerator, Stove/Cooktop, Washer, Gas Water Heater
Features
- Walk-In Closet(s)
- Basement: Full
- Has fireplace: Yes
- Fireplace features: Gas
Interior area
- Total structure area: 1,960
- Total interior livable area: 1,960 sqft
- Finished area above ground: 1,960
- Finished area below ground: 0
Property
Parking
- Total spaces: 2
- Parking features: Attached
- Garage spaces: 2
Features
- Levels: Two
- Stories: 2
- Patio & porch: Patio
Lot
- Size: 0.45 Acres
- Features: City/Town
Details
- Parcel number: 1906400005
Construction
Type & style
- Home type: SingleFamily
- Property subtype: Single Family Residence
Materials
- Vinyl
- Roof: Shingle
Condition
- Year built: 1998
Utilities & green energy
- Electric: Circuit Breakers
- Sewer: City/Community
- Water: City/Community
Community & HOA
Community
- Subdivision: IL
Location
- Region: La Salle
Financial & listing details
- Price per square foot: $204/sqft
- Tax assessed value: $302,763
- Annual tax amount: $10,073
- Price range: $399K - $399K
- Date on market: 5/21/2026
- Cumulative days on market: 106 days
- Ownership: Fee Simple
Estimated market value
Not available
Estimated sales range
Not available
Not available
Price history
| Date | Event | Price |
|---|---|---|
| 7/23/2026 | Price change | $399,000-7%$204/sqft |
Source:  NorthWest Illinois Alliance of REALTORS® #202602670 Report a problem NorthWest Illinois Alliance of REALTORS® #202602670 Report a problem | ||
| 5/21/2026 | Listed for sale | $429,000+99.5%$219/sqft |
Source: NorthWest Illinois Alliance of REALTORS® #202602670 Report a problem | ||
| 8/14/2015 | Sold | $215,000-6.1%$110/sqft |
Source:  MRED as distributed by MLS GRID #08622578 Report a problem MRED as distributed by MLS GRID #08622578 Report a problem | ||
| 7/2/2015 | Pending sale | $229,000$117/sqft |
Source: Coldwell Banker Today's Realtors, LLC #08622578 Report a problem | ||
| 3/27/2015 | Price change | $229,000-4.2%$117/sqft |
Source: Coldwell Banker Today's Realtors, LLC #08622578 Report a problem | ||
| 11/7/2014 | Price change | $239,000-6.3%$122/sqft |
Source: Coldwell Banker Today's Realtors, LLC #08622578 Report a problem | ||
| 8/13/2014 | Price change | $255,000-2.7%$130/sqft |
Source: Coldwell Banker Today's Realtors, LLC #08622578 Report a problem | ||
| 6/27/2014 | Price change | $262,000-4%$134/sqft |
Source: Coldwell Banker Today's Realtors, LLC #08622578 Report a problem | ||
| 5/25/2014 | Listed for sale | $273,000+1.1%$139/sqft |
Source: Coldwell Banker Today's Realtors, LLC #08622578 Report a problem | ||
| 4/2/2007 | Sold | $270,000$138/sqft |
Source: Public Record Report a problem | ||
Public tax history
| Year | Property taxes | Tax assessment |
|---|---|---|
| 2024 | $10,074 +12.8% | $100,921 +13.2% |
| 2023 | $8,929 +8.9% | $89,145 +7.5% |
| 2022 | $8,197 +7% | $82,910 +6.3% |
| 2021 | $7,661 | $77,989 -3% |
| 2020 | -- | $80,401 -1% |
| 2019 | $8,046 | $81,205 +3.9% |
| 2018 | $8,046 +10.8% | $78,134 +4% |
| 2017 | $7,265 -2.4% | $75,107 |
| 2016 | $7,440 | $75,107 +3.5% |
| 2015 | $7,440 +97.5% | $72,589 -13.1% |
| 2012 | $3,767 | $83,549 -3% |
| 2011 | -- | $86,133 -2.1% |
| 2010 | -- | $88,007 |
Find assessor info on the county website
Monthly payment
Est. payment
Payment breakdown
Explore the cost of this home by adjusting the details. Changes won't be saved.Climate risks
Neighborhood: 61301
Nearby schools
GreatSchools rating
- 8/10Waltham Elementary SchoolGrades: PK-8Distance: 1.3 mi
- 7/10La Salle-Peru Twp High SchoolGrades: 9-12Distance: 4 mi
Schools provided by the listing agent
- Elementary: 185 Waltham
- Middle: 185Waltham
- High: La Salle - Peru Township High School 120
- District: 185 Waltham
Source: NorthWest Illinois Alliance of REALTORS®. This data may not be complete. We recommend contacting the local school district to confirm school assignments for this home.
- $323,200-- bd-- ba1.6k sqft40 Mary Senica Ave, La Salle, IL 61301Off Market
- $375,9004 bd3 ba2.5k sqft65 Mary Senica Ct, La Salle, IL 61301Off Market
- $31,245-- bd-- ba-- sqft65 Mary Senica Ct, La Salle, IL 61301Off Market
- $325,100-- bd-- ba1.8k sqft52 Mary Senica Ave, La Salle, IL 61301Off Market
- $380,600-- bd-- ba2k sqft220 Mary Senica Ct, La Salle, IL 61301Off Market
- $380,0003 bd2 ba1.9k sqft210 Mary Senica Ct, La Salle, IL 61301Sold
- $350,100-- bd-- ba2k sqft25 Mary Senica Ave, La Salle, IL 61301Off Market
- $529,900-- bd-- ba2.5k sqft75 Mary Senica Ct, La Salle, IL 61301Off Market
A local agent can set up tours, give advice and negotiate with sellers.
A local lender can help you make sure your offer is ready when you are.
Similar homes
- $399,0003 bd3 ba2.2k sqft45 Oak Ridge Dr, La Salle, IL 61301Active
 MLS ID #12615876, Kira Miskowiec, @properties Christies International Real Estate. MRED as distributed by MLS GRID
 - $350,0004 bd3 ba2.5k sqft1500 Tonti St, La Salle, IL 61301For Sale
 MLS ID #202603991, Linda Kaszynski. NorthWest Illinois Alliance of REALTORS®
 - $399,0004 bd3 ba2.4k sqft2705 Debo Dr, Peru, IL 61354Active
 MLS ID #12733687, Kira Miskowiec, @properties Christies International Real Estate. MRED as distributed by MLS GRID
 - $247,0004 bd3 ba1.9k sqft1008 Joliet St, La Salle, IL 61301Active
 MLS ID #12671991, Bonnie Lester, Coldwell Banker Today's. MRED as distributed by MLS GRID
 - $349,0003 bd3 ba1.5k sqft1440 Catherine St, Ottawa, IL 61350NewMLS ID #12735379, DeAnna Carlson, RE/MAX 1st Choice. MRED as distributed by MLS GRID
- $420,0003 bd3 ba1.6k sqft1882 N 3051st Rd, Ottawa, IL 61350ActiveMLS ID #12718323, Karen Stillwell, GRI, Arrow Realty Group LLC. MRED as distributed by MLS GRID
- $212,0002 bd2 ba1.6k sqft1536 & 1546 La Harpe St, La Salle, IL 61301For SaleMLS ID #202601414, Linda Kaszynski. NorthWest Illinois Alliance of REALTORS®
- $320,0004 bd4 ba2k sqft3431 E Cleveland St, Ladd, IL 61329ActiveMLS ID #12718707, Wendy Fulmer, Coldwell Banker Today's. MRED as distributed by MLS GRID
- $275,0003 bd2 ba2k sqft3 Trexler Ave, Oglesby, IL 61348ActiveMLS ID #12696677, Christine Hopps, Coldwell Banker Today's. MRED as distributed by MLS GRID
- $249,9003 bd3 ba1.5k sqft1408 23rd St, Peru, IL 61354NewMLS ID #12739653, Wendy Fulmer, Coldwell Banker Today's. MRED as distributed by MLS GRID
- $375,0005 bd4 ba2.5k sqft613 Magnolia Ln, Ottawa, IL 61350ActiveMLS ID #12733319, Amanda Brockman, Coldwell Banker Real Estate Group. MRED as distributed by MLS GRID
- $365,0003 bd3 ba1.2k sqft814 Caton St, Ottawa, IL 61350ActiveMLS ID #12711466, Yaneli Delgado, john greene, Realtor. MRED as distributed by MLS GRID
- $359,9004 bd4 ba2.3k sqft1101 Country Oak Dr, Ottawa, IL 61350ActiveMLS ID #12681777, Tammy Barry, Homesmart Realty Group IL. MRED as distributed by MLS GRID
- $224,9003 bd2 ba1.6k sqft1604 Sobieski St, La Salle, IL 61301ActiveMLS ID #12615652, Aaron Mallet, eXp Realty. MRED as distributed by MLS GRID
- $369,5004 bd3 ba2.5k sqft1337 Ottawa Ave, Ottawa, IL 61350ActiveMLS ID #12711742, Tammy Barry, Homesmart Realty Group IL. MRED as distributed by MLS GRID
- $349,0004 bd2 ba1.2k sqft110 Swanson St, Ottawa, IL 61350NewMLS ID #12737323, DeAnna Carlson, RE/MAX 1st Choice. MRED as distributed by MLS GRID
- $495,0003 bd3 ba1.7k sqft1500 E State Route 71, Ottawa, IL 61350ActiveMLS ID #12720630, Cortney Kaufman, Coldwell Banker Real Estate Group. MRED as distributed by MLS GRID
- $214,9003 bd2 ba1k sqft1145 Marquette St, La Salle, IL 61301For SaleMLS ID #202601850, Bonnie Lester. NorthWest Illinois Alliance of REALTORS®
- $265,0004 bd2 ba1.8k sqft1112 N 33rd Rd, Utica, IL 61373ActiveMLS ID #12733696, Katie Bak, ABR,CRS,e-PRO,MRP,SFR, Gates and Gables Realty. MRED as distributed by MLS GRID
- $345,0004 bd3 ba2.2k sqft15 Oaklane Dr, Ottawa, IL 61350ActiveMLS ID #12664287, George Shanley, Coldwell Banker Real Estate Group. MRED as distributed by MLS GRID
