Here is your new home! Enjoy this charming country home featuring 3 bedrooms, 1 bath, office with hardwood flooring, spacious living room with a walk-in closet and an eat-in kitchen with appliances. The family room is shared with a dining room with a wood burning stove for those cold days. The main level laundry comes with a washer & dryer and plenty of cabinetry and steps to the clean, useable basement. Home comes with a newer water heater and the roof is approx. 5+ years old. There is a cute, enclosed porch. The home has many replacement windows, a 1+ attached garage, plus a storage building with an over head door, concrete floor and metal roof. There is also a nice heated work shop approx. 990 sq ft. with sliding door, concrete flooring and metal roof with plenty of room for a truck or boat inside. The work shop also has a car port attached. Parcel ID is larger parcel. Home site to be parceled off as 3.24 acres and taxes to be determined, see attached survey.
Pending
$349,900
190 N 20th Rd, Peru, IL 61354
3beds
1,812sqft
Single Family Residence
Built in 1864
3.24 Acres Lot
$-- Zestimate®
$193/sqft
$-- HOA
What's special
- 115 days
- 28
- 1
Zillow last checked:
Listing updated:
Listed by:
Bonnie Lester 815-228-7565,
Coldwell Banker Today's
Source: NorthWest Illinois Alliance of REALTORS®,MLS#: 202601344
Facts & features
Interior
Bedrooms & bathrooms
- Bedrooms: 3
- Bathrooms: 1
- Full bathrooms: 1
- Main level bathrooms: 1
Primary bedroom
- Level: Upper
- Area: 135
- Dimensions: 15 x 9
Bedroom 2
- Level: Upper
- Area: 72
- Dimensions: 8 x 9
Bedroom 3
- Level: Upper
- Area: 165
- Dimensions: 15 x 11
Dining room
- Level: Main
- Area: 182
- Dimensions: 13 x 14
Family room
- Level: Main
- Area: 108
- Dimensions: 9 x 12
Kitchen
- Level: Main
- Area: 156
- Dimensions: 12 x 13
Living room
- Level: Main
- Area: 180
- Dimensions: 15 x 12
Heating
- Propane
Cooling
- Central Air
Appliances
- Included: Dishwasher, Dryer, Microwave, Refrigerator, Stove/Cooktop, Washer, Electric Water Heater
Features
- Basement: Full
- Has fireplace: Yes
- Fireplace features: Wood Burning
Interior area
- Total structure area: 1,812
- Total interior livable area: 1,812 sqft
- Finished area above ground: 1,812
- Finished area below ground: 0
Property
Parking
- Total spaces: 1
- Parking features: Attached
- Garage spaces: 1
Features
- Levels: Two
- Stories: 2
- Patio & porch: Patio
Lot
- Size: 3.24 Acres
- Features: City/Town
Details
- Parcel number: 2529206000
Construction
Type & style
- Home type: SingleFamily
- Property subtype: Single Family Residence
Materials
- Other
- Roof: Shingle
Condition
- Year built: 1864
Utilities & green energy
- Electric: Circuit Breakers
- Sewer: Septic Tank
- Water: Well
Community & HOA
Community
- Subdivision: IL
Location
- Region: Peru
Financial & listing details
- Price per square foot: $193/sqft
- Tax assessed value: $90,002
- Annual tax amount: $4,067
- Price range: $349.9K - $349.9K
- Date on market: 5/21/2026
- Cumulative days on market: 144 days
- Ownership: Fee Simple
Estimated market value
Not available
Estimated sales range
Not available
Not available
Price history
| Date | Event | Price |
|---|---|---|
| 7/31/2026 | Pending sale | $349,900$193/sqft |
Source:  NorthWest Illinois Alliance of REALTORS® #202601344 Report a problem NorthWest Illinois Alliance of REALTORS® #202601344 Report a problem | ||
| 3/12/2026 | Listed for sale | $349,900$193/sqft |
Source:  MRED as distributed by MLS GRID #12589402 Report a problem MRED as distributed by MLS GRID #12589402 Report a problem | ||
Public tax history
| Year | Property taxes | Tax assessment |
|---|---|---|
| 2025 | $4,067 | $90,002 +2.4% |
| 2024 | $4,067 +0.9% | $87,864 +10.3% |
| 2023 | $4,030 +2.4% | $79,689 +7.7% |
| 2022 | $3,937 +0.5% | $73,988 +7.5% |
| 2021 | $3,916 | $68,839 +1.9% |
| 2020 | -- | $67,555 +1.8% |
| 2019 | $3,743 | $66,387 +2.2% |
| 2018 | $3,743 +105.6% | $64,972 +6.6% |
| 2017 | $1,820 -48.4% | $60,971 +2.1% |
| 2016 | $3,525 | $59,741 +9.7% |
| 2015 | $3,525 +13.7% | $54,483 +3.4% |
| 2012 | $3,099 | $52,711 |
Find assessor info on the county website
Monthly payment
Est. payment
Payment breakdown
Explore the cost of this home by adjusting the details. Changes won't be saved.Climate risks
Neighborhood: 61354
Nearby schools
Schools provided by the listing agent
- Elementary: 79 Tonica Grade School
- Middle: 79 Tonica Grade School
- High: La Salle - Peru Township High School 120
- District: 79 Tonica CCSD
Source: NorthWest Illinois Alliance of REALTORS®. This data may not be complete. We recommend contacting the local school district to confirm school assignments for this home.
Similar homes
- $279,9002 bd2 ba1.2k sqft804 N 2199th Rd, Tonica, IL 61370New
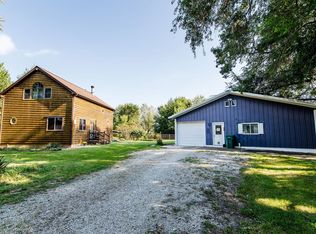 MLS ID #12755847, Paul Kirkpatrick, Exclusive Realtors. MRED as distributed by MLS GRID
 - $255,0003 bd1 ba1.5k sqft82 N 23rd Rd, Peru, IL 61354Price Change
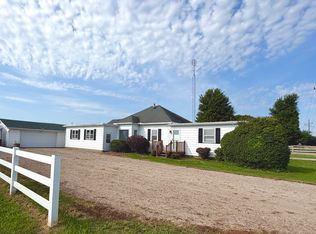 MLS ID #12735097, Wendy Fulmer, Coldwell Banker Today's. MRED as distributed by MLS GRID
 - $365,0003 bd3 ba2.2k sqft605 Sherwood Gln, Princeton, IL 61356Active
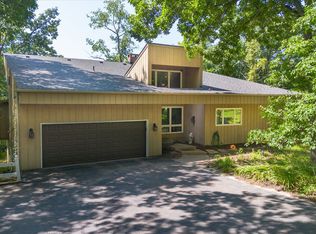 MLS ID #12715688, Bethany Coleman, Local Realty Group, Inc.. MRED as distributed by MLS GRID
 - $390,0003 bd2 ba1.8k sqft2580 E 1251st Rd, Ottawa, IL 61350Active
 MLS ID #12742340, Phil Makarewicz, Row House Realty Group LLC. MRED as distributed by MLS GRID
