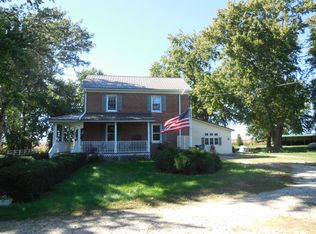
If you are looking for a move in ready and completely updated ranch home in the country than this is for you! This home was originally built in 1951, but was remodeled down to the studs and features an updated kitchen w/ Granite countertops and large island w/ breakfast bar and custom cabinetry and oversized pantry. Open concept layout w/ expansive living room and plenty of windows that are great for entertaining. Two full baths and 3 bedrooms on the main level. Full finished basement w/ dedicated laundry room, large family room and bonus den for endless possibilities. 4th bedroom (no egress) offers additional living space that can be used as an office or additional storage. Outside on the 3.9 acre lot, this home features a 54x126 outbuilding that blends a pole barn and finished workshop w/ concrete floors, electrical and heating and large custom garage door! This is truly one to see! Come take a look today!
For sale
$475,000
7569-1100 E St, Buda, IL 61314
4beds
3,040sqft
Single Family Residence, Residential
Built in 1951
3.9 Acres Lot
$449,500 Zestimate®
$156/sqft
$-- HOA
What's special
- 32 days
- 628
- 41
Zillow last checked:
Listing updated:
Listed by:
Matthew Williams Mobile:309-712-7814,
eXp Realty
Source: RMLS Alliance as distributed by MLS GRID,MLS#: PA1270632 Originating MLS: Peoria Area Association of Realtors
Facts & features
Interior
Bedrooms & bathrooms
- Bedrooms: 4
- Bathrooms: 2
- Full bathrooms: 2
Bedroom 1
- Level: Basement
- Dimensions: 10ft 2in x 15ft 3in
Bedroom 2
- Level: Main
- Dimensions: 11ft 5in x 8ft 6in
Bedroom 3
- Level: Main
- Dimensions: 10ft 1in x 15ft 3in
Bedroom 4
- Level: Basement
- Dimensions: 16ft 0in x 13ft 7in
Other
- Level: Basement
- Dimensions: 13ft 8in x 14ft 6in
Other
- Area: 1520
Additional room
- Description: Panty
- Level: Main
- Dimensions: 15ft 8in x 6ft 45in
Family room
- Level: Basement
- Dimensions: 44ft 2in x 14ft 0in
Kitchen
- Level: Main
- Dimensions: 13ft 5in x 17ft 8in
Laundry
- Level: Basement
- Dimensions: 6ft 3in x 17ft 2in
Living room
- Level: Main
- Dimensions: 22ft 1in x 15ft 3in
Main level
- Area: 1520
Heating
- Forced Air
Cooling
- Central Air
Appliances
- Included: Dishwasher, Microwave, Range, Refrigerator, Water Softener Owned, Gas Water Heater
Features
- High Speed Internet, Solid Surface Counter
- Windows: Window Treatments, Blinds
- Basement: Finished,Full
Interior area
- Total structure area: 1,520
- Total interior livable area: 3,040 sqft
Property
Parking
- Total spaces: 1
- Parking features: Attached, Detached, Oversized
- Attached garage spaces: 1
- Details: Number Of Garage Remotes: 1
Features
- Patio & porch: Patio
- Pool features: Above Ground
Lot
- Size: 3.9 Acres
- Dimensions: 573 x 287 x 123 x 30 x 187 x 30 x 263
- Features: Level
Details
- Additional structures: Outbuilding, Pole Barn
- Parcel number: 2026200003
Construction
Type & style
- Home type: SingleFamily
- Architectural style: Ranch
- Property subtype: Single Family Residence, Residential
Materials
- Frame, Aluminum Siding
- Foundation: Block
- Roof: Shingle
Condition
- New construction: No
- Year built: 1951
Utilities & green energy
- Sewer: Septic Tank
- Water: Private
Community & HOA
Community
- Subdivision: None
Location
- Region: Buda
Financial & listing details
- Price per square foot: $156/sqft
- Annual tax amount: $4,413
- Date on market: 9/30/2026
- Cumulative days on market: 21 days
- Road surface type: Gravel, Paved
Estimated market value
$449,500
$427,000 - $472,000
$2,026/mo
Price history
| Date | Event | Price |
|---|---|---|
| 10/12/2026 | Listed for sale | $475,000$156/sqft |
Source:  RMLS Alliance as distributed by MLS GRID #PA1270632 Report a problem | ||
Public tax history
Tax history is unavailable.
Monthly payment
Est. payment
Payment breakdown
Explore the cost of this home by adjusting the details. Changes won't be saved.Climate risks
Neighborhood: 61314
Nearby schools
Schools provided by the listing agent
- High: Bureau Valley
Source: RMLS Alliance as distributed by MLS GRID. This data may not be complete. We recommend contacting the local school district to confirm school assignments for this home.
Similar homes
- $475,0003 bd3 ba3k sqft1910 Hickory Ln, Princeton, IL 61356Price Change
 MLS ID #12666132, Janelle McCarter, Landmark Realty of Illinois LLC. MRED as distributed by MLS GRID
- $244,8004 bd2 ba1.8k sqft423 High St, Buda, IL 61314Active
 MLS ID #12664679, Janelle McCarter, Landmark Realty of Illinois LLC. MRED as distributed by MLS GRID
- $470,0003 bd2 ba2.4k sqft18731-1900 North Ave, Princeton, IL 61356Re-activated
 MLS ID #12788324, Matthew Lasson, A+ Real Estate LLC. MRED as distributed by MLS GRID
- $420,0004 bd3 ba2.3k sqft2335 Timber Ridge Dr, Princeton, IL 61356Active
 MLS ID #12752458, Kaye Pearson, Landmark Realty of Illinois LLC. MRED as distributed by MLS GRID
- $247,0003 bd1 ba1.8k sqft14043 State Route 17, Wyoming, IL 61491For Sale
 MLS ID #PA1271207, Adam J Merrick, Adam Merrick Real Estate. RMLS Alliance as distributed by MLS GRID
- $289,9003 bd2 ba1.8k sqft1700 Old Indian Town Rd, Henry, IL 61537For SaleMLS ID #PA1270730, Michelle Tribe, Keller Williams Revolution. RMLS Alliance as distributed by MLS GRID
- $250,0004 bd2 ba2k sqft707 Hilltop Dr, Sparland, IL 61565For SaleMLS ID #PA1269814, Jamie E Herring, Keller Williams Premier Realty. RMLS Alliance as distributed by MLS GRID
