Looking for a home in the country? This 2-story home offers 4 spacious bedrooms and 2.5 baths, perfectly positioned along the fairway for peaceful views and backyard privacy. Step inside to an inviting layout featuring a bright, open living area, formal dining space, and a open kitchen with plenty of cabinetry and counter space and all appliances—ideal for everyday living and entertaining. The primary suite provides a private retreat with a full bath with jetted tub and shower and generous closet space, while the additional bedrooms are well-sized for family, guests, or a home office. The daylight basement adds even more versatility with space for a future full bath, recreation area, or potential guest space. HVAC updated in 23, Wtr Htr-25. Roof-20 , Outside, enjoy relaxing on the deck overlooking the beautifully maintained course, offering year-round scenery and a serene atmosphere. With an attached garage and a desirable location close to clubhouse, this golf-course home combines comfort, convenience, and gorgeous views. Other recent updates- New slider off kitchen-26, New siding on West side of home, both well and septic have been inspected in November and any repairs have been made. This home is ready for their new owner.
For sale
Price cut: $5.1K (9/1)
$319,900
2215 County Road 600 N, Secor, IL 61771
4beds
2,716sqft
Single Family Residence, Residential
Built in 1999
0.72 Acres Lot
$313,400 Zestimate®
$118/sqft
$-- HOA
What's special
Peaceful viewsAttached garageInviting layoutBackyard privacyFormal dining spaceAll appliancesGenerous closet space
- 151 days
- 1,593
- 91
Zillow last checked:
Listing updated:
Listed by:
Donna S Jones Craig 309-253-9902,
Move Smart Realty,
Lisa Inman,
Move Smart Realty
Source: RMLS Alliance as distributed by MLS GRID,MLS#: PA1266375 Originating MLS: Peoria Area Association of Realtors
Originating MLS: Peoria Area Association of Realtors
Facts & features
Interior
Bedrooms & bathrooms
- Bedrooms: 4
- Bathrooms: 3
- Full bathrooms: 2
- 1/2 bathrooms: 1
Bedroom 1
- Level: Upper
- Dimensions: 18ft 1in x 12ft 4in
Bedroom 2
- Level: Upper
- Dimensions: 13ft 1in x 10ft 1in
Bedroom 3
- Level: Upper
- Dimensions: 13ft 2in x 10ft 0in
Bedroom 4
- Level: Upper
- Dimensions: 12ft 2in x 10ft 11in
Other
- Level: Main
- Dimensions: 13ft 11in x 10ft 1in
Other
- Level: Main
- Dimensions: 11ft 6in x 11ft 1in
Other
- Area: 0
Family room
- Level: Main
- Dimensions: 17ft 1in x 15ft 2in
Kitchen
- Level: Main
- Dimensions: 17ft 1in x 15ft 2in
Laundry
- Level: Main
- Dimensions: 7ft 4in x 9ft 0in
Main level
- Area: 1532
Upper level
- Area: 1184
Heating
- Propane, Forced Air, Propane Rented
Cooling
- Central Air
Appliances
- Included: Range Hood, Range, Refrigerator, Water Softener Owned, Gas Water Heater
Features
- Ceiling Fan(s)
- Windows: Replacement Windows
- Basement: Daylight,Egress Window(s),Full,Unfinished
- Number of fireplaces: 1
- Fireplace features: Gas Starter, Family Room
Interior area
- Total structure area: 2,716
- Total interior livable area: 2,716 sqft
Property
Parking
- Total spaces: 3
- Parking features: Attached, Gravel
- Attached garage spaces: 3
- Details: Number Of Garage Remotes: 1
Features
- Levels: Two
- Patio & porch: Deck, Porch
- Spa features: Bath
- Has view: Yes
- View description: Golf Course
Lot
- Size: 0.72 Acres
- Dimensions: 15 x 41 x 121 x 121 x 41
- Features: Cul-De-Sac, GOn Golf Course, Level, Dead End Street
Details
- Parcel number: 1533101004
Construction
Type & style
- Home type: SingleFamily
- Property subtype: Single Family Residence, Residential
Materials
- Vinyl Siding
- Roof: Slate
Condition
- New construction: No
- Year built: 1999
Utilities & green energy
- Sewer: Septic Tank
- Water: Private
- Utilities for property: Cable Available
Community & HOA
Community
- Subdivision: Fairlakes
Location
- Region: Secor
Financial & listing details
- Price per square foot: $118/sqft
- Tax assessed value: $111,937
- Annual tax amount: $7,997
- Date on market: 5/9/2026
- Cumulative days on market: 152 days
- Road surface type: Paved
Estimated market value
$313,400
$298,000 - $329,000
$2,800/mo
Price history
| Date | Event | Price |
|---|---|---|
| 9/1/2026 | Price change | $319,900-1.6%$118/sqft |
Source:  RMLS Alliance as distributed by MLS GRID #PA1266375 Report a problem RMLS Alliance as distributed by MLS GRID #PA1266375 Report a problem | ||
| 7/1/2026 | Price change | $325,000-3%$120/sqft |
Source: RMLS Alliance as distributed by MLS GRID #PA1266375 Report a problem | ||
| 5/9/2026 | Listed for sale | $335,000+3.1%$123/sqft |
Source: RMLS Alliance as distributed by MLS GRID #PA1266375 Report a problem | ||
| 5/9/2026 | Listing removed | $325,000$120/sqft |
Source: RMLS Alliance as distributed by MLS GRID #PA1262415 Report a problem | ||
| 11/25/2025 | Pending sale | $325,000$120/sqft |
Source: RMLS Alliance as distributed by MLS GRID #PA1262415 Report a problem | ||
| 11/17/2025 | Listed for sale | $325,000+100.6%$120/sqft |
Source: RMLS Alliance as distributed by MLS GRID #PA1262415 Report a problem | ||
| 11/2/1998 | Sold | $162,000$60/sqft |
Source: Agent Provided Report a problem | ||
Public tax history
| Year | Property taxes | Tax assessment |
|---|---|---|
| 2025 | $7,998 +7.6% | $111,937 +7.9% |
| 2024 | $7,431 +8.5% | $103,703 +10% |
| 2023 | $6,851 +7.2% | $94,310 +9% |
| 2022 | $6,394 +3.7% | $86,531 +5.9% |
| 2021 | $6,164 +2.3% | $81,710 +2.6% |
| 2020 | $6,026 -2.1% | $79,678 -5% |
| 2019 | $6,153 +1.4% | $83,907 +4% |
| 2018 | $6,069 +6.3% | $80,687 +2% |
| 2017 | $5,709 | $79,105 +3.6% |
| 2016 | $5,709 | $76,378 +0.6% |
| 2015 | $5,709 | $75,885 -1% |
| 2014 | $5,709 | $76,652 +0.8% |
| 2013 | $5,709 | $76,051 +2.8% |
| 2012 | -- | $73,994 -0.4% |
| 2011 | -- | $74,328 +6.3% |
| 2010 | $5,709 | $69,930 -9.6% |
| 2009 | -- | $77,340 +30% |
| 2000 | $3,248 | $59,510 |
Find assessor info on the county website
Monthly payment
Est. payment
Payment breakdown
Explore the cost of this home by adjusting the details. Changes won't be saved.Climate risks
Neighborhood: 61771
Nearby schools
Schools provided by the listing agent
- Elementary: Jefferson
- High: El Paso
Source: RMLS Alliance as distributed by MLS GRID. This data may not be complete. We recommend contacting the local school district to confirm school assignments for this home.

Similar homes
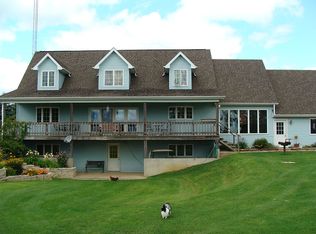
- $335,0003 bd2 ba1.6k sqft(Undisclosed Address), Kappa, IL 61738Active
 MLS ID #12744005, Bryan Betts, Mahaffey/Betts Realty. MRED as distributed by MLS GRID
 - $350,0004 bd2 ba1.7k sqft1905 Northlake Ln, Carlock, IL 61725Active
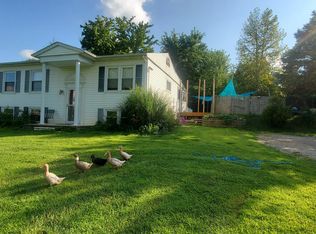 MLS ID #12725420, Kirk Bennett, ByOwner.com. MRED as distributed by MLS GRID
 - $314,9004 bd4 ba2.5k sqft1208 Royal Pointe Dr, Bloomington, IL 61704Active
 MLS ID #12773041, Noelle Burns, RE/MAX Rising. MRED as distributed by MLS GRID
 - $329,9004 bd4 ba2.5k sqft1010 Knollcrest Dr, Washington, IL 61571For Sale
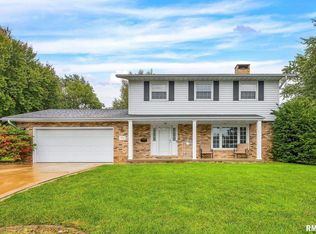
 MLS ID #PA1270677, Alex J Smith, Keller Williams Premier Realty. RMLS Alliance as distributed by MLS GRID
 - $340,0003 bd3 ba3.3k sqft501 Crestwood Dr, Eureka, IL 61530For SaleMLS ID #PA1269489, Travis Dietrich, eXp Realty. RMLS Alliance as distributed by MLS GRID
- $295,0003 bd3 ba2.2k sqft1411 White Horse Trl, Metamora, IL 61548For SaleMLS ID #PA1269503, Jordan Myers, eXp Realty. RMLS Alliance as distributed by MLS GRID
- $374,9004 bd3 ba2.8k sqft3312 Summerview Ln, Bloomington, IL 61704For SaleMLS ID #PA1270737, Scott E Rodgers, RE/MAX Traders Unlimited. RMLS Alliance as distributed by MLS GRID
- $299,9003 bd2 ba1.5k sqft417 W Monroe St, Metamora, IL 61548For SaleMLS ID #PA1269715, Cheryl Ooton-Krebs, Keller Williams Premier Realty. RMLS Alliance as distributed by MLS GRID
