Prepare to be impressed by this move in ready split level home offering 4 bedrooms, 2 full baths and an impressive array of updates and features. One of the standout highlights is the fully paid for solar panel system, installed in 2024, offering the potential for significantly reduced electric costs. The home also features 200 amp electrical service and EV charging capabilities. Recent updates include a 2024 roof and solar panel installation, along with newer ceiling fans and lighting fixtures throughout many areas of the home. The spacious kitchen offers abundant cabinet storage and a convenient built in trash receptacle for added everyday functionality. Just off the kitchen, the large dining room provides plenty of space for gatherings and features numerous windows that fill the room with beautiful natural light. One of the bedrooms features a built in Murphy bed, creating a versatile space that can easily serve as a guest room, home office or flex space. The lower level is perfect for entertaining or relaxing and includes a 5.1 surround sound speaker system, receiver included, creating an enjoyable media experience. For electric vehicle owners, the exterior Level 2 charger features a J1772 plug, which works with all vehicles, although some may require an adapter. Inside, a NEMA 14 50 outlet provides the option to plug in a Level 2 charger. Step outside to enjoy beautifully established landscaping that adds charm and character throughout the property. A gorgeous purple magnolia, an Illinois native plant, creates a beautiful focal point in the yard. With spacious living areas, thoughtful updates, paid for solar, EV charging capabilities, established landscaping and versatile living spaces, this home offers an exceptional combination of comfort, convenience and functionality.
Contingent
Price cut: $11.5K (10/9)
$238,500
719 Kathleen Dr, Normal, IL 61761
4beds
2,331sqft
Single Family Residence
Built in 1968
9,840 Square Feet Lot
$233,200 Zestimate®
$102/sqft
$-- HOA
What's special
Beautifully established landscapingLarge dining roomSpacious kitchenVersatile living spacesAbundant cabinet storageBuilt in murphy bed
- 53 days
- 520
- 35
Zillow last checked:
Listing updated:
Listed by:
Ashley Brownfield 309-287-8383,
RE/MAX Rising
Source: MRED as distributed by MLS GRID,MLS#: 12761119
Facts & features
Interior
Bedrooms & bathrooms
- Bedrooms: 4
- Bathrooms: 2
- Full bathrooms: 2
Rooms
- Room types: No additional rooms
Primary bedroom
- Features: Flooring (Carpet)
- Area: 140 Square Feet
- Dimensions: 10X14
Bedroom 2
- Features: Flooring (Carpet)
- Area: 140 Square Feet
- Dimensions: 10X14
Bedroom 3
- Features: Flooring (Carpet)
- Area: 100 Square Feet
- Dimensions: 10X10
Bedroom 4
- Features: Flooring (Carpet)
- Area: 228 Square Feet
- Dimensions: 12X19
Dining room
- Features: Flooring (Hardwood)
- Area: 182 Square Feet
- Dimensions: 13X14
Family room
- Features: Flooring (Carpet)
- Area: 408 Square Feet
- Dimensions: 17X24
Kitchen
- Features: Kitchen (Eating Area-Breakfast Bar), Flooring (Vinyl)
- Area: 170 Square Feet
- Dimensions: 10X17
Laundry
- Features: Flooring (Other)
- Area: 117 Square Feet
- Dimensions: 13X9
Living room
- Features: Flooring (Carpet)
- Area: 240 Square Feet
- Dimensions: 15X16
Heating
- Forced Air
Cooling
- Central Air
Appliances
- Included: Range, Microwave, Dishwasher, Refrigerator, Washer, Dryer, Disposal, Stainless Steel Appliance(s), Humidifier
- Laundry: Gas Dryer Hookup, Electric Dryer Hookup
Features
- Flooring: Hardwood
- Basement: None
- Attic: Unfinished
Interior area
- Total structure area: 2,331
- Total interior livable area: 2,331 sqft
Property
Parking
- Total spaces: 1
- Parking features: Concrete, Garage Door Opener, Electric Vehicle Charging Station(s), Yes, Garage Owned, Attached, Garage
- Attached garage spaces: 1
- Has uncovered spaces: Yes
Accessibility
- Accessibility features: No Disability Access
Features
- Levels: Bi-Level
- Patio & porch: Deck
- Fencing: Fenced
Lot
- Size: 9,840 Square Feet
- Dimensions: 82X120
- Features: Corner Lot, Landscaped, Mature Trees
Details
- Parcel number: 1435102007
- Special conditions: None
- Other equipment: Ceiling Fan(s), Sump Pump, Radon Mitigation System
Construction
Type & style
- Home type: SingleFamily
- Architectural style: Bi-Level
- Property subtype: Single Family Residence
Materials
- Aluminum Siding, Brick
- Foundation: Block
- Roof: Asphalt
Condition
- New construction: No
- Year built: 1968
Utilities & green energy
- Electric: 200+ Amp Service
- Sewer: Public Sewer
- Water: Public
Green energy
- Energy generation: Solar
Community & HOA
Community
- Features: Sidewalks, Street Lights, Street Paved
- Security: Carbon Monoxide Detector(s)
- Subdivision: Brookwood
HOA
- Services included: None
Location
- Region: Normal
Financial & listing details
- Price per square foot: $102/sqft
- Tax assessed value: $218,733
- Annual tax amount: $5,197
- Date on market: 9/17/2026
- Ownership: Fee Simple
Estimated market value
$233,200
$222,000 - $245,000
$2,883/mo
Price history
| Date | Event | Price |
|---|---|---|
| 10/19/2026 | Contingent | $238,500$102/sqft |
Source:  MRED as distributed by MLS GRID #12761119 Report a problem | ||
| 10/9/2026 | Price change | $238,500-4.6%$102/sqft |
Source: MRED as distributed by MLS GRID #12761119 Report a problem | ||
| 9/22/2026 | Price change | $250,000-7.4%$107/sqft |
Source: MRED as distributed by MLS GRID #12761119 Report a problem | ||
| 9/17/2026 | Listed for sale | $269,900+77.6%$116/sqft |
Source: MRED as distributed by MLS GRID #12761119 Report a problem | ||
| 4/26/2019 | Sold | $152,000-1.2%$65/sqft |
Source: MRED as distributed by MLS GRID #10269074 Report a problem | ||
| 2/18/2019 | Pending sale | $153,900$66/sqft |
Source: Berkshire Hathaway Snyder Real Estate #10269074 Report a problem | ||
| 2/11/2019 | Listed for sale | $153,900+4.7%$66/sqft |
Source: Berkshire Hathaway Snyder Real Estate #10269074 Report a problem | ||
| 5/15/2012 | Sold | $147,000$63/sqft |
Source: MRED as distributed by MLS GRID #10191907 Report a problem | ||
Public tax history
| Year | Property taxes | Tax assessment |
|---|---|---|
| 2025 | $5,197 +5.3% | $72,911 +9.1% |
| 2024 | $4,937 +7.2% | $66,805 +11.7% |
| 2023 | $4,606 +6.7% | $59,819 +10.7% |
| 2022 | $4,316 +4.3% | $54,042 +6% |
| 2021 | $4,137 | $50,988 +4.9% |
| 2020 | -- | $48,606 +0.5% |
| 2019 | -- | $48,344 +1.1% |
| 2018 | $3,753 | $47,832 |
| 2017 | $3,753 +3.7% | $47,832 |
| 2016 | $3,620 +4.3% | $47,832 +2.4% |
| 2015 | $3,471 | $46,711 |
| 2014 | $3,471 +1.9% | $46,711 |
| 2013 | $3,407 -1.4% | $46,711 -0.8% |
| 2012 | $3,457 | $47,074 -5.5% |
| 2011 | $3,457 +4.1% | $49,822 +3% |
| 2010 | $3,321 +1.9% | $48,371 |
| 2009 | $3,259 +4.9% | $48,371 +3.5% |
| 2008 | $3,107 +3.1% | $46,731 +3% |
| 2007 | $3,012 | $45,370 +0.9% |
| 2006 | -- | $44,965 +4% |
| 2005 | -- | $43,244 +8% |
| 2002 | -- | $40,048 +4% |
| 2001 | -- | $38,523 +4% |
| 2000 | -- | $37,030 |
Find assessor info on the county website
Monthly payment
Est. payment
Payment breakdown
Explore the cost of this home by adjusting the details. Changes won't be saved.Climate risks
Neighborhood: 61761
Nearby schools
Schools provided by the listing agent
- Elementary: Colene Hoose Elementary
- Middle: Chiddix Jr High
- High: Normal Community West High Schoo
- District: 5
Source: MRED as distributed by MLS GRID. This data may not be complete. We recommend contacting the local school district to confirm school assignments for this home.

Similar homes
- $234,9004 bd3 ba2.7k sqft1426 Hanson Dr, Normal, IL 61761Active
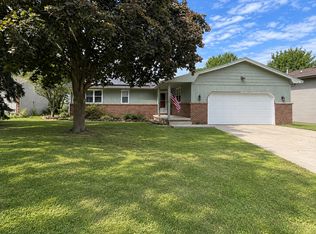 MLS ID #12763300, Marti Ryan, Vesta Real Estate LLC. MRED as distributed by MLS GRID
- $255,0005 bd2 ba2.8k sqft502 S Linden St, Normal, IL 61761Active
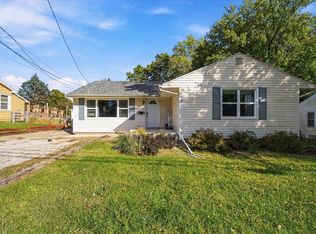 MLS ID #12790875, Sean Caldwell, RE/MAX Rising. MRED as distributed by MLS GRID
- $250,0003 bd2 ba2.4k sqft203 Sandra Ln, Normal, IL 61761Active
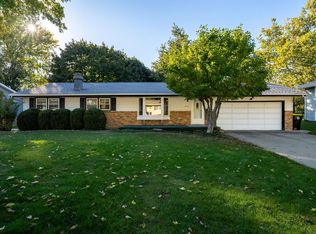 MLS ID #12789284, Dawn Peters, Keller Williams Revolution. MRED as distributed by MLS GRID
- $224,9005 bd3 ba2.4k sqft1112 West Ave, Normal, IL 61761Active
 MLS ID #12761939, Bruce Dillman, Keller Williams Revolution. MRED as distributed by MLS GRID
