Skip main navigation
Contingent
  • $245,000

    111 E 7th St, Gridley, IL 61744

    3beds
    2,866sqft
    : 
    $1,767/mo
    Get pre-qualified
    Single Family Residence
    Built in 1944
    0.36 Acres Lot
    $-- Zestimate®
    $85/sqft
    $-- HOA

    What's special

    Brick gas fireplaceHuge walk-in closet
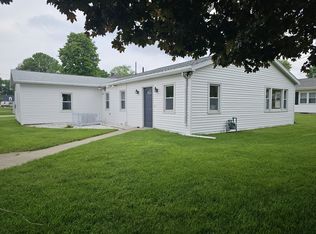
    Absolutely adorable home with unique style & tons of character! 3 Bedrooms and 2 Full Bathrooms. Walk into a large great room with vaulted ceilings that have wood beams and a brick gas fireplace. Newer LVP flooring in Great Room & Kitchen. Beautiful hardwood flooring throughout rest of main level in dining room, living room and bedrooms. Front entry has lots of natural light from the large windows. Almost all windows were new about 6 years ago. Brand new vanity & mirror in one bathroom. The upstairs bedroom area was finished in 2020: it has vaulted ceilings, a huge walk-in closet & a mini-split. The roof on house is 2018 & the garage roof is 2023. HVAC is less than 5 years old, water heater is 2024. Basement has great finished space with half of it being a finished family room and the other half is a storage area. This home is in a great location in Gridley, just down the road from the town pool and park.
    15 days
    |
    903
    |
    53
    |

    Zillow last checked:

    Listing updated:

    Listed by:

    Willow Gramm, e-PRO,SRES 309-824-5703,

    RE/MAX Choice,

    George Gramm 858-334-9690,

    RE/MAX Choice

    Source: MRED as distributed by MLS GRID,MLS#: 12721639MLS Logo

      Facts & features

      Interior

      Bedrooms & bathrooms
      • Bedrooms: 3
      • Bathrooms: 2
      • Full bathrooms: 2
      Rooms
      • Room types: Great Room
      Primary bedroom
      • Features: Flooring (Hardwood)
      • Level: Main
      • Area: 169 Square Feet
      • Dimensions: 13X13
      Bedroom 2
      • Features: Flooring (Hardwood)
      • Level: Main
      • Area: 121 Square Feet
      • Dimensions: 11X11
      Bedroom 3
      • Features: Flooring (Carpet)
      • Level: Second
      • Area: 462 Square Feet
      • Dimensions: 14X33
      Dining room
      • Features: Flooring (Hardwood), Window Treatments (All)
      • Level: Main
      • Area: 108 Square Feet
      • Dimensions: 9X12
      Family room
      • Features: Flooring (Carpet)
      • Level: Basement
      • Area: 429 Square Feet
      • Dimensions: 13X33
      Great room
      • Features: Flooring (Luxury Vinyl)
      • Level: Main
      • Area: 378 Square Feet
      • Dimensions: 14X27
      Kitchen
      • Features: Flooring (Luxury Vinyl)
      • Level: Main
      • Area: 120 Square Feet
      • Dimensions: 10X12
      Living room
      • Features: Flooring (Hardwood), Window Treatments (All)
      • Level: Main
      • Area: 240 Square Feet
      • Dimensions: 12X20
      Heating
      • Natural Gas
      Cooling
      • Central Air
      Appliances
      • Included: Range, Microwave, Refrigerator, Washer, Dryer, Stainless Steel Appliance(s)
      Features
      • Vaulted Ceiling(s), 1st Floor Bedroom, 1st Floor Full Bath, Walk-In Closet(s)
      • Flooring: Hardwood
      • Basement: Partially Finished,Full
      • Number of fireplaces: 1
      • Fireplace features: Gas Log, Great Room
      Interior area
      • Total structure area: 2,789
      • Total interior livable area: 2,866 sqft
      • Finished area below ground: 429

      Property

      Parking
      • Total spaces: 2
      • Parking features: Garage Door Opener, Yes, Garage Owned, Detached, Garage
      • Garage spaces: 2
      • Has uncovered spaces: Yes
      Accessibility
      • Accessibility features: No Disability Access
      Features
      • Stories: 1.5
      • Patio & porch: Patio
      Lot
      • Size: 0.36 Acres
      • Dimensions: 80 X 187
      • Features: Mature Trees
      Details
      • Additional structures: Shed(s)
      • Parcel number: 0204401015
      • Special conditions: None

      Construction

      Type & style
      • Home type: SingleFamily
      • Architectural style: Traditional
      • Property subtype: Single Family Residence
      Materials
      • Vinyl Siding
      Condition
      • New construction: No
      • Year built: 1944

      Utilities & green energy

      • Sewer: Public Sewer
      • Water: Public

      Community & HOA

      Community
      • Subdivision: Not Applicable
      HOA
      • Services included: None
      Location
      • Region: Gridley

      Financial & listing details

      • Price per square foot: $85/sqft
      • Tax assessed value: $154,047
      • Annual tax amount: $4,186
      • Date on market: 8/3/2026
      • Ownership: Fee Simple

        Estimated market value

        Not available

        Estimated sales range

        Not available

        Not available

        Price history

        DateEventPrice
        8/11/2026Contingent$245,000$85/sqft
        Source: MRED as distributed by MLS GRID #12721639 Report a problem
        8/3/2026Listed for sale$245,000+126.9%$85/sqft
        Source: MRED as distributed by MLS GRID #12721639 Report a problem
        3/21/2012Sold$108,000+8%$38/sqft
        Source: Public Record Report a problem
        9/24/2009Sold$100,000$35/sqft
        Source: MRED as distributed by MLS GRID #10238401 Report a problem

        Public tax history

        YearProperty taxesTax assessment
        2024$4,098 +22.2%$51,349 +10.8%
        2023$3,354 +10.8%$46,344 +16.1%
        2022$3,026 +5.9%$39,932 +5.8%
        2021$2,859 $37,743 +5.2%
        2020-- $35,871 +2.7%
        2019-- $34,938
        2018-- $34,938
        2017$2,601 -0.1%$34,938 +3.4%
        2016$2,603 +9.4%$33,773 +3.3%
        2015$2,379 $32,701 +1.5%
        2014$2,379 -2.1%$32,214 -3.1%
        2013$2,429 -0.9%$33,245
        2012$2,452 $33,245 -2.2%
        2011$2,452 -18.4%$34,000
        2010$3,005 +154.4%$34,000 -13.8%
        2009$1,181 -3.5%$39,425 +2.1%
        2008$1,224 -6.4%$38,602 +1.8%
        2007$1,308 $37,931 +1.6%
        2006-- $37,341
        2005-- $37,341
        Find assessor info on the county website

        Monthly payment

        Est. payment

        Payment breakdown

        Explore the cost of this home by adjusting the details. Changes won't be saved.
        All calculations are estimates and provided by Zillow, Inc. for informational purposes only. Actual amounts may vary.
        HOA fees may include property taxes on listings classified as Co-Ops. Contact the listing agent and/or owner for fee details.
        See how much you could borrow to make a competitive offer.

        Climate risks

        Neighborhood: 61744

        Getting around

        39 / 100
        Car-Dependent
        34 / 100
        Somewhat Bikeable

        Nearby schools

        GreatSchools rating
        Schools provided by the listing agent
        • Elementary: Jefferson Park Elementary
        • Middle: El Paso-Gridley Jr High School
        • High: El Paso-Gridley High School
        • District: 11

        Source: MRED as distributed by MLS GRID. This data may not be complete. We recommend contacting the local school district to confirm school assignments for this home.

        A local agent can set up tours, give advice and negotiate with sellers.

        Browse local experts

        Similar homes