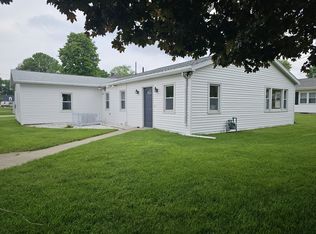
Very cute, move in ready, low maintenance house on a large corner lot! Kitchen has eat-in table space, and all the appliances will stay. There is also a reverse osmosis system that stays The dining room is combined with the living room area, and has built-in cabinets. The basement has nice finished space for a family room, and another area for tons of storage space. There is also a rough-in for a toilet in basement shower area. Washer, dryer and water softener will stay. Lots of updates on house:According to previous listing, the roof is 2013, water heater 2018, furnace 2020, most windows replaced in 2016, water softener & reverses osmosis approx 2016. Radon system is installed. Large backyard in a great location in Gridley!
Active
$159,900
115 E 7th St, Gridley, IL 61744
2beds
2,168sqft
Single Family Residence
Built in 1958
9,147 Square Feet Lot
$-- Zestimate®
$74/sqft
$-- HOA
What's special
Large corner lotLarge backyardReverse osmosis systemBuilt-in cabinets
- 11 days
- 988
- 41
Likely to sell faster than
Zillow last checked:
Listing updated:
Listed by:
Willow Gramm, e-PRO,SRES 309-824-5703,
RE/MAX Choice,
George Gramm 858-334-9690,
RE/MAX Choice
Source: MRED as distributed by MLS GRID,MLS#: 12765145
Facts & features
Interior
Bedrooms & bathrooms
- Bedrooms: 2
- Bathrooms: 1
- Full bathrooms: 1
Rooms
- Room types: No additional rooms
Primary bedroom
- Features: Flooring (Carpet)
- Level: Main
- Area: 156 Square Feet
- Dimensions: 12X13
Bedroom 2
- Features: Flooring (Carpet), Window Treatments (All)
- Level: Main
- Area: 143 Square Feet
- Dimensions: 11X13
Family room
- Features: Flooring (Vinyl)
- Level: Basement
- Area: 504 Square Feet
- Dimensions: 21X24
Kitchen
- Features: Kitchen (Eating Area-Table Space, Pantry-Closet), Flooring (Wood Laminate)
- Level: Main
- Area: 198 Square Feet
- Dimensions: 9X22
Living room
- Features: Flooring (Wood Laminate), Window Treatments (All)
- Level: Main
- Area: 352 Square Feet
- Dimensions: 16X22
Heating
- Natural Gas
Cooling
- Central Air
Appliances
- Included: Range, Microwave, Dishwasher, Refrigerator, Washer, Dryer, Water Softener Owned
Features
- 1st Floor Bedroom, 1st Floor Full Bath, Built-in Features
- Basement: Partially Finished,Full
Interior area
- Total structure area: 2,168
- Total interior livable area: 2,168 sqft
- Finished area below ground: 519
Property
Parking
- Total spaces: 1
- Parking features: Garage Door Opener, Yes, Garage Owned, Attached, Garage
- Attached garage spaces: 1
- Has uncovered spaces: Yes
Accessibility
- Accessibility features: No Disability Access
Features
- Stories: 1
Lot
- Size: 9,147 Square Feet
- Dimensions: 90 X 100
- Features: Corner Lot
Details
- Parcel number: 0204401006
- Special conditions: None
Construction
Type & style
- Home type: SingleFamily
- Architectural style: Ranch
- Property subtype: Single Family Residence
Materials
- Vinyl Siding
Condition
- New construction: No
- Year built: 1958
Utilities & green energy
- Sewer: Public Sewer
- Water: Public
Community & HOA
Community
- Features: Park, Street Paved
- Subdivision: Not Applicable
HOA
- Services included: None
Location
- Region: Gridley
Financial & listing details
- Price per square foot: $74/sqft
- Tax assessed value: $117,402
- Annual tax amount: $3,336
- Date on market: 9/21/2026
- Ownership: Fee Simple
Estimated market value
Not available
Estimated sales range
Not available
Not available
Price history
| Date | Event | Price |
|---|---|---|
| 9/21/2026 | Listed for sale | $159,900+80.7%$74/sqft |
Source:  MRED as distributed by MLS GRID #12765145 Report a problem MRED as distributed by MLS GRID #12765145 Report a problem | ||
| 8/24/2020 | Sold | $88,500-1.7%$41/sqft |
Source: MRED as distributed by MLS GRID #10685988 Report a problem | ||
| 6/28/2020 | Pending sale | $90,000$42/sqft |
Source: Coldwell Banker Real Estate Group #10685988 Report a problem | ||
| 6/22/2020 | Listed for sale | $90,000+2.4%$42/sqft |
Source: Coldwell Banker Real Estate Group #10685988 Report a problem | ||
| 8/1/2019 | Listing removed | $87,900$41/sqft |
Source: Keller Williams Realty Revolution #10248334 Report a problem | ||
| 7/8/2019 | Listed for sale | $87,900-2.2%$41/sqft |
Source: Keller Williams Realty Revolution #10248334 Report a problem | ||
| 10/21/2018 | Price change | $89,900-5.3%$41/sqft |
Source: Keller Williams Realty Bloomington #2184054 Report a problem | ||
| 10/11/2018 | Price change | $94,900+1%$44/sqft |
Source: Keller Williams - Bloomington #2184054 Report a problem | ||
| 10/6/2018 | Price change | $94,000-5.9%$43/sqft |
Source: Owner Report a problem | ||
| 9/28/2018 | Price change | $99,900-3%$46/sqft |
Source: Owner Report a problem | ||
| 9/26/2018 | Price change | $103,000-1.9%$48/sqft |
Source: Owner Report a problem | ||
| 9/23/2018 | Price change | $105,000-5.4%$48/sqft |
Source: Owner Report a problem | ||
| 9/20/2018 | Price change | $111,000-6.3%$51/sqft |
Source: Owner Report a problem | ||
| 9/16/2018 | Price change | $118,500-1.3%$55/sqft |
Source: Owner Report a problem | ||
| 9/9/2018 | Price change | $120,000-4%$55/sqft |
Source: Owner Report a problem | ||
| 9/6/2018 | Listed for sale | $125,000+66.7%$58/sqft |
Source: Owner Report a problem | ||
| 10/15/2012 | Sold | $75,000-6.1%$35/sqft |
Source: MRED as distributed by MLS GRID #10204565 Report a problem | ||
| 7/8/2012 | Listed for sale | $79,900+3.1%$37/sqft |
Source: Coldwell Banker Heart of America Realtors #2122285 Report a problem | ||
| 7/12/2010 | Sold | $77,500-10.8%$36/sqft |
Source: Public Record Report a problem | ||
| 2/7/2009 | Listing removed | $86,900$40/sqft |
Source: Coldwell Banker** #2080657 Report a problem | ||
| 3/25/2008 | Listed for sale | $86,900$40/sqft |
Source: Coldwell Banker** #2080657 Report a problem | ||
Public tax history
| Year | Property taxes | Tax assessment |
|---|---|---|
| 2025 | $3,336 +21.2% | $39,134 +7.3% |
| 2024 | $2,753 +23% | $36,468 +10.8% |
| 2023 | $2,238 +7.3% | $32,913 +12% |
| 2022 | $2,086 +6.4% | $29,385 +5.8% |
| 2021 | $1,961 | $27,774 +5.2% |
| 2020 | -- | $26,396 +2.7% |
| 2019 | -- | $25,710 |
| 2018 | -- | $25,710 |
| 2017 | $1,771 -0.1% | $25,710 +3.4% |
| 2016 | $1,773 +10.1% | $24,853 +3.3% |
| 2015 | $1,609 | $24,063 +1.5% |
| 2014 | $1,609 -2.2% | $23,705 -3.1% |
| 2013 | $1,646 +17.8% | $24,463 +14% |
| 2012 | $1,397 | $21,463 -2.2% |
| 2011 | $1,397 -0.9% | $21,950 |
| 2010 | $1,410 +1.8% | $21,950 |
| 2009 | $1,385 -0.2% | $21,950 +2.1% |
| 2008 | $1,388 -0.5% | $21,493 +1.8% |
| 2007 | $1,396 | $21,120 +1.6% |
| 2006 | -- | $20,792 |
| 2005 | -- | $20,792 |
Find assessor info on the county website
Monthly payment
Est. payment
Payment breakdown
Explore the cost of this home by adjusting the details. Changes won't be saved.Climate risks
Neighborhood: 61744
Nearby schools
Schools provided by the listing agent
- Elementary: Jefferson Park Elementary
- Middle: El Paso-Gridley Jr High School
- High: El Paso-Gridley High School
- District: 11
Source: MRED as distributed by MLS GRID. This data may not be complete. We recommend contacting the local school district to confirm school assignments for this home.
Similar homes
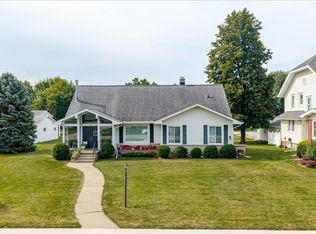
- $179,9003 bd2 ba1.9k sqft609 Woodford St, Gridley, IL 61744Price Change
 MLS ID #12737765, Lindsay Prewitt, ABR,CRB,PSA,SRS, eXp Realty. MRED as distributed by MLS GRID
 - $--5 bd1 ba2.3k sqft501 S Jackson St, Flanagan, IL 61740Auction
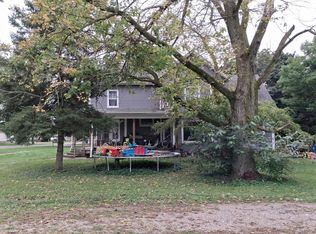 Auction.com 2
 - $159,9004 bd1 ba1.5k sqft311 S Main St, Flanagan, IL 61740Active
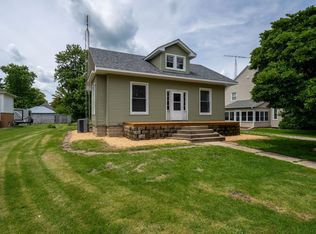 MLS ID #12761613, Corlee Erkkila, RE/MAX Rising. MRED as distributed by MLS GRID
 - $165,0003 bd1 ba1.3k sqft301 Park St, Kappa, IL 61738For Sale
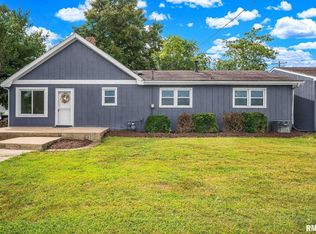
 MLS ID #PA1270026, Kerry Brock, RE/MAX Traders Unlimited. RMLS Alliance as distributed by MLS GRID
 - $155,0003 bd1 ba1.2k sqft1815 County Road 2400 E, Benson, IL 61516For SaleMLS ID #PA1270190, Julie A Bowald, Jim Maloof Realty, Inc.. RMLS Alliance as distributed by MLS GRID
- $159,0003 bd1 ba1.5k sqft301 E Main St, Lexington, IL 61753For SaleMLS ID #PA1268489, Tonya Crawford, R & R Realty. RMLS Alliance as distributed by MLS GRID
