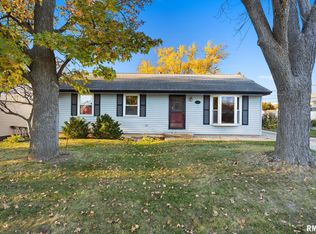
This delightful, 4-bedroom move-in-ready home welcomes you from the very first moment. Tucked away on a quiet dead-end street, the front door opens into a spacious open-concept layout, seamlessly blending the thoughtfully updated kitchen with the main living room to create an ideal environment for effortless entertaining and connection. The lower level expands your living space significantly with a partially finished basement. Here, you will find a comfortable recreation room great for movie nights or play, dedicated laundry area, an additional bath setup, an abundance of extra storage space, and a private fourth bedroom newly updated and complete with an egress window-making it an ideal guest bedroom or a quiet home office space. Step outside to discover a true extension of the home in your inviting outdoor living space. The large, well-kept yard provides plenty of room to run and play, while the patio is perfectly set up for weekend barbecues or sipping your morning coffee. Come and see what makes this home so special! (Appliances remaining but not warranted: stove, refrigerator, and dishwasher, along with living room shelving and garden boxes. Window treatments negotiable. Washer, dryer, & swing set reserved.)
Active
Price cut: $18.5K (10/27)
$179,000
110 S Sunrise St, Roanoke, IL 61561
4beds
1,305sqft
Single Family Residence
Built in 1958
8,276 Square Feet Lot
$-- Zestimate®
$137/sqft
$-- HOA
What's special
Additional bath setupInviting outdoor living spaceQuiet dead-end streetSpacious open-concept layoutDedicated laundry areaThoughtfully updated kitchen
- 31 days
- 1,974
- 74
Likely to sell faster than
Zillow last checked:
Listing updated:
Listed by:
Misael Chacon (804)656-5007,
Beycome Brokerage Realty LLC
Source: MRED as distributed by MLS GRID,MLS#: 12783190
Facts & features
Interior
Bedrooms & bathrooms
- Bedrooms: 4
- Bathrooms: 2
- Full bathrooms: 1
- 1/2 bathrooms: 1
Rooms
- Room types: No additional rooms
Primary bedroom
- Level: Main
- Area: 140 Square Feet
- Dimensions: 14X10
Bedroom 2
- Level: Main
- Area: 121 Square Feet
- Dimensions: 11X11
Bedroom 3
- Level: Main
- Area: 140 Square Feet
- Dimensions: 14X10
Bedroom 4
- Level: Lower
- Area: 195 Square Feet
- Dimensions: 15X13
Dining room
- Level: Main
- Area: 84 Square Feet
- Dimensions: 12X7
Kitchen
- Level: Main
- Area: 144 Square Feet
- Dimensions: 12X12
Laundry
- Level: Lower
- Area: 117 Square Feet
- Dimensions: 13X9
Living room
- Level: Main
- Area: 169 Square Feet
- Dimensions: 13X13
Heating
- Forced Air
Cooling
- Central Air
Features
- Basement: Partially Finished,Egress Window,Daylight
Interior area
- Total structure area: 0
- Total interior livable area: 1,305 sqft
Property
Parking
- Total spaces: 1
- Parking features: Yes, Attached, Garage
- Attached garage spaces: 1
Accessibility
- Accessibility features: No Disability Access
Features
- Stories: 1
- Patio & porch: Patio
Lot
- Size: 8,276 Square Feet
- Dimensions: 75 x 110.6
Details
- Parcel number: 1022101004
- Special conditions: Standard
Construction
Type & style
- Home type: SingleFamily
- Property subtype: Single Family Residence
Materials
- Vinyl Siding, Frame
- Foundation: Concrete Perimeter
- Roof: Asphalt
Condition
- New construction: No
- Year built: 1958
Utilities & green energy
- Sewer: Public Sewer
- Water: Public
Community & HOA
HOA
- Services included: None
Location
- Region: Roanoke
Financial & listing details
- Price per square foot: $137/sqft
- Tax assessed value: $27,629
- Annual tax amount: $1,870
- Date on market: 10/12/2026
- Ownership: Fee Simple
Estimated market value
Not available
Estimated sales range
Not available
Not available
Price history
| Date | Event | Price |
|---|---|---|
| 10/27/2026 | Price change | $179,000-9.4%$137/sqft |
Source:  MRED as distributed by MLS GRID #12783190 Report a problem | ||
| 10/12/2026 | Listed for sale | $197,500+229.2%$151/sqft |
Source: MRED as distributed by MLS GRID #12783190 Report a problem | ||
| 3/25/2011 | Sold | $60,000+20.2%$46/sqft |
Source: Agent Provided Report a problem | ||
| 2/16/2011 | Price change | $49,900-20.7%$38/sqft |
Source: Jim Maloof Realtor #1121521 Report a problem | ||
| 1/17/2011 | Price change | $62,900-13.7%$48/sqft |
Source: Jim Maloof Realtor #1121521 Report a problem | ||
| 12/20/2010 | Price change | $72,900-8.8%$56/sqft |
Source: Jim Maloof Realtor #1121521 Report a problem | ||
| 11/20/2010 | Price change | $79,900-11.1%$61/sqft |
Source: Jim Maloof Realtor #1121521 Report a problem | ||
| 10/22/2010 | Price change | $89,900-5.3%$69/sqft |
Source: Jim Maloof Realtor #1121521 Report a problem | ||
| 9/22/2010 | Listed for sale | $94,900+21.7%$73/sqft |
Source: Jim Maloof Realtor #1121521 Report a problem | ||
| 10/4/2005 | Sold | $78,000$60/sqft |
Source: Agent Provided Report a problem | ||
Public tax history
| Year | Property taxes | Tax assessment |
|---|---|---|
| 2025 | $1,870 +10.2% | $27,629 +7.9% |
| 2024 | $1,696 +10.8% | $25,596 +10% |
| 2023 | $1,532 +8.8% | $23,277 +9% |
| 2022 | $1,407 +5.4% | $21,357 +5.9% |
| 2021 | $1,336 +2.3% | $20,167 +2% |
| 2020 | $1,306 -11.6% | $19,773 -12% |
| 2019 | $1,477 +2.9% | $22,479 +4% |
| 2018 | $1,434 -44% | $21,617 +2% |
| 2017 | $2,560 | $21,193 +3.6% |
| 2016 | $2,560 | $20,463 +0.6% |
| 2015 | $2,560 | $20,331 -1% |
| 2014 | $2,560 | $20,537 -0.8% |
| 2013 | $2,560 | $20,703 +2.8% |
| 2012 | -- | $20,143 -0.4% |
| 2011 | -- | $20,234 -35.7% |
| 2010 | $2,560 | $31,460 -1.8% |
| 2009 | -- | $32,040 +26.4% |
| 2000 | $676 | $25,340 |
Find assessor info on the county website
Monthly payment
Est. payment
Payment breakdown
Explore the cost of this home by adjusting the details. Changes won't be saved.Climate risks
Neighborhood: 61561
Nearby schools
Schools provided by the listing agent
- District: 60
Source: MRED as distributed by MLS GRID. This data may not be complete. We recommend contacting the local school district to confirm school assignments for this home.

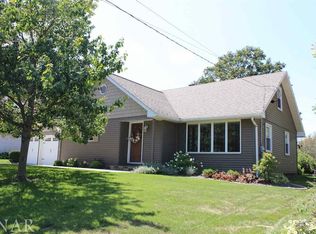
Similar homes
- $190,0004 bd2 ba1.9k sqft401 N Green St, Roanoke, IL 61561For Sale By Owner
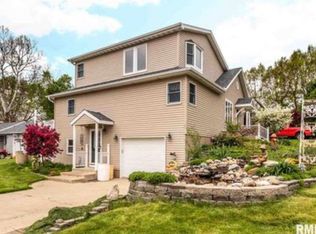
- $262,9003 bd2 ba1.9k sqft204 W Joseph St, Roanoke, IL 61561For Sale
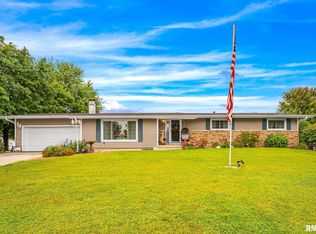
 MLS ID #PA1270978, Julia M Ludeman, Jim Maloof Realty, Inc.. RMLS Alliance as distributed by MLS GRID
- $--3 bd3 ba1.6k sqft1281 Sunset Dr, East Peoria, IL 61611Auction
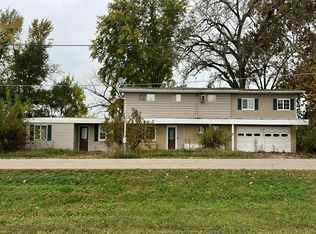 Auction.com 2
- $164,9004 bd2 ba1.9k sqft2236 Mar Vista Dr, Washington, IL 61571For Sale
 MLS ID #PA1271777, Alex J Smith, Keller Williams Premier Realty. RMLS Alliance as distributed by MLS GRID
- $199,0003 bd1 ba1.7k sqft1222 N Maple St, East Peoria, IL 61611For SaleMLS ID #PA1271666, Ellen Lee, Signature Heights Realty, LLC. RMLS Alliance as distributed by MLS GRID
- $144,9004 bd3 ba1.8k sqft117 Vine St, Washington, IL 61571For SaleMLS ID #PA1271804, Ryan Tucker, Keller Williams Revolution. RMLS Alliance as distributed by MLS GRID
- $189,9003 bd2 ba1.6k sqft106 S Myers St, Eureka, IL 61530For SaleMLS ID #PA1271050, Nicole A Randitsas, eXp Realty. RMLS Alliance as distributed by MLS GRID
- $145,0002 bd1 ba1.4k sqft309 E Parkside Dr, Washburn, IL 61570For SaleMLS ID #PA1271791, Marilyn R Kohn, RE/MAX Traders Unlimited. RMLS Alliance as distributed by MLS GRID
- $174,9003 bd2 ba1.7k sqft2120 E Riverview Ct, Peoria Heights, IL 61616For SaleMLS ID #PA1271564, Adam J Merrick, Adam Merrick Real Estate. RMLS Alliance as distributed by MLS GRID
- $164,9004 bd1 ba1.4k sqft324 Kentucky Ct, Washington, IL 61571For SaleMLS ID #PA1269484, Jodi P Lemkemann, RE/MAX Traders Unlimited. RMLS Alliance as distributed by MLS GRID
- $139,0003 bd1 ba1k sqft402 W Tower St, Eureka, IL 61530For SaleMLS ID #PA1268833, Mary A Biros, Jim Maloof Realty, Inc.. RMLS Alliance as distributed by MLS GRID
