Hello Yellow! Giving off some beach vibes comes 117 VINE ST. This 4-bedroom, 2.5-bath.......yes, 4 bedroom 2.5 baths under $200k, you did read that right! District 52 Schools. Located on a dead end street. Warm and welcoming front porch, back patio and detached garage. Full basement with 2nd kitchen for plenty of entertaining space. Build some equity quickly by finishing the flooring and putting your personal touches on it. The Roof and windows were updated in 2016, with a new HVAC A-coil in 2026. Schedule your private showing today
For sale
Price cut: $7.6K (10/5)
$169,900
117 Vine St, Washington, IL 61571
4beds
1,880sqft
Single Family Residence, Residential
Built in 1948
7,200 Square Feet Lot
$175,800 Zestimate®
$90/sqft
$-- HOA
What's special
- 16 days
- 1,955
- 121
Likely to sell faster than
Zillow last checked:
Listing updated:
Listed by:
Ryan Tucker Mobile:309-750-4090,
Keller Williams Revolution,
Adam Williams,
Keller Williams Revolution
Source: RMLS Alliance as distributed by MLS GRID,MLS#: PA1270366 Originating MLS: Peoria Area Association of Realtors
Originating MLS: Peoria Area Association of Realtors
Facts & features
Interior
Bedrooms & bathrooms
- Bedrooms: 4
- Bathrooms: 3
- Full bathrooms: 2
- 1/2 bathrooms: 1
Bedroom 1
- Level: Main
- Dimensions: 13ft 0in x 11ft 0in
Bedroom 2
- Level: Main
- Dimensions: 9ft 0in x 11ft 0in
Bedroom 3
- Level: Upper
- Dimensions: 10ft 0in x 10ft 0in
Bedroom 4
- Level: Upper
- Dimensions: 14ft 0in x 10ft 0in
Other
- Level: Basement
- Dimensions: 11ft 0in x 9ft 0in
Other
- Area: 650
Additional room
- Description: Basement Kitchen
- Level: Basement
- Dimensions: 13ft 0in x 9ft 0in
Great room
- Level: Basement
- Dimensions: 18ft 0in x 11ft 0in
Kitchen
- Level: Main
- Dimensions: 14ft 0in x 10ft 0in
Laundry
- Level: Basement
- Dimensions: 8ft 0in x 9ft 0in
Living room
- Level: Main
- Dimensions: 16ft 0in x 11ft 0in
Main level
- Area: 780
Upper level
- Area: 450
Heating
- Forced Air
Cooling
- Central Air
Appliances
- Included: Dishwasher, Range Hood, Range, Gas Water Heater
Features
- Ceiling Fan(s), High Speed Internet
- Windows: Replacement Windows
- Basement: Full,Partially Finished
- Attic: Storage
Interior area
- Total structure area: 1,230
- Total interior livable area: 1,880 sqft
Property
Parking
- Total spaces: 1
- Parking features: Detached, On Street
- Garage spaces: 1
- Has uncovered spaces: Yes
- Details: Number Of Garage Remotes: 0
Features
- Patio & porch: Patio, Porch
Lot
- Size: 7,200 Square Feet
- Dimensions: 60 x 120
- Features: Level, Dead End Street
Details
- Parcel number: 020224203003
- Zoning description: Residential
Construction
Type & style
- Home type: SingleFamily
- Property subtype: Single Family Residence, Residential
Materials
- Frame, Wood Siding
- Foundation: Block
- Roof: Shingle
Condition
- New construction: No
- Year built: 1948
Utilities & green energy
- Sewer: Public Sewer
- Water: Public
- Utilities for property: Cable Available
Community & HOA
Community
- Subdivision: Del Mar
Location
- Region: Washington
Financial & listing details
- Price per square foot: $90/sqft
- Tax assessed value: $164,160
- Annual tax amount: $4,110
- Date on market: 9/21/2026
- Cumulative days on market: 12 days
Estimated market value
$175,800
$167,000 - $185,000
$2,446/mo
Price history
| Date | Event | Price |
|---|---|---|
| 10/5/2026 | Price change | $169,900-4.3%$90/sqft |
Source:  RMLS Alliance as distributed by MLS GRID #PA1270366 Report a problem RMLS Alliance as distributed by MLS GRID #PA1270366 Report a problem | ||
| 9/26/2026 | Listed for sale | $177,500+36.6%$94/sqft |
Source: RMLS Alliance as distributed by MLS GRID #PA1270366 Report a problem | ||
| 7/4/2019 | Listing removed | $129,900$69/sqft |
Source: Keller Williams Premier Realty #PA1204691 Report a problem | ||
| 5/14/2019 | Listed for sale | $129,900-5.8%$69/sqft |
Source: Keller Williams Premier Realty #PA1204691 Report a problem | ||
| 11/5/2018 | Listing removed | $137,900$73/sqft |
Source: Keller Williams Premier Realty #1196571 Report a problem | ||
| 10/13/2018 | Price change | $137,900-3.5%$73/sqft |
Source: Keller Williams Premier Realty #1196571 Report a problem | ||
| 8/18/2018 | Price change | $142,900-4.7%$76/sqft |
Source: Keller Williams Premier Realty #1196571 Report a problem | ||
| 7/20/2018 | Listed for sale | $149,900+21.9%$80/sqft |
Source: Keller Williams Premier Realty #1196571 Report a problem | ||
| 6/2/2011 | Sold | $123,000-2.3%$65/sqft |
Source: Public Record Report a problem | ||
| 4/13/2011 | Price change | $125,900-0.8%$67/sqft |
Source: WRC, Inc. Realtors #1123567 Report a problem | ||
| 3/12/2011 | Price change | $126,900+10.4%$68/sqft |
Source: WRC, Inc. Realtors #1123567 Report a problem | ||
| 1/5/2011 | Listed for sale | $114,900$61/sqft |
Source: WRC, Inc. Realtors #1123567 Report a problem | ||
Public tax history
| Year | Property taxes | Tax assessment |
|---|---|---|
| 2025 | $4,111 +12.7% | $54,720 +9.5% |
| 2024 | $3,648 +5.7% | $49,980 +7.8% |
| 2023 | $3,451 +5.5% | $46,370 +7% |
| 2022 | $3,270 +4.2% | $43,330 +2.5% |
| 2021 | $3,140 +1.5% | $42,270 |
| 2020 | $3,095 +1.9% | $42,270 |
| 2019 | $3,037 +1.8% | $42,270 |
| 2018 | $2,982 | $42,270 +2.9% |
| 2017 | $2,982 +2.6% | $41,090 |
| 2016 | $2,906 +4.8% | $41,090 |
| 2015 | $2,772 +6% | -- |
| 2013 | $2,616 | $41,090 |
| 2012 | -- | $41,090 |
| 2011 | -- | $41,090 +170.3% |
| 2010 | -- | $15,200 -49.7% |
| 2009 | $412 | $30,210 |
Find assessor info on the county website
Monthly payment
Est. payment
Payment breakdown
Explore the cost of this home by adjusting the details. Changes won't be saved.Climate risks
Neighborhood: 61571
Nearby schools
Schools provided by the listing agent
- High: Washington
Source: RMLS Alliance as distributed by MLS GRID. This data may not be complete. We recommend contacting the local school district to confirm school assignments for this home.
Similar homes

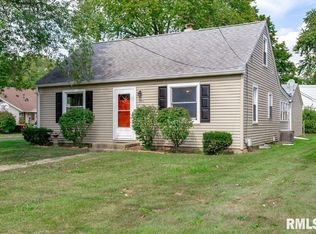
- $162,5004 bd1 ba1.5k sqft1201 Eagle Ave, Washington, IL 61571For Sale
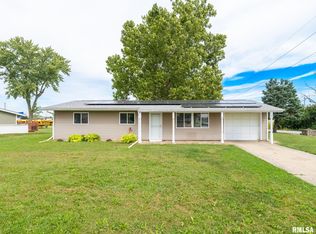
 MLS ID #PA1270150, Scott Vreeland, Signature Heights Realty, LLC. RMLS Alliance as distributed by MLS GRID
 - $174,9004 bd1 ba1.4k sqft324 Kentucky Ct, Washington, IL 61571For Sale
 MLS ID #PA1269484, Jodi P Lemkemann, RE/MAX Traders Unlimited. RMLS Alliance as distributed by MLS GRID
 - $199,9003 bd3 ba2.2k sqft107 Lake St, Washington, IL 61571New
 MLS ID #12772768, Ryan Leake, Keller Williams Revolution. MRED as distributed by MLS GRID
 - $170,0002 bd2 ba1k sqft207 Easy St, Washington, IL 61571For Sale
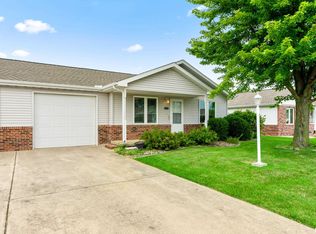 MLS ID #PA1269017, Tracy Molendi, RE/MAX Traders Unlimited. RMLS Alliance as distributed by MLS GRID
 - $175,0005 bd2 ba1.4k sqft143 Cherry Ln, Washington, IL 61571For SaleMLS ID #PA1264707, Mahlon Kupferschmid, Jim Maloof Realty, Inc.. RMLS Alliance as distributed by MLS GRID
- $174,9003 bd1 ba1.3k sqft104 S Meadowview Ln, Washington, IL 61571For SaleMLS ID #PA1269749, Daisy Bouillon, Sunflower Real Estate Group, LLC. RMLS Alliance as distributed by MLS GRID
- $219,9003 bd2 ba1.4k sqft806 Peoria St, Washington, IL 61571For SaleMLS ID #PA1269702, Joseph Butler, eXp Realty. RMLS Alliance as distributed by MLS GRID
- $199,0002 bd3 ba1.9k sqft108 School St, Washington, IL 61571For SaleMLS ID #PA1266822, Marc J Wells, RE/MAX Traders Unlimited. RMLS Alliance as distributed by MLS GRID
- $235,0004 bd2 ba1.3k sqft610 Oakwood Ln, Washington, IL 61571For SaleMLS ID #PA1270309, Keesa Brown, Keller Williams Premier Realty. RMLS Alliance as distributed by MLS GRID
- $179,9004 bd2 ba2.1k sqft200 William St, East Peoria, IL 61611For SaleMLS ID #PA1268944, Melissa R Stevenson, Keller Williams Revolution. RMLS Alliance as distributed by MLS GRID
- $235,0003 bd3 ba1.8k sqft606 Devonshire Rd, Washington, IL 61571For SaleMLS ID #PA1270335, Emily Portscheller, Gallery Homes Real Estate. RMLS Alliance as distributed by MLS GRID
- $199,0003 bd2 ba1.8k sqft104 Juniper Ln, East Peoria, IL 61611For SaleMLS ID #PA1270765, Ryan Cannon, RE/MAX Traders Unlimited. RMLS Alliance as distributed by MLS GRID
- $230,0005 bd2 ba2k sqft125 Devron Cir, East Peoria, IL 61611For SaleMLS ID #PA1270875, Sandi J Beck, RE/MAX Traders Unlimited. RMLS Alliance as distributed by MLS GRID
- $164,9004 bd2 ba1.5k sqft4236 N Prospect Rd, Peoria, IL 61614For SaleMLS ID #PA1269273, Jana Heffron, Keller Williams Premier Realty. RMLS Alliance as distributed by MLS GRID
