Welcome home to this beautifully updated condo in Washington, IL! Offering 2 bedrooms and 1.5 bathrooms, this home combines comfortable living, modern updates, and convenient features throughout. Nearly everything has been thoughtfully updated, including brand-new flooring and carpet, newer appliances, new toilets, doors, vents, switches, and outlets. The AC replaced in 2021 and is still under warranty. The functional kitchen features a custom pantry and plenty of added storage, while the spacious living areas offer a welcoming place to relax and entertain. Both bedrooms feature brand-new ceiling fans professionally installed by an electrician, along with an updated closet system to maximize storage. Enjoy the convenience of main-floor laundry, a partially finished basement offering additional living space, and a one-stall garage complete with a workbench. With multiple parking spaces, you’ll have plenty of room for vehicles and guests. Step outside to your own privacy-fenced back patio, perfect for relaxing or enjoying a little outdoor space of your own. With an impressive list of updates, abundant storage, and low-maintenance living, this move-in-ready condo is one you won’t want to miss. Conveniently located in Washington, this is the perfect opportunity to enjoy comfortable living with so much already taken care of. Don’t miss your chance to make this home yours!
For sale
$125,000
1907 Canterbury Dr APT B, Washington, IL 61571
2beds
1,490sqft
Condominium, Residential
Built in 1975
-- sqft lot
$118,800 Zestimate®
$84/sqft
$140/mo HOA
What's special
Main-floor laundryFunctional kitchenMultiple parking spacesPrivacy-fenced back patioPlenty of added storageNewer appliancesBrand-new flooring and carpet
- 2 days
- 395
- 31
Zillow last checked:
Listing updated:
Listed by:
Stephen Schauble Cell:309-208-4016,
The Royal Realty Company Illin,
Macy Heitman,
The Royal Realty Company Illin
Source: RMLS Alliance as distributed by MLS GRID,MLS#: PA1271989 Originating MLS: Peoria Area Association of Realtors
Facts & features
Interior
Bedrooms & bathrooms
- Bedrooms: 2
- Bathrooms: 2
- Full bathrooms: 1
- 1/2 bathrooms: 1
Bedroom 1
- Level: Upper
- Dimensions: 13ft 7in x 10ft 11in
Bedroom 2
- Level: Upper
- Dimensions: 12ft 5in x 12ft 4in
Other
- Level: Main
- Dimensions: 7ft 11in x 13ft 9in
Other
- Area: 240
Kitchen
- Level: Main
- Dimensions: 8ft 0in x 7ft 1in
Living room
- Level: Main
- Dimensions: 15ft 11in x 15ft 4in
Main level
- Area: 558
Recreation room
- Level: Basement
- Dimensions: 15ft 11in x 15ft 5in
Upper level
- Area: 692
Heating
- Electric, Forced Air
Cooling
- Central Air
Appliances
- Included: Range, Refrigerator, Electric Water Heater
Features
- Basement: Full,Partially Finished
Interior area
- Total structure area: 1,250
- Total interior livable area: 1,490 sqft
Property
Parking
- Total spaces: 1
- Parking features: Detached
- Garage spaces: 1
- Details: Number Of Garage Remotes: 0
Features
- Stories: 2
Lot
- Features: Level
Details
- Parcel number: 020221205052
Construction
Type & style
- Home type: Condo
- Property subtype: Condominium, Residential
Materials
- Brick
- Foundation: Block
- Roof: Shingle
Condition
- New construction: No
- Year built: 1975
Utilities & green energy
- Sewer: Public Sewer
- Water: Public
Community & HOA
Community
- Subdivision: Canterbury Manor
HOA
- Has HOA: Yes
- Services included: Landscaping, Maintenance Grounds, Tennis Court(s), Maintenance Structure
- HOA fee: $140 monthly
Location
- Region: Washington
Financial & listing details
- Price per square foot: $84/sqft
- Tax assessed value: $72,570
- Annual tax amount: $2,006
- Date on market: 11/19/2026
- Cumulative days on market: 3 days
Estimated market value
$118,800
Estimated sales range
Not available
$1,906/mo
Price history
| Date | Event | Price |
|---|---|---|
| 11/19/2026 | Listed for sale | $125,000+38.9%$84/sqft |
Source:  RMLS Alliance as distributed by MLS GRID #PA1271989 Report a problem | ||
| 4/21/2025 | Sold | $90,000+60.7%$60/sqft |
Source: Public Record Report a problem | ||
| 10/16/2017 | Sold | $56,000$38/sqft |
Source: Public Record Report a problem | ||
Public tax history
| Year | Property taxes | Tax assessment |
|---|---|---|
| 2025 | $2,001 +3.7% | $24,190 +9.5% |
| 2024 | $1,930 +4.9% | $22,090 +7.8% |
| 2023 | $1,839 +4.2% | $20,490 +7.1% |
| 2022 | $1,765 +3.8% | $19,140 +2.5% |
| 2021 | $1,700 +1.4% | $18,670 |
| 2020 | $1,676 +2.4% | $18,670 |
| 2019 | $1,637 +2.5% | $18,670 |
| 2018 | $1,597 | $18,670 -30.5% |
| 2017 | $1,597 -30.2% | $26,870 |
| 2016 | $2,287 +4.2% | $26,870 |
| 2015 | $2,194 +7.3% | -- |
| 2013 | $2,044 | $7,980 |
| 2012 | -- | $7,980 |
| 2011 | -- | $7,980 |
| 2010 | -- | $7,980 -70.3% |
| 2009 | $1,784 | $26,870 |
Find assessor info on the county website
Monthly payment
Est. payment
Payment breakdown
Explore the cost of this home by adjusting the details. Changes won't be saved.Climate risks
Neighborhood: 61571
Nearby schools
Schools provided by the listing agent
- High: Washington
Source: RMLS Alliance as distributed by MLS GRID. This data may not be complete. We recommend contacting the local school district to confirm school assignments for this home.
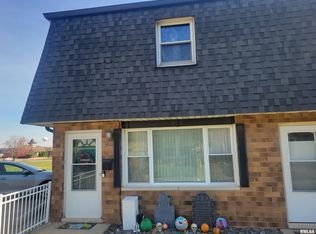
- $95,0002 bd2 ba1.4k sqft1907 Canterbury Dr UNIT H, Washington, IL 61571Sold
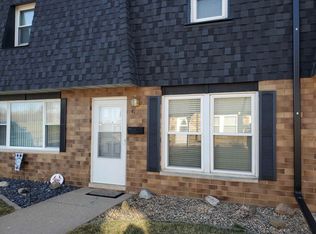
- $124,0002 bd2 ba1.1k sqft1907 Canterbury Dr, Washington, IL 61571Off Market
- $85,0002 bd2 ba1.1k sqft1907 Canterbury Dr APT G, Washington, IL 61571Sold

- $113,6002 bd2 ba1.1k sqft1907 Canterbury Dr APT F, Washington, IL 61571Off Market

Similar homes
- $--2 bd1 ba748 sqft205 Connecticut St, Washington, IL 61571Auction
 Auction.com 1
- $159,9003 bd2 ba1.9k sqft713 Belaire Dr, Washington, IL 61571For Sale
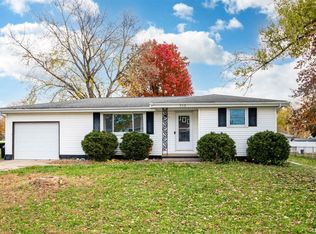
 MLS ID #PA1271920, Brandi Davis, eXp Realty. RMLS Alliance as distributed by MLS GRID
- $132,0003 bd2 ba925 sqft203 Lynnhaven Dr, Washington, IL 61571For Sale By Owner

- $119,9002 bd2 ba1k sqft1505 E London Ave, Peoria, IL 61603For Sale
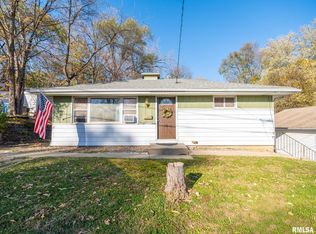 MLS ID #PA1272052, Donna L Fauntleroy, Coldwell Banker Real Estate Group. RMLS Alliance as distributed by MLS GRID
- $144,9004 bd3 ba1.8k sqft117 Vine St, Washington, IL 61571For SaleMLS ID #PA1271804, Ryan Tucker, Keller Williams Revolution. RMLS Alliance as distributed by MLS GRID
- $130,0002 bd1 ba1.2k sqft1001 E Forrest Hill Ave, Peoria, IL 61603For SaleMLS ID #PA1272041, Ken Taylor, Keller Williams Revolution. RMLS Alliance as distributed by MLS GRID
- $124,9002 bd1 ba880 sqft400 W Corrington Ave, Peoria, IL 61604For SaleMLS ID #PA1271951, Frank McCloud, eXp Realty. RMLS Alliance as distributed by MLS GRID
- $155,0004 bd1 ba1.5k sqft1201 Eagle Ave, Washington, IL 61571For SaleMLS ID #PA1270150, Scott Vreeland, Signature Heights Realty, LLC. RMLS Alliance as distributed by MLS GRID
- $174,9002 bd3 ba1.9k sqft108 School St, Washington, IL 61571For SaleMLS ID #PA1266822, Marc J Wells, RE/MAX Traders Unlimited. RMLS Alliance as distributed by MLS GRID
- $139,0002 bd2 ba1.1k sqft125 SW Jefferson St #W-5c, Peoria, IL 61602For SaleMLS ID #PA1253380, Samantha J Braden, Rhoades Real Estate & Land Auc. RMLS Alliance as distributed by MLS GRID
- $139,5002 bd1 ba856 sqft614 E Moneta Ave, Peoria Heights, IL 61616For SaleMLS ID #PA1271993, Linda P Kepple, Keller Williams Premier Realty. RMLS Alliance as distributed by MLS GRID
- $159,0003 bd1 ba930 sqft406 Lotus Ln, Washington, IL 61571For SaleMLS ID #PA1271200, Tricia Yordy, Keller Williams Revolution. RMLS Alliance as distributed by MLS GRID
- $122,7001 bd2 ba986 sqft125 SW Jefferson Ave #W14b, Peoria, IL 61602For SaleMLS ID #PA1271511, Jayden K Chiaravalle, eXp Realty. RMLS Alliance as distributed by MLS GRID
- $169,9003 bd1 ba1.3k sqft104 S Meadowview Ln, Washington, IL 61571For SaleMLS ID #PA1269749, Daisy Bouillon, Sunflower Real Estate Group, LLC. RMLS Alliance as distributed by MLS GRID
- $99,5003 bd1 ba1.6k sqft2622 NE Madison Ave, Peoria, IL 61603For SaleMLS ID #PA1271914, Rocio Matthews, Coldwell Banker Real Estate Group. RMLS Alliance as distributed by MLS GRID
- $164,9004 bd1 ba1.4k sqft324 Kentucky Ct, Washington, IL 61571For SaleMLS ID #PA1269484, Jodi P Lemkemann, RE/MAX Traders Unlimited. RMLS Alliance as distributed by MLS GRID
