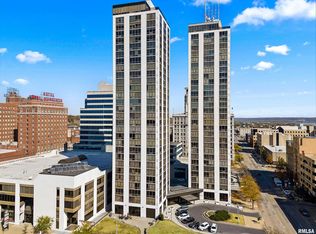
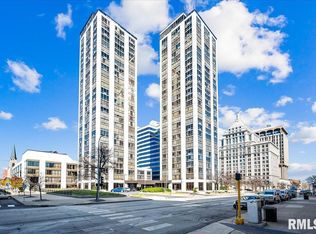
Welcome to Twin Towers in the heart of downtown Peoria! This beautifully maintained 2-bedroom, 2-bath condominium offers a spacious open floor plan, abundant natural light, and beautiful city views. The home has been thoughtfully updated with a renovated kitchen featuring a new island, new flooring throughout, freshly painted living and guest bedrooms, custom 11-foot living room curtains, and a brand-new HVAC system installed in 2025 (a $9,000 investment). Enjoy secure building access, elevator service, and an unbeatable location just minutes from the Peoria Riverfront, Civic Center, restaurants, shopping, hospitals, and entertainment. Move-in ready and offering exceptional value, this is downtown living at its finest! You can also add these updates in the MLS "Updates/Features" section: 2020: Kitchen updated with new island 2023: New flooring throughout entire unit 2023: Living room and guest bedroom freshly painted 2025: New HVAC system installed ($9,000) 2025: New custom 11-foot living room curtains installed
Active
$144,889
125 SW Jefferson Ave #W5w, Peoria, IL 61602
2beds
1,100sqft
:
Get pre-qualified$1,544/mo
Condominium, Single Family Residence
Built in 1984
-- sqft lot
$-- Zestimate®
$132/sqft
$435/mo HOA
What's special
Abundant natural lightBeautiful city viewsElevator serviceSpacious open floor planNew flooring throughoutSecure building access
- 13 days |
- 314 |
- 14 |
Zillow last checked:
Listing updated:
Listed by:
Mohammad Basbous 773-971-4067,
Chicagoland Brokers Inc.
Source: MRED as distributed by MLS GRID,MLS#: 12705345
Facts & features
Interior
Bedrooms & bathrooms
- Bedrooms: 2
- Bathrooms: 2
- Full bathrooms: 2
Rooms
- Room types: No additional rooms
Primary bedroom
- Features: Flooring (Engineered Hardwood), Bathroom (Full)
- Level: Main
- Area: 180 Square Feet
- Dimensions: 15X12
Bedroom 2
- Features: Flooring (Laminate), Window Treatments (Blinds, Double Pane Windows)
- Level: Main
- Area: 20 Square Feet
- Dimensions: 4X5
Dining room
- Features: Flooring (Laminate), Window Treatments (Blinds, Double Pane Windows)
- Level: Main
- Dimensions: COMBO
Family room
- Features: Flooring (Laminate), Window Treatments (Blinds, Double Pane Windows)
- Level: Main
- Area: 240 Square Feet
- Dimensions: 16X15
Kitchen
- Features: Flooring (Laminate), Window Treatments (Blinds, Double Pane Windows)
- Level: Main
- Area: 108 Square Feet
- Dimensions: 12X9
Laundry
- Features: Window Treatments (Blinds, Double Pane Windows)
- Level: Fourth
- Area: 80 Square Feet
- Dimensions: 8X10
Living room
- Features: Flooring (Laminate), Window Treatments (Blinds, Double Pane Windows)
- Level: Main
- Area: 240 Square Feet
- Dimensions: 16X15
Heating
- Natural Gas, Electric
Cooling
- Central Air
Appliances
- Included: Range, Microwave, Dishwasher, Refrigerator, Washer, Dryer, Other, Gas Oven
- Laundry: Common Area
Features
- Elevator, Storage, Walk-In Closet(s), Cocktail Lounge, Lobby
- Windows: Display Window(s), Shades
- Basement: None
Interior area
- Total structure area: 0
- Total interior livable area: 1,100 sqft
- Finished area below ground: 0
Property
Parking
- Parking features: Other
Accessibility
- Accessibility features: No Disability Access
Features
- Exterior features: Other
Lot
- Features: None
Details
- Additional structures: None
- Parcel number: 1809212292
- Special conditions: None
Construction
Type & style
- Home type: Condo
- Property subtype: Condominium, Single Family Residence
Materials
- Other
- Foundation: Concrete Perimeter
- Roof: Other
Condition
- New construction: No
- Year built: 1984
Utilities & green energy
- Sewer: Public Sewer
- Water: Public
Community & HOA
Community
- Subdivision: Not Applicable
HOA
- Has HOA: Yes
- Amenities included: Coin Laundry, Elevator in Residence, On Site Manager/Engineer, Clubhouse, Elevator(s)
- Services included: Exterior Maintenance, Lawn Care, Snow Removal
- HOA fee: $435 monthly
Location
- Region: Peoria
Financial & listing details
- Price per square foot: $132/sqft
- Annual tax amount: $2,433
- Date on market: 7/15/2026
- Ownership: Condo
Estimated market value
Not available
Estimated sales range
Not available
$1,846/mo
Price history
| Date | Event | Price |
|---|---|---|
| 7/15/2026 | Listed for sale | $144,889-2.8%$132/sqft |
Source:  MRED as distributed by MLS GRID #12705345 Report a problem MRED as distributed by MLS GRID #12705345 Report a problem | ||
| 9/9/2025 | Listing removed | $1,500$1/sqft |
Source: Zillow Rentals Report a problem | ||
| 8/27/2025 | Listed for rent | $1,500$1/sqft |
Source: Zillow Rentals Report a problem | ||
| 8/11/2025 | Listing removed | $149,000$135/sqft |
Source:  RMLS Alliance as distributed by MLS GRID #PA1257272 Report a problem RMLS Alliance as distributed by MLS GRID #PA1257272 Report a problem | ||
| 4/21/2025 | Listed for sale | $149,000+24.2%$135/sqft |
Source: RMLS Alliance as distributed by MLS GRID #PA1257272 Report a problem | ||
| 10/19/2022 | Sold | $120,000$109/sqft |
Source: RMLS Alliance as distributed by MLS GRID #PA1238747 Report a problem | ||
Public tax history
Tax history is unavailable.
Monthly payment
Est. payment
Payment breakdown
Explore the cost of this home by adjusting the details. Changes won't be saved.Climate risks
Neighborhood: Downtown Peoria
Nearby schools
GreatSchools rating
- 3/10The Elise Ford Allen AcademyGrades: K-8Distance: 1.5 mi
- 1/10Manual High SchoolGrades: 9-12Distance: 2.4 mi
Schools provided by the listing agent
- High: Peoria High School
- District: 150
Source: MRED as distributed by MLS GRID. This data may not be complete. We recommend contacting the local school district to confirm school assignments for this home.
- $100,9002 bd1 ba868 sqft125 SW Jefferson Ave #21B, Peoria, IL 61602Off Market
- $86,6002 bd1 ba868 sqft125 SW Jefferson Ave #10D, Peoria, IL 61602Off Market
- $106,3002 bd2 ba955 sqft125 SW Jefferson Ave #W5B, Peoria, IL 61602Off Market
- $115,5003 bd2 ba1k sqft125 SW Jefferson Ave #W5A, Peoria, IL 61602Off Market
- $135,0002 bd2 ba1.1k sqft125 SW Jefferson Ave #W5C, Peoria, IL 61602Sold
- $--2 bd2 ba1.1k sqft125 SW Jefferson Ave APT 215, Peoria, IL 61602Off Market
- $55,0001 bd1 ba792 sqft125 SW Jefferson Ave #W2A, Peoria, IL 61602Sold
- $140,0002 bd2 ba1.3k sqft125 SW Jefferson Ave #W4B, Peoria, IL 61602For Sale
A local agent can set up tours, give advice and negotiate with sellers.
A local lender can help you make sure your offer is ready when you are.
Similar homes
- $144,9002 bd2 ba1.1k sqft125 SW Jefferson St #W-5c, Peoria, IL 61602For Sale
 MLS ID #PA1253380, Samantha J Braden, Rhoades Real Estate & Land Auc. RMLS Alliance as distributed by MLS GRID
 - $140,0002 bd2 ba1.3k sqft125 SW Jefferson Ave #W4b, Peoria, IL 61602For Sale
 MLS ID #PA1266842, Zachary Oyler, Keller Williams Premier Realty. RMLS Alliance as distributed by MLS GRID
 - $149,5002 bd2 ba1.1k sqft123 SW Jefferson Ave, Peoria, IL 61602For SaleMLS ID #PA1263073, Zachary Oyler, Keller Williams Premier Realty. RMLS Alliance as distributed by MLS GRID
- $179,9002 bd2 ba1.3k sqft125 SW Jefferson Ave #W28b, Peoria, IL 61602For Sale
 MLS ID #PA1267469, Maxwell Schneider, Keller Williams Premier Realty. RMLS Alliance as distributed by MLS GRID
 - $189,9001 bd2 ba1.1k sqft125 SW Jefferson Ave #W23a, Peoria, IL 61602For SaleMLS ID #PA1268075, Cindy Shu, Jim Maloof Realty, Inc.. RMLS Alliance as distributed by MLS GRID
- $--3 bd2 ba1.2k sqft3307 W Richwoods Blvd, Peoria, IL 61604AuctionAuction.com 2
- $159,9003 bd2 ba1.1k sqft202 Woodlawn Blvd, East Peoria, IL 61611For SaleMLS ID #PA1268617, Dawn Kuykendall, HomeSmart Realty Group. RMLS Alliance as distributed by MLS GRID
- $149,0004 bd1 ba1.2k sqft252 Sylvan Ln, Creve Coeur, IL 61610Price ChangeMLS ID #12667232, Jill Millburg, ABR, Century 21 Quest. MRED as distributed by MLS GRID
- $139,9003 bd2 ba1k sqft1405 W Crestwood Dr, Peoria, IL 61614For SaleMLS ID #PA1267949, Wendy S Kolbus, RE/MAX Traders Unlimited. RMLS Alliance as distributed by MLS GRID
- $--3 bd1 ba1.3k sqft105 Morton St, Creve Coeur, IL 61610AuctionAuction.com 2
- $160,0002 bd2 ba936 sqft405 Bird Ave, Bartonville, IL 61607For SaleMLS ID #PA1268083, Mark R Duffer, Jim Maloof Realty, Inc.. RMLS Alliance as distributed by MLS GRID
- $175,0003 bd2 ba1.3k sqft906 W Loire Ct Unit A-2, Peoria, IL 61614For SaleMLS ID #PA1266720, Keesa Brown, Keller Williams Premier Realty. RMLS Alliance as distributed by MLS GRID
- $160,0002 bd1 ba1k sqft313 E Embert Pl, Peoria, IL 61603For SaleMLS ID #PA1267839, Brooke Richardson, RE/MAX Traders Unlimited. RMLS Alliance as distributed by MLS GRID
- $--3 bd1 ba1.2k sqft4813 W Wanda Ave, Bartonville, IL 61607AuctionServiceLink Auction
- $132,0003 bd1 ba1k sqft5406 N Longwood Dr, Peoria, IL 61614ActiveMLS ID #12712194, Jyotsna Somaraju, Coldwell Banker Real Estate Group. MRED as distributed by MLS GRID
- $115,0005 bd2 ba1.5k sqft1114 N Flora Ave, Peoria, IL 61606For SaleMLS ID #PA1267816, Elizabeth Bowen, RE/MAX Traders Unlimited. RMLS Alliance as distributed by MLS GRID
- $184,9003 bd2 ba1.5k sqft3124 N Parish Ave, Peoria, IL 61604For SaleMLS ID #PA1268640, Rhonda K Milburn, Keller Williams Premier Realty. RMLS Alliance as distributed by MLS GRID
- $153,5003 bd1 ba1.1k sqft5732 W Colt Dr, Peoria, IL 61607For SaleMLS ID #PA1265970, Pat T McCarthy, RE/MAX Traders Unlimited. RMLS Alliance as distributed by MLS GRID
- $149,9003 bd2 ba1.2k sqft1131 N Wildwood Ct, Peoria, IL 61604For SaleMLS ID #PA1264794, Brant Holloway, RE/MAX Traders Unlimited. RMLS Alliance as distributed by MLS GRID
- $169,9003 bd1 ba1.2k sqft1100 E Norwood Ave, Peoria, IL 61603For SaleMLS ID #PA1268244, Linda P Kepple, Keller Williams Premier Realty. RMLS Alliance as distributed by MLS GRID
