This amazing home nestled in this wooded dead end street is just the ticket for quiet country life. So many amazing updates to see. Brand new plumbing and electrical, new siding, updated kitchen and gorgeous custom tile bathroom, new HVAC, new flooring throughout. Oh yeah- almost forgot the brand new composite deck overlooking the wooded backyard. This lovely ranch home is sure to please, I mean what's not to love about it? Get this beauty before it's GONE!
Pending
$149,900
1131 N Wildwood Ct, Peoria, IL 61604
3beds
1,252sqft
Single Family Residence, Residential
Built in 1948
0.4 Acres Lot
$144,100 Zestimate®
$120/sqft
$-- HOA
What's special
Wooded dead end streetUpdated kitchenBrand new plumbingNew sidingNew flooring throughoutGorgeous custom tile bathroomNew hvac
- 160 days |
- 275 |
- 14 |
Zillow last checked:
Listing updated:
Listed by:
Brant Holloway 309-264-7994,
RE/MAX Traders Unlimited
Source: RMLS Alliance as distributed by MLS GRID,MLS#: PA1264794 Originating MLS: Peoria Area Association of Realtors
Originating MLS: Peoria Area Association of Realtors
Facts & features
Interior
Bedrooms & bathrooms
- Bedrooms: 3
- Bathrooms: 2
- Full bathrooms: 1
- 1/2 bathrooms: 1
Bedroom 1
- Level: Main
- Dimensions: 14ft 0in x 15ft 0in
Bedroom 2
- Level: Main
- Dimensions: 12ft 0in x 12ft 0in
Bedroom 3
- Level: Main
- Dimensions: 12ft 0in x 11ft 0in
Kitchen
- Level: Main
- Dimensions: 12ft 0in x 11ft 0in
Main level
- Area: 1252
Heating
- Has Heating (Unspecified Type)
Appliances
- Included: Dishwasher, Range, Refrigerator
Features
- Basement: None
Interior area
- Total structure area: 1,252
- Total interior livable area: 1,252 sqft
Property
Parking
- Total spaces: 1
- Parking features: Attached
- Attached garage spaces: 1
- Details: Number Of Garage Remotes: 0
Lot
- Size: 0.4 Acres
- Dimensions: 75 x 211
- Features: Wooded
Details
- Parcel number: 1703328018
Construction
Type & style
- Home type: SingleFamily
- Architectural style: Ranch
- Property subtype: Single Family Residence, Residential
Materials
- Vinyl Siding
- Roof: Shingle
Condition
- New construction: No
- Year built: 1948
Utilities & green energy
- Sewer: Septic Tank
- Water: Public
Community & HOA
Community
- Subdivision: Wildwood Acres
Location
- Region: Peoria
Financial & listing details
- Price per square foot: $120/sqft
- Tax assessed value: $102,840
- Annual tax amount: $2,119
- Date on market: 3/13/2026
- Cumulative days on market: 129 days
Estimated market value
$144,100
$137,000 - $151,000
$1,399/mo
Price history
| Date | Event | Price |
|---|---|---|
| 7/30/2026 | Pending sale | $149,900$120/sqft |
Source:  RMLS Alliance as distributed by MLS GRID #PA1264794 Report a problem RMLS Alliance as distributed by MLS GRID #PA1264794 Report a problem | ||
| 7/25/2026 | Listed for sale | $149,900$120/sqft |
Source: RMLS Alliance as distributed by MLS GRID #PA1264794 Report a problem | ||
| 3/24/2026 | Pending sale | $149,900$120/sqft |
Source: RMLS Alliance as distributed by MLS GRID #PA1264794 Report a problem | ||
| 3/13/2026 | Listed for sale | $149,900$120/sqft |
Source: RMLS Alliance as distributed by MLS GRID #PA1264794 Report a problem | ||
| 2/12/2026 | Listing removed | $149,900$120/sqft |
Source: RMLS Alliance as distributed by MLS GRID #PA1262311 Report a problem | ||
| 2/2/2026 | Price change | $149,900-6.3%$120/sqft |
Source: RMLS Alliance as distributed by MLS GRID #PA1262311 Report a problem | ||
| 11/11/2025 | Listed for sale | $159,900+166.5%$128/sqft |
Source: RMLS Alliance as distributed by MLS GRID #PA1262311 Report a problem | ||
| 9/18/2025 | Sold | $60,000$48/sqft |
Source: Public Record Report a problem | ||
Public tax history
| Year | Property taxes | Tax assessment |
|---|---|---|
| 2024 | $2,073 +10.4% | $34,280 +8% |
| 2023 | $1,878 +52.9% | $31,740 +5.9% |
| 2022 | $1,229 -0.5% | $29,960 +4% |
| 2021 | $1,235 +3.7% | $28,810 +2% |
| 2020 | $1,191 +1.3% | $28,240 |
| 2019 | $1,176 +0.9% | $28,240 |
| 2018 | $1,165 -2.2% | $28,240 -1% |
| 2017 | $1,192 +4.4% | $28,520 -1% |
| 2016 | $1,142 -0.3% | $28,810 +2% |
| 2015 | $1,146 +7.5% | $28,240 +1.8% |
| 2014 | $1,066 +0.9% | $27,740 |
| 2013 | $1,057 +0.5% | $27,740 -3.7% |
| 2011 | $1,052 | $28,800 -1.3% |
| 2010 | -- | $29,190 +2.4% |
| 2009 | $1,034 -1.2% | $28,510 +4% |
| 2008 | $1,047 -8.8% | $27,410 +5.5% |
| 2007 | $1,148 -21.8% | $25,980 +3.3% |
| 2006 | $1,468 +5.2% | $25,160 +3% |
| 2005 | $1,395 +34.8% | $24,420 +30.2% |
| 1998 | $1,035 | $18,760 |
Find assessor info on the county website
Monthly payment
Est. payment
Payment breakdown
Explore the cost of this home by adjusting the details. Changes won't be saved.Climate risks
Neighborhood: 61604
Nearby schools
GreatSchools rating
- 6/10Norwood Elementary SchoolGrades: 5-8Distance: 0.4 mi
- 2/10Limestone Community High SchoolGrades: 9-12Distance: 4.3 mi
- 4/10Norwood Primary SchoolGrades: PK-4Distance: 1.1 mi
Schools provided by the listing agent
- High: Limestone Comm
Source: RMLS Alliance as distributed by MLS GRID. This data may not be complete. We recommend contacting the local school district to confirm school assignments for this home.
- $198,9003 bd1 ba1.5k sqft1135 N Wildwood Ct, Peoria, IL 61604Off Market
- $136,7002 bd1 ba1.1k sqft1205 N Wildwood Ct, Peoria, IL 61604Off Market
- $163,1002 bd1 ba1.3k sqft1121 N Wildwood Ct, Peoria, IL 61604Off Market
- $139,0002 bd2 ba1.7k sqft1128 N Wildwood Ct, Peoria, IL 61604Off Market
- $--2 bd1 ba-- sqft1128 N Wildwood Ct #1128, Peoria, IL 61604Off Market
- $141,4002 bd-- ba1.2k sqft1132 N Wildwood Ct, Peoria, IL 61604Off Market
- $204,2002 bd2 ba1.8k sqft1209 N Wildwood Ct, Peoria, IL 61604Off Market
- $142,1003 bd1 ba1k sqft1124 N Wildwood Ct, Peoria, IL 61604Off Market
A local agent can set up tours, give advice and negotiate with sellers.
A local lender can help you make sure your offer is ready when you are.
Similar homes
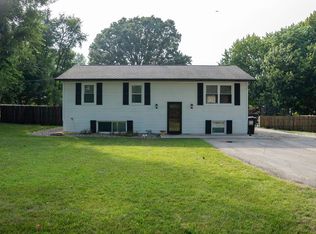
- $--3 bd1 ba1k sqft5318 W Katherine Ave, Peoria, IL 61604AuctionAuction.com 2
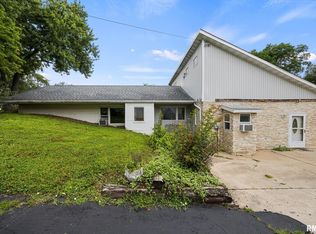
- $180,0003 bd1 ba1.5k sqft2037 N Aspen Rd, Peoria, IL 61604For Sale
 MLS ID #PA1268520, Felecia Serna, Jim Maloof Realty, Inc.. RMLS Alliance as distributed by MLS GRID
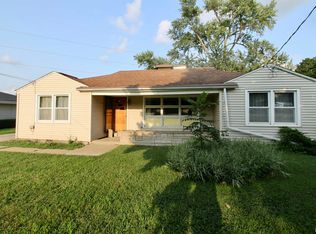
 - $179,9002 bd3 ba1.6k sqft1500 N Park Ave, Norwood, IL 61604For Sale
 MLS ID #PA1267911, Alex J Smith, Keller Williams Premier Realty. RMLS Alliance as distributed by MLS GRID
 - $149,9003 bd2 ba1.3k sqft6210 N Northmoor Ct, Peoria, IL 61614For Sale
 MLS ID #PA1269227, Ric L Krupps, RE/MAX Traders Unlimited. RMLS Alliance as distributed by MLS GRID
 - $119,9003 bd2 ba1.5k sqft2307 W Forrest Hill Ave, Peoria, IL 61604For SaleMLS ID #PA1269237, Cindy Shu, Jim Maloof Realty, Inc.. RMLS Alliance as distributed by MLS GRID
- $124,9002 bd1 ba1k sqft531 S Barnewolt Dr, Peoria, IL 61604For SaleMLS ID #PA1265044, Donna L Fauntleroy, Coldwell Banker Real Estate Group. RMLS Alliance as distributed by MLS GRID
- $125,0003 bd1 ba1.7k sqft2133 N Northcrest Dr, Peoria, IL 61604For SaleMLS ID #PA1267032, Josh Graham, RE/MAX Traders Unlimited. RMLS Alliance as distributed by MLS GRID
- $119,9004 bd2 ba1.5k sqft2000 N Idaho St, Peoria, IL 61604ActiveMLS ID #12728919, William Brady, GRI, RE/MAX Choice. MRED as distributed by MLS GRID
- $155,0002 bd2 ba936 sqft405 Bird Ave, Bartonville, IL 61607For SaleMLS ID #PA1268083, Mark R Duffer, Jim Maloof Realty, Inc.. RMLS Alliance as distributed by MLS GRID
- $154,9003 bd2 ba1.3k sqft1107 Monroe St, Pekin, IL 61554For SaleMLS ID #PA1269152, Kibbie L Christenberry, Kaebel, REALTOR®. RMLS Alliance as distributed by MLS GRID
- $142,0003 bd1 ba1.1k sqft7706 S Jefferson St, Bartonville, IL 61607For SaleMLS ID #PA1268673, Jarrod Doty, Sunflower Real Estate Group, LLC. RMLS Alliance as distributed by MLS GRID
- $129,9003 bd2 ba1.6k sqft713 W Melbourne Ave, Peoria, IL 61604For SaleMLS ID #PA1268712, Holly LaHood, RE/MAX Traders Unlimited. RMLS Alliance as distributed by MLS GRID
- $165,0004 bd3 ba1.1k sqft4918 W Hopewood Ln, Peoria, IL 61607ActiveMLS ID #12663191, Otis Lazich, Capital Investment Realty Group Inc. MRED as distributed by MLS GRID
- $120,0003 bd2 ba1.4k sqft1918 W Clarke Ave, Peoria, IL 61604For SaleMLS ID #PA1266722, Linda P Kepple, Keller Williams Premier Realty. RMLS Alliance as distributed by MLS GRID
- $174,9003 bd2 ba1.5k sqft3124 N Parish Ave, Peoria, IL 61604For SaleMLS ID #PA1268640, Rhonda K Milburn, Keller Williams Premier Realty. RMLS Alliance as distributed by MLS GRID
- $99,9003 bd1 ba1.1k sqft439 W Hampton Ct, Peoria, IL 61604For SaleMLS ID #PA1269290, Emily Jones, RE/MAX Traders Unlimited. RMLS Alliance as distributed by MLS GRID
- $164,9003 bd1 ba1.1k sqft552 Carola St, Creve Coeur, IL 61610For SaleMLS ID #PA1269210, Daisy Bouillon, Sunflower Real Estate Group, LLC. RMLS Alliance as distributed by MLS GRID
- $154,9004 bd2 ba1.8k sqft1503 W Callender Ave, Peoria, IL 61606For SaleMLS ID #PA1264086, Zachary Oyler, Keller Williams Premier Realty. RMLS Alliance as distributed by MLS GRID
- $169,9906 bd3 ba1.7k sqft2604-2606 W Wardcliffe Dr, Peoria, IL 61604For SaleMLS ID #PA1265822, Jill Barclay, eXp Realty. RMLS Alliance as distributed by MLS GRID
- $179,9003 bd2 ba1.7k sqft2421 W Moss Ave, West Peoria, IL 61604For SaleMLS ID #PA1266880, Hannah Maloney, S & S Property Management. RMLS Alliance as distributed by MLS GRID
