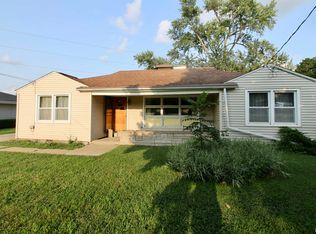
More than meets the eye! Tucked away on a quiet cul-de-sac, this well-maintained three-bedroom, two-bath home welcomes you with comfortable living spaces, thoughtful updates, and a spacious walkout lower level made for entertaining! The spacious eat-in kitchen features generous cabinet storage and beautiful hardwood floors, while the large primary bedroom offers two closets. Main-floor laundry and an attached garage add everyday convenience. The walkout lower level features a spacious rec room, full bathroom, and large wet bar, perfect for game nights, gatherings, or relaxing at home. Enjoy outdoor space in the fenced backyard, with room to garden, play, or unwind. Updates include fresh neutral paint in 2025, a new water heater, new flooring on the main level and retaining wall done in 2023. Whether you’re purchasing your first home or simply looking for your next chapter, this inviting home deserves a look. Schedule your tour today!
For sale
$138,500
1908 E Knox St, Peoria, IL 61614
3beds
2,328sqft
Single Family Residence, Residential
Built in 1974
3,484 Square Feet Lot
$178,600 Zestimate®
$59/sqft
$-- HOA
What's special
Attached garageMain-floor laundryGenerous cabinet storageSpacious eat-in kitchenQuiet cul-de-sacRetaining wallFresh neutral paint
- 1 day
- 402
- 53
Likely to sell faster than
Zillow last checked:
Listing updated:
Listed by:
Amanda Allsup Mobile:309-648-8187,
RE/MAX Traders Unlimited
Source: RMLS Alliance as distributed by MLS GRID,MLS#: PA1271883 Originating MLS: Peoria Area Association of Realtors
Facts & features
Interior
Bedrooms & bathrooms
- Bedrooms: 3
- Bathrooms: 2
- Full bathrooms: 2
Bedroom 1
- Level: Main
- Dimensions: 12ft 11in x 12ft 1in
Bedroom 2
- Level: Main
- Dimensions: 11ft 1in x 10ft 2in
Bedroom 3
- Level: Main
- Dimensions: 16ft 1in x 10ft 2in
Additional level
- Area: 0
Additional room
- Description: Wet Bar
- Level: Lower
- Dimensions: 15ft 7in x 6ft 3in
Family room
- Level: Lower
- Dimensions: 23ft 0in x 22ft 0in
Kitchen
- Level: Main
- Dimensions: 21ft 0in x 8ft 9in
Laundry
- Level: Main
- Dimensions: 6ft 0in x 3ft 1in
Living room
- Level: Main
- Dimensions: 20ft 0in x 11ft 1in
Lower level
- Area: 1152
Main level
- Area: 1176
Heating
- Forced Air
Cooling
- Central Air, Whole House Fan
Appliances
- Included: Dishwasher, Dryer, Microwave, Range, Refrigerator, Washer, Gas Water Heater
Features
- Wet Bar, High Speed Internet
- Windows: Replacement Windows, Blinds
- Has basement: No
Interior area
- Total structure area: 2,328
- Total interior livable area: 2,328 sqft
Property
Parking
- Total spaces: 1
- Parking features: Attached, Paved, Underground
- Attached garage spaces: 1
- Details: Number Of Garage Remotes: 0
Features
- Patio & porch: Patio
Lot
- Size: 3,484 Square Feet
- Dimensions: 30 x 118
- Features: Dead End Street, Level
Details
- Parcel number: 1426303004
- Zoning description: R3
Construction
Type & style
- Home type: SingleFamily
- Architectural style: Raised Ranch
- Property subtype: Single Family Residence, Residential
Materials
- Brick, Wood Siding
- Roof: Shingle
Condition
- New construction: No
- Year built: 1974
Utilities & green energy
- Sewer: Public Sewer
- Water: Public
- Utilities for property: Cable Available
Community & HOA
Community
- Subdivision: Washington Heights
Location
- Region: Peoria
Financial & listing details
- Price per square foot: $59/sqft
- Annual tax amount: $2,902
- Date on market: 11/16/2026
- Cumulative days on market: 3 days
- Road surface type: Paved
Estimated market value
$178,600
$146,000 - $211,000
$1,896/mo
Price history
| Date | Event | Price |
|---|---|---|
| 11/16/2026 | Listed for sale | $138,500$59/sqft |
Source:  RMLS Alliance as distributed by MLS GRID #PA1271883 Report a problem | ||
| 10/10/2025 | Listing removed | $1,600$1/sqft |
Source: Zillow Rentals Report a problem | ||
| 8/20/2025 | Listed for rent | $1,600$1/sqft |
Source: Zillow Rentals Report a problem | ||
Public tax history
Tax history is unavailable.
Monthly payment
Est. payment
Payment breakdown
Explore the cost of this home by adjusting the details. Changes won't be saved.Climate risks
Neighborhood: East Bluff
Nearby schools
Schools provided by the listing agent
- Elementary: Glen Oak
- Middle: Von Steuben
- High: Peoria High
Source: RMLS Alliance as distributed by MLS GRID. This data may not be complete. We recommend contacting the local school district to confirm school assignments for this home.


Similar homes
- $139,9003 bd2 ba1.3k sqft6210 N Northmoor Ct, Peoria, IL 61614For Sale
 MLS ID #PA1269227, Ric L Krupps, RE/MAX Traders Unlimited. RMLS Alliance as distributed by MLS GRID
- $139,9003 bd2 ba1.6k sqft2625 N Bigelow St, Peoria, IL 61604For Sale
 MLS ID #PA1271652, Shellie Wilkes, Jim Maloof Realty, Inc.. RMLS Alliance as distributed by MLS GRID
- $149,0003 bd2 ba1.8k sqft4228 N University St, Peoria, IL 61614For Sale
 MLS ID #PA1268308, Venky Basam, Keller Williams Premier Realty. RMLS Alliance as distributed by MLS GRID
- $159,9004 bd2 ba1.5k sqft4236 N Prospect Rd, Peoria, IL 61614For Sale
 MLS ID #PA1269273, Jana Heffron, Keller Williams Premier Realty. RMLS Alliance as distributed by MLS GRID
- $159,0003 bd2 ba2.5k sqft4115 N University St, Peoria, IL 61614For SaleMLS ID #PA1271002, Venky Basam, Keller Williams Premier Realty. RMLS Alliance as distributed by MLS GRID
- $119,9003 bd1 ba1.7k sqft4237 N Gate Ridge Rd, Peoria, IL 61614For SaleMLS ID #PA1270577, Maxwell Schneider, Keller Williams Premier Realty. RMLS Alliance as distributed by MLS GRID
- $169,9004 bd2 ba2.1k sqft3910 N Faber Ave, Peoria Heights, IL 61616For SaleMLS ID #PA1271628, Amanda Allsup, RE/MAX Traders Unlimited. RMLS Alliance as distributed by MLS GRID
- $99,5003 bd1 ba1.6k sqft2622 NE Madison Ave, Peoria, IL 61603For SaleMLS ID #PA1271914, Rocio Matthews, Coldwell Banker Real Estate Group. RMLS Alliance as distributed by MLS GRID
- $135,0004 bd2 ba1.8k sqft1719 N California Ave, Peoria, IL 61603For SaleMLS ID #PA1270078, Nathan Steinwedel, RE/MAX Traders Unlimited. RMLS Alliance as distributed by MLS GRID
- $169,9003 bd2 ba1.3k sqft2520 W Nottingham Pl, Peoria, IL 61614For SaleMLS ID #PA1271259, James Rule, eXp Realty. RMLS Alliance as distributed by MLS GRID
- $129,9005 bd2 ba2k sqft1502 W Columbia Ter, Peoria, IL 61606For SaleMLS ID #PA1271543, Adam J Merrick, Adam Merrick Real Estate. RMLS Alliance as distributed by MLS GRID
- $145,9002 bd2 ba1.2k sqft3804 N Faber Ave, Peoria Heights, IL 61616For SaleMLS ID #PA1270745, Teresa L Rynerson, RE/MAX Traders Unlimited. RMLS Alliance as distributed by MLS GRID
- $132,0003 bd1 ba1.6k sqft1117 E Rouse Ave, Peoria Heights, IL 61616For SaleMLS ID #PA1269637, Adam J Merrick, Adam Merrick Real Estate. RMLS Alliance as distributed by MLS GRID
- $165,0003 bd2 ba1.7k sqft610 W Lawndale Ave, Peoria, IL 61604For SaleMLS ID #PA1271673, Jamie Bennington, Signature Heights Realty, LLC. RMLS Alliance as distributed by MLS GRID
- $159,0003 bd1 ba1.3k sqft122 E Cherry Ridge Rd, Peoria, IL 61614For SaleMLS ID #PA1268377, Shannon L Fonner, Sunflower Real Estate Group, LLC. RMLS Alliance as distributed by MLS GRID
- $120,0004 bd2 ba1.7k sqft1624 N Bigelow St, Peoria, IL 61604For SaleMLS ID #PA1271017, Rocio Matthews, Coldwell Banker Real Estate Group. RMLS Alliance as distributed by MLS GRID
- $129,9004 bd2 ba2k sqft500 Hanssler St, Peoria, IL 61604For SaleMLS ID #PA1268558, Rebecca Gaetz Bishop, Keller Williams Premier Realty. RMLS Alliance as distributed by MLS GRID
- $139,9003 bd3 ba1.8k sqft516 NE Madison Ave, Peoria, IL 61603For SaleMLS ID #PA1259512, Zachary Oyler, Keller Williams Premier Realty. RMLS Alliance as distributed by MLS GRID
