Step back in time and imagine the possibilities with this classic 1920s two-story home! Featuring 4 bedrooms, hardwood floors, and timeless character throughout, this home is ready for someone with vision to restore it to its original charm. The spacious layout offers plenty of room to create the home of your dreams while preserving its historic appeal. Situated on a convenient corner lot, you'll also appreciate the detached 2-stall garage and easy access to shopping, dining, schools, and major roadways. Whether you're looking for your next renovation project, investment opportunity, or a place to make your own, this property is full of potential and waiting for its next chapter.
For sale
$139,000
500 Hanssler St, Peoria, IL 61604
4beds
2,056sqft
Single Family Residence, Residential
Built in 1924
6,448 Square Feet Lot
$-- Zestimate®
$68/sqft
$-- HOA
What's special
Timeless character throughoutCorner lotSpacious layoutHardwood floors
- 1 day |
- 379 |
- 13 |
Zillow last checked:
Listing updated:
Listed by:
Rebecca Gaetz Bishop 309-339-2801,
Keller Williams Premier Realty
Source: RMLS Alliance as distributed by MLS GRID,MLS#: PA1268558 Originating MLS: Peoria Area Association of Realtors
Originating MLS: Peoria Area Association of Realtors
Facts & features
Interior
Bedrooms & bathrooms
- Bedrooms: 4
- Bathrooms: 2
- Full bathrooms: 1
- 1/2 bathrooms: 1
Bedroom 1
- Level: Upper
- Dimensions: 12ft 9in x 9ft 1in
Bedroom 2
- Level: Upper
- Dimensions: 12ft 9in x 9ft 11in
Bedroom 3
- Level: Upper
- Dimensions: 12ft 9in x 9ft 1in
Bedroom 4
- Level: Upper
- Dimensions: 12ft 8in x 9ft 1in
Other
- Level: Main
- Dimensions: 12ft 9in x 12ft 4in
Other
- Area: 424
Kitchen
- Level: Main
- Dimensions: 12ft 8in x 10ft 4in
Laundry
- Level: Basement
- Dimensions: 16ft 3in x 11ft 3in
Living room
- Level: Main
- Dimensions: 23ft 1in x 12ft 9in
Main level
- Area: 816
Recreation room
- Level: Basement
- Dimensions: 19ft 5in x 10ft 5in
Upper level
- Area: 816
Heating
- Forced Air
Cooling
- Central Air
Appliances
- Included: Gas Water Heater
Features
- Basement: Full
- Number of fireplaces: 1
- Fireplace features: Wood Burning, Living Room
Interior area
- Total structure area: 1,632
- Total interior livable area: 2,056 sqft
Property
Parking
- Total spaces: 2
- Parking features: Detached
- Garage spaces: 2
- Details: Number Of Garage Remotes: 0
Features
- Levels: Two
Lot
- Size: 6,448 Square Feet
- Dimensions: 52 x 124
- Features: Corner Lot, Level
Details
- Parcel number: 1433155011
Construction
Type & style
- Home type: SingleFamily
- Property subtype: Single Family Residence, Residential
Materials
- Frame, Wood Siding
- Foundation: Block
- Roof: Shingle
Condition
- New construction: No
- Year built: 1924
Utilities & green energy
- Sewer: Public Sewer
- Water: Public
Community & HOA
Community
- Subdivision: Millard
Location
- Region: Peoria
Financial & listing details
- Price per square foot: $68/sqft
- Annual tax amount: $3,601
- Date on market: 7/21/2026
- Road surface type: Paved
Estimated market value
Not available
Estimated sales range
Not available
Not available
Price history
| Date | Event | Price |
|---|---|---|
| 7/21/2026 | Listed for sale | $139,000$68/sqft |
Source:  RMLS Alliance as distributed by MLS GRID #PA1268558 Report a problem RMLS Alliance as distributed by MLS GRID #PA1268558 Report a problem | ||
Public tax history
Tax history is unavailable.
Monthly payment
Est. payment
Payment breakdown
Explore the cost of this home by adjusting the details. Changes won't be saved.Climate risks
Neighborhood: 61604
Nearby schools
GreatSchools rating
- 4/10Dr. C. T. Vivian Primary SchoolGrades: PK-4Distance: 0.7 mi
- 2/10Sterling Middle SchoolGrades: 5-8Distance: 1.8 mi
- 1/10Peoria High SchoolGrades: 9-12Distance: 0.9 mi
Schools provided by the listing agent
- High: Peoria High
Source: RMLS Alliance as distributed by MLS GRID. This data may not be complete. We recommend contacting the local school district to confirm school assignments for this home.
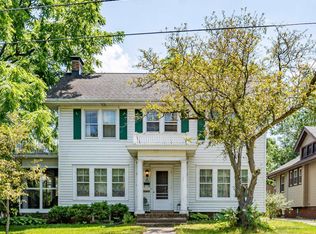
- $114,0004 bd2 ba2k sqft500 W Hanssler Pl, Peoria, IL 61604Sold
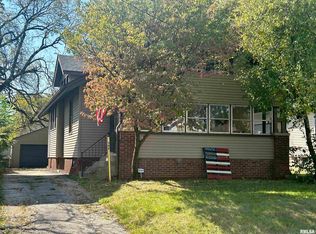
- $105,0003 bd2 ba1.4k sqft506 W Hanssler Pl, Peoria, IL 61604Sold
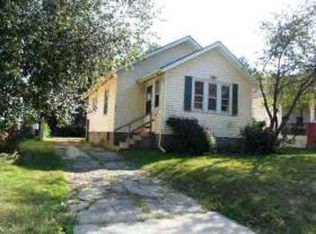
- $44,9001 bd1 ba912 sqft508 W Hanssler Pl, Peoria, IL 61604Off Market
- $134,9002 bd2 ba1.7k sqft434 W Hanssler Pl, Peoria, IL 61604Off Market
- $60,3003 bd1 ba875 sqft512 W Hanssler Pl, Peoria, IL 61604Off Market
- $99,9003 bd2 ba2.1k sqft501 W Hanssler Pl, Peoria, IL 61604Pending
- $93,2674 bd1 ba1.3k sqft505 W Hanssler Pl, Peoria, IL 61604Sold
- $106,5002 bd2 ba1.5k sqft432 W Hanssler Pl, Peoria, IL 61604Off Market
A local agent can set up tours, give advice and negotiate with sellers.
A local lender can help you make sure your offer is ready when you are.
Similar homes
- $--3 bd2 ba1.6k sqft709 W Meadows Pl, Peoria, IL 61604Auction
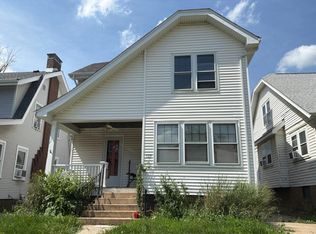 Auction.com 2
 - $134,9004 bd3 ba2.1k sqft1805 W Gilbert Ave, Peoria, IL 61604For Sale

 MLS ID #PA1268054, Maxwell Schneider, Keller Williams Premier Realty. RMLS Alliance as distributed by MLS GRID
 - $79,9004 bd2 ba2.1k sqft1019 W McClure Ave, Peoria, IL 61604New
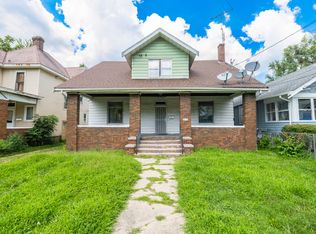 MLS ID #12705901, Monica Jarrett, RE/MAX Rising. MRED as distributed by MLS GRID
 - $169,9004 bd2 ba2.5k sqft3128 N Chapel Pl, Peoria, IL 61603For Sale
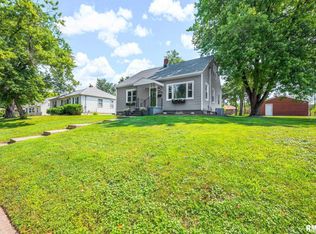 MLS ID #PA1268591, Jared O Brien, Jim Maloof Realty, Inc.. RMLS Alliance as distributed by MLS GRID
 - $--3 bd1 ba1.4k sqft2204 N Flora Ave, Peoria, IL 61604AuctionServiceLink Auction
- $149,9993 bd2 ba1.7k sqft3119 N North St, Peoria, IL 61604For Sale By Owner
- $139,9002 bd1 ba1.6k sqft609 E Willcox Ave, Peoria, IL 61603For SaleMLS ID #PA1268508, Copernicus Warren, RE/MAX Traders Unlimited. RMLS Alliance as distributed by MLS GRID
- $114,9004 bd2 ba1.5k sqft2216 N North St, Peoria, IL 61604For SaleMLS ID #PA1267072, Adam J Merrick, Adam Merrick Real Estate. RMLS Alliance as distributed by MLS GRID
- $--4 bd2 ba1.6k sqft416 E Republic St, Peoria, IL 61603AuctionAuction.com 2
- $159,9003 bd2 ba1.6k sqft2907 N Sheridan Rd, Peoria, IL 61604For SaleMLS ID #PA1267603, Jamie E Herring, Keller Williams Premier Realty. RMLS Alliance as distributed by MLS GRID
- $130,0004 bd3 ba1.9k sqft308 E McClure Ave, Peoria, IL 61603For SaleMLS ID #PA1266965, Jacinta Axelson, eXp Realty. RMLS Alliance as distributed by MLS GRID
- $154,9003 bd2 ba1.9k sqft3119 N Sherwood Ave, Peoria, IL 61604For SaleMLS ID #PA1267722, Janet Rosecrans, Jim Maloof Realty, Inc.. RMLS Alliance as distributed by MLS GRID
- $129,9004 bd2 ba2.2k sqft822 S Baer Ave, Peoria, IL 61604For SaleMLS ID #PA1267961, Kristen Fiscus, eXp Realty. RMLS Alliance as distributed by MLS GRID
- $170,0003 bd3 ba1.5k sqft1015 E Elmhurst Ave, Peoria, IL 61603For SaleMLS ID #PA1268576, Linda P Kepple, Keller Williams Premier Realty. RMLS Alliance as distributed by MLS GRID
- $159,0003 bd2 ba1.8k sqft4228 N University St, Peoria, IL 61614For SaleMLS ID #PA1268308, Venky Basam, Keller Williams Premier Realty. RMLS Alliance as distributed by MLS GRID
- $120,0004 bd2 ba1.7k sqft1624 N Bigelow St, Peoria, IL 61604For SaleMLS ID #PA1259898, Rocio Matthews, Coldwell Banker Real Estate Group. RMLS Alliance as distributed by MLS GRID
- $110,0003 bd2 ba1.4k sqft1225 N Orange St, Peoria, IL 61606For Sale By Owner
- $--3 bd2 ba1.2k sqft3307 W Richwoods Blvd, Peoria, IL 61604AuctionAuction.com 2
- $119,9004 bd3 ba2.8k sqft1018 W Groveland Ave, Peoria, IL 61604For SaleMLS ID #PA1263264, Dawn A Purple, RE/MAX Traders Unlimited. RMLS Alliance as distributed by MLS GRID
- $129,9003 bd1 ba1.8k sqft1408 W Parkside Dr, Peoria, IL 61606For SaleMLS ID #PA1266939, Krystal Hudson, EJC REAL ESTATE SERVICES. RMLS Alliance as distributed by MLS GRID
