From cozy weeknight dinners to backyard barbecues with friends, this adorable 3-bedroom, 2.5-bath home is ready to be the backdrop for your next chapter. Filled with warmth and natural light, the spacious living room invites you to kick off your shoes and stay awhile, while the charming formal dining room is perfect for everything from holiday celebrations to Sunday brunches. The functional kitchen offers plenty of cabinet space and an efficient layout, making everyday meals and entertaining equally enjoyable. Upstairs, you'll find three comfortable bedrooms, each offering a peaceful retreat at the end of the day. The partially finished basement provides flexible space for a cozy movie room, playroom, home office, or home gym, along with a convenient full bath, laundry area, and utility sink. Major updates provide added peace of mind, including a new furnace and central A/C in 2025 and a new roof in 2023. Outside, the spacious fenced backyard offers plenty of room for kids, pets, gardening, or simply relaxing on a beautiful afternoon, while the detached garage provides additional parking and storage. With its inviting spaces, thoughtful updates, and room to make memories both inside and out, this charming home is ready to welcome you home.
Under contract
$170,000
1015 E Elmhurst Ave, Peoria, IL 61603
3beds
1,556sqft
:
Get pre-qualified$1,290/mo
Single Family Residence, Residential
Built in 1948
4,500 Square Feet Lot
$165,700 Zestimate®
$109/sqft
$-- HOA
What's special
Three comfortable bedroomsSpacious fenced backyardCharming formal dining room
- 3 days |
- 567 |
- 48 |
Zillow last checked:
Listing updated:
Listed by:
Linda P Kepple 309-303-5742,
Keller Williams Premier Realty
Source: RMLS Alliance as distributed by MLS GRID,MLS#: PA1268576 Originating MLS: Peoria Area Association of Realtors
Originating MLS: Peoria Area Association of Realtors
Facts & features
Interior
Bedrooms & bathrooms
- Bedrooms: 3
- Bathrooms: 3
- Full bathrooms: 2
- 1/2 bathrooms: 1
Bedroom 1
- Level: Upper
- Dimensions: 11ft 7in x 10ft 2in
Bedroom 2
- Level: Upper
- Dimensions: 11ft 6in x 10ft 0in
Bedroom 3
- Level: Upper
- Dimensions: 10ft 11in x 9ft 0in
Other
- Level: Main
- Dimensions: 11ft 6in x 10ft 9in
Other
- Area: 200
Kitchen
- Level: Main
- Dimensions: 16ft 7in x 10ft 1in
Laundry
- Level: Basement
Living room
- Level: Main
- Dimensions: 22ft 8in x 11ft 7in
Main level
- Area: 775
Recreation room
- Level: Basement
- Dimensions: 16ft 1in x 10ft 2in
Upper level
- Area: 581
Heating
- Forced Air
Cooling
- Central Air
Appliances
- Included: Dishwasher, Microwave, Range, Refrigerator, Gas Water Heater
Features
- Ceiling Fan(s)
- Windows: Replacement Windows, Blinds
- Basement: Full,Partially Finished
- Attic: Storage
- Number of fireplaces: 1
- Fireplace features: Gas Log, Living Room
Interior area
- Total structure area: 1,356
- Total interior livable area: 1,556 sqft
Property
Parking
- Total spaces: 2
- Parking features: Detached
- Garage spaces: 2
- Details: Number Of Garage Remotes: 1
Features
- Patio & porch: Deck, Patio
Lot
- Size: 4,500 Square Feet
- Dimensions: 45 x 100
- Features: Level
Details
- Parcel number: 1427382017
Construction
Type & style
- Home type: SingleFamily
- Property subtype: Single Family Residence, Residential
Materials
- Frame, Brick, Vinyl Siding
- Foundation: Block
- Roof: Shingle
Condition
- New construction: No
- Year built: 1948
Utilities & green energy
- Sewer: Public Sewer
- Water: Public
- Utilities for property: Cable Available
Community & HOA
Community
- Subdivision: McDowell Place
Location
- Region: Peoria
Financial & listing details
- Price per square foot: $109/sqft
- Tax assessed value: $134,700
- Annual tax amount: $4,092
- Date on market: 7/22/2026
- Cumulative days on market: 3 days
Estimated market value
$165,700
$157,000 - $174,000
$1,613/mo
Price history
| Date | Event | Price |
|---|---|---|
| 7/24/2026 | Contingent | $170,000$109/sqft |
Source:  RMLS Alliance as distributed by MLS GRID #PA1268576 Report a problem RMLS Alliance as distributed by MLS GRID #PA1268576 Report a problem | ||
| 7/22/2026 | Listed for sale | $170,000+25%$109/sqft |
Source: RMLS Alliance as distributed by MLS GRID #PA1268576 Report a problem | ||
| 1/22/2024 | Sold | $136,000+0.7%$87/sqft |
Source: RMLS Alliance as distributed by MLS GRID #PA1247292 Report a problem | ||
| 12/20/2023 | Pending sale | $135,000$87/sqft |
Source: RMLS Alliance as distributed by MLS GRID #PA1247292 Report a problem | ||
| 12/16/2023 | Listed for sale | $135,000+20.6%$87/sqft |
Source: RMLS Alliance as distributed by MLS GRID #PA1247292 Report a problem | ||
| 5/4/2020 | Listing removed | $111,900$72/sqft |
Source: Keller Williams Premier Realty #PA1209959 Report a problem | ||
| 4/21/2020 | Price change | $111,900-0.5%$72/sqft |
Source: Keller Williams Premier Realty #PA1209959 Report a problem | ||
| 1/2/2020 | Price change | $112,500-2.1%$72/sqft |
Source: Keller Williams Premier Realty #PA1209959 Report a problem | ||
| 10/18/2019 | Listed for sale | $114,900+2.1%$74/sqft |
Source: Keller Williams Premier Realty #PA1209959 Report a problem | ||
| 8/22/2011 | Sold | $112,500-2.1%$72/sqft |
Source: Public Record Report a problem | ||
| 7/9/2011 | Price change | $114,950-1.8%$74/sqft |
Source: Jim Maloof Realtor #1128325 Report a problem | ||
| 6/23/2011 | Price change | $117,000-2.4%$75/sqft |
Source: Honig Realty Inc (dba Coldwell Banker Honig-Bell) #1126060 Report a problem | ||
| 5/11/2011 | Price change | $119,900-3.6%$77/sqft |
Source: Honig Realty Inc (dba Coldwell Banker Honig-Bell) #1126060 Report a problem | ||
| 5/1/2011 | Price change | $124,400-13.9%$80/sqft |
Source: Honig Realty Inc (dba Coldwell Banker Honig-Bell) #1126060 Report a problem | ||
| 4/20/2011 | Listed for sale | $144,500+5.1%$93/sqft |
Source: Honig Realty Inc (dba Coldwell Banker Honig-Bell) #1126060 Report a problem | ||
| 12/19/2006 | Sold | $137,500+37.5%$88/sqft |
Source: Public Record Report a problem | ||
| 6/10/2005 | Sold | $100,000$64/sqft |
Source: Public Record Report a problem | ||
Public tax history
| Year | Property taxes | Tax assessment |
|---|---|---|
| 2024 | $3,519 +6.3% | $44,900 +9% |
| 2023 | $3,311 +6.6% | $41,190 +7.8% |
| 2022 | $3,107 +2.8% | $38,210 +5% |
| 2021 | $3,021 +0.4% | $36,390 +1% |
| 2020 | $3,009 -1.8% | $36,030 -2% |
| 2019 | $3,064 -1.5% | $36,760 -3.1% |
| 2018 | $3,111 -0.2% | $37,940 -1% |
| 2017 | $3,117 +0.7% | $38,330 |
| 2016 | $3,094 +2.5% | $38,330 +2% |
| 2015 | $3,019 -5.4% | $37,580 -7.6% |
| 2014 | $3,191 -0.2% | $40,660 -1.2% |
| 2013 | $3,197 -3% | $41,150 -4.9% |
| 2011 | $3,296 | $43,250 +0% |
| 2010 | -- | $43,240 +0.4% |
| 2009 | $3,245 +5.1% | $43,070 +2% |
| 2008 | $3,087 +35.8% | $42,220 +31.1% |
| 2007 | $2,274 +69.7% | $32,200 +3.2% |
| 2006 | $1,340 +2.4% | $31,210 +2.4% |
| 2005 | $1,308 -11.9% | $30,470 +13.4% |
| 1998 | $1,484 | $26,880 |
Find assessor info on the county website
Monthly payment
Est. payment
Payment breakdown
Explore the cost of this home by adjusting the details. Changes won't be saved.Climate risks
Neighborhood: East Bluff
Nearby schools
GreatSchools rating
- 3/10Von Steuben Middle SchoolGrades: 5-8Distance: 0.2 mi
- 1/10Peoria High SchoolGrades: 9-12Distance: 1.7 mi
- 5/10Hines Primary SchoolGrades: K-4Distance: 1.6 mi
Schools provided by the listing agent
- Middle: Von Steuben
- High: Peoria High
Source: RMLS Alliance as distributed by MLS GRID. This data may not be complete. We recommend contacting the local school district to confirm school assignments for this home.
- $144,0002 bd2 ba1.1k sqft1019 E Elmhurst Ave, Peoria, IL 61603Off Market
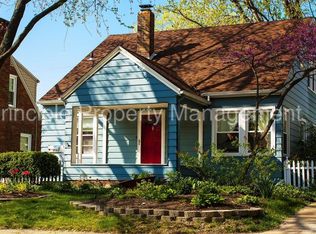
- $175,0003 bd3 ba1.9k sqft1013 E Elmhurst Ave, Peoria, IL 61603Sold
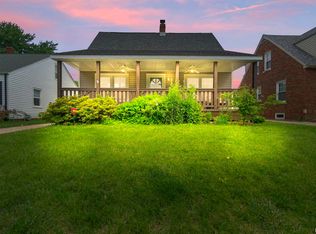
- $170,0003 bd2 ba1.9k sqft1021 E Elmhurst Ave, Peoria, IL 61603Sold

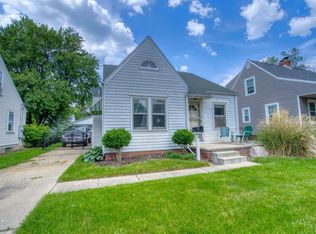
- $115,4003 bd1 ba1.2k sqft1009 E Elmhurst Ave, Peoria, IL 61603Off Market
- $146,2002 bd1 ba1.4k sqft1014 E Norwood Ave, Peoria, IL 61603Off Market
- $175,8004 bd2 ba2.4k sqft1018 E Norwood Ave, Peoria, IL 61603Off Market
- $117,2003 bd1 ba934 sqft1025 E Elmhurst Ave, Peoria, IL 61603Off Market
- $149,9003 bd2 ba1.8k sqft1014 E Elmhurst Ave, Peoria, IL 61603Sold
A local agent can set up tours, give advice and negotiate with sellers.
A local lender can help you make sure your offer is ready when you are.
Similar homes
- $169,9003 bd1 ba1.2k sqft1100 E Norwood Ave, Peoria, IL 61603For Sale
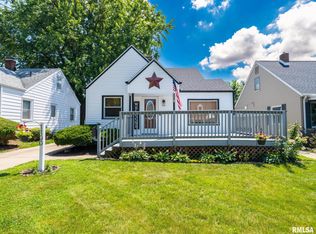
 MLS ID #PA1268244, Linda P Kepple, Keller Williams Premier Realty. RMLS Alliance as distributed by MLS GRID
 - $170,0003 bd1 ba1.3k sqft128 E Elaine Ave, Peoria, IL 61614For Sale
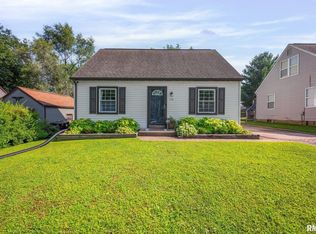 MLS ID #PA1268560, Stephanie Gehrig, Coldwell Banker Real Estate Group. RMLS Alliance as distributed by MLS GRID
 - $184,9003 bd2 ba1.5k sqft3124 N Parish Ave, Peoria, IL 61604For Sale
 MLS ID #PA1268640, Rhonda K Milburn, Keller Williams Premier Realty. RMLS Alliance as distributed by MLS GRID
 - $99,9002 bd1 ba1k sqft1201 E Richwoods Blvd, Peoria, IL 61603For Sale
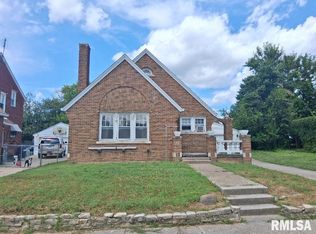 MLS ID #PA1268602, Brian J Monge, Jim Maloof Realty, Inc.. RMLS Alliance as distributed by MLS GRID
 - $160,0002 bd1 ba1k sqft313 E Embert Pl, Peoria, IL 61603For SaleMLS ID #PA1267839, Brooke Richardson, RE/MAX Traders Unlimited. RMLS Alliance as distributed by MLS GRID
- $154,9003 bd2 ba1.9k sqft3119 N Sherwood Ave, Peoria, IL 61604For SaleMLS ID #PA1267722, Janet Rosecrans, Jim Maloof Realty, Inc.. RMLS Alliance as distributed by MLS GRID
- $125,0006 bd2 ba2.1k sqft506 Caroline St, Peoria, IL 61603For SaleMLS ID #PA1268662, Zachary Oyler, Keller Williams Premier Realty. RMLS Alliance as distributed by MLS GRID
- $164,9003 bd1 ba1.2k sqft5229 N Hamilton Rd, Peoria, IL 61614For SaleMLS ID #PA1267807, Shelly Koeppel, eXp Realty. RMLS Alliance as distributed by MLS GRID
- $134,9004 bd3 ba2.1k sqft1805 W Gilbert Ave, Peoria, IL 61604For SaleMLS ID #PA1268054, Maxwell Schneider, Keller Williams Premier Realty. RMLS Alliance as distributed by MLS GRID
- $112,9003 bd1 ba1k sqft1011 E Tripp Ave, Peoria, IL 61603For SaleMLS ID #PA1267530, Danielle McTier, eXp Realty. RMLS Alliance as distributed by MLS GRID
- $130,0004 bd3 ba1.9k sqft308 E McClure Ave, Peoria, IL 61603For SaleMLS ID #PA1266965, Jacinta Axelson, eXp Realty. RMLS Alliance as distributed by MLS GRID
- $199,9002 bd3 ba1.5k sqft3607 N Bigelow St, Peoria, IL 61604For SaleMLS ID #PA1267586, Adam J Merrick, Adam Merrick Real Estate. RMLS Alliance as distributed by MLS GRID
- $169,9003 bd2 ba1.5k sqft2813 W Scenic Dr, Peoria, IL 61615For SaleMLS ID #PA1266801, Ryan Tucker, Keller Williams Revolution. RMLS Alliance as distributed by MLS GRID
- $215,0003 bd2 ba1.2k sqft111 Loren St, Washington, IL 61571NewMLS ID #12713347, Ryan Leake, Keller Williams Revolution. MRED as distributed by MLS GRID
- $132,0003 bd1 ba1k sqft5406 N Longwood Dr, Peoria, IL 61614NewMLS ID #12712194, Jyotsna Somaraju, Coldwell Banker Real Estate Group. MRED as distributed by MLS GRID
- $144,9003 bd1 ba1.5k sqft225 Grandview Ave, East Peoria, IL 61611For SaleMLS ID #PA1268541, Stephen Schauble, The Royal Realty Company Illin. RMLS Alliance as distributed by MLS GRID
- $200,0003 bd1 ba1.5k sqft2037 N Aspen Rd, Peoria, IL 61604For SaleMLS ID #PA1268520, Felecia Serna, Jim Maloof Realty, Inc.. RMLS Alliance as distributed by MLS GRID
- $179,9002 bd3 ba1.9k sqft4222 N Galena Rd, Peoria, IL 61614For SaleMLS ID #PA1264210, Adam J Merrick, Adam Merrick Real Estate. RMLS Alliance as distributed by MLS GRID
- $190,0004 bd2 ba2.1k sqft3018 W Wardcliffe Dr, Peoria, IL 61604For SaleMLS ID #PA1268220, Kayla Hicks, eXp Realty. RMLS Alliance as distributed by MLS GRID
- $149,9003 bd2 ba2.3k sqft1800 E Saint Jude Ct, Peoria Heights, IL 61616For SaleMLS ID #PA1268346, Cody Michael, eXp Realty. RMLS Alliance as distributed by MLS GRID
