Welcome home to this unique and inviting 3-bedroom, 1.5-bath property featuring a spacious and functional layout. The upper level offers three comfortable bedrooms, including a generous 14’ x 12’ primary bedroom, along with a full bathroom enhanced by beautiful skylights that fill the space with natural light. The lower level features a fully applianced kitchen, dining area, and living room, creating an open and welcoming atmosphere for everyday living and entertaining. A walkout lower level leads directly to a bright 3-season sunroom, providing additional living space to enjoy year-round. Step outside to a large deck overlooking the fully fenced backyard, perfect for relaxing, pets, play, or gatherings. Complete with a 2-stall attached garage, this home offers character, space, and functionality both inside and out. Call your Realtor for your showing!
Pending
Price cut: $10K (7/13)
$169,900
2813 W Scenic Dr, Peoria, IL 61615
3beds
1,512sqft
:
Get pre-qualified$1,288/mo
Single Family Residence, Residential
Built in 1957
-- sqft lot
$165,900 Zestimate®
$112/sqft
$-- HOA
What's special
- 67 days |
- 1,970 |
- 155 |
Likely to sell faster than
Zillow last checked:
Listing updated:
Listed by:
Ryan Tucker Mobile:309-750-4090,
Keller Williams Revolution
Source: RMLS Alliance as distributed by MLS GRID,MLS#: PA1266801 Originating MLS: Peoria Area Association of Realtors
Originating MLS: Peoria Area Association of Realtors
Facts & features
Interior
Bedrooms & bathrooms
- Bedrooms: 3
- Bathrooms: 2
- Full bathrooms: 1
- 1/2 bathrooms: 1
Bedroom 1
- Level: Upper
- Dimensions: 14ft 0in x 12ft 0in
Bedroom 2
- Level: Upper
- Dimensions: 12ft 0in x 9ft 0in
Bedroom 3
- Level: Upper
- Dimensions: 11ft 0in x 10ft 0in
Other
- Level: Lower
- Dimensions: 12ft 0in x 8ft 0in
Additional room
- Description: Sun Room 4 seasons
- Level: Lower
- Dimensions: 13ft 0in x 10ft 0in
Kitchen
- Level: Lower
- Dimensions: 12ft 0in x 11ft 0in
Laundry
- Level: Lower
- Dimensions: 11ft 0in x 7ft 0in
Living room
- Level: Lower
- Dimensions: 18ft 0in x 11ft 0in
Lower level
- Area: 840
Main level
- Area: 672
Heating
- Forced Air
Cooling
- Central Air
Appliances
- Included: Dishwasher, Range, Refrigerator
Features
- Windows: Skylight(s)
- Has basement: No
Interior area
- Total structure area: 1,512
- Total interior livable area: 1,512 sqft
Property
Parking
- Total spaces: 2
- Parking features: Attached, Paved
- Attached garage spaces: 2
- Details: Number Of Garage Remotes: 0
Features
- Patio & porch: Deck, Enclosed
Lot
- Dimensions: 71 x 155 x 75 x 151
- Features: Level
Details
- Parcel number: 1419304021
Construction
Type & style
- Home type: SingleFamily
- Property subtype: Single Family Residence, Residential
Materials
- Frame, Brick, Vinyl Siding
- Foundation: Block
- Roof: Shingle
Condition
- New construction: No
- Year built: 1957
Utilities & green energy
- Sewer: Public Sewer
- Water: Public
Community & HOA
Community
- Subdivision: Chapel Hill
Location
- Region: Peoria
Financial & listing details
- Price per square foot: $112/sqft
- Tax assessed value: $106,680
- Annual tax amount: $3,193
- Date on market: 5/26/2026
- Cumulative days on market: 57 days
- Road surface type: Paved
Estimated market value
$165,900
$158,000 - $174,000
$1,608/mo
Price history
| Date | Event | Price |
|---|---|---|
| 7/28/2026 | Pending sale | $169,900$112/sqft |
Source:  RMLS Alliance as distributed by MLS GRID #PA1266801 Report a problem RMLS Alliance as distributed by MLS GRID #PA1266801 Report a problem | ||
| 7/13/2026 | Price change | $169,900-5.6%$112/sqft |
Source: RMLS Alliance as distributed by MLS GRID #PA1266801 Report a problem | ||
| 6/5/2026 | Listed for sale | $179,900+68.1%$119/sqft |
Source: RMLS Alliance as distributed by MLS GRID #PA1266801 Report a problem | ||
| 6/12/2002 | Sold | $107,000$71/sqft |
Source: Public Record Report a problem | ||
Public tax history
| Year | Property taxes | Tax assessment |
|---|---|---|
| 2024 | $2,674 +6.7% | $35,560 +9% |
| 2023 | $2,506 +5.9% | $32,630 +6.9% |
| 2022 | $2,366 +3.2% | $30,530 +5% |
| 2021 | $2,294 +0.4% | $29,070 +1% |
| 2020 | $2,284 -2% | $28,790 -2% |
| 2019 | $2,329 +2% | $29,380 -0.2% |
| 2018 | $2,283 -0.2% | $29,440 -1% |
| 2017 | $2,288 +0.7% | $29,730 |
| 2016 | $2,271 +2.6% | $29,730 +2% |
| 2015 | $2,213 +10.1% | $29,150 +4.7% |
| 2014 | $2,010 -0.3% | $27,830 -1.2% |
| 2013 | $2,016 -3.4% | $28,170 -4.8% |
| 2011 | $2,088 | $29,600 -7.4% |
| 2010 | -- | $31,950 +0.4% |
| 2009 | $2,261 +4.7% | $31,820 +2% |
| 2008 | $2,160 -3.1% | $31,190 -1.5% |
| 2007 | $2,229 +4.1% | $31,670 +3.2% |
| 2006 | $2,142 +5.4% | $30,690 +2.4% |
| 2005 | $2,032 +20.4% | $29,960 +21.7% |
| 1998 | $1,688 | $24,620 |
Find assessor info on the county website
Monthly payment
Est. payment
Payment breakdown
Explore the cost of this home by adjusting the details. Changes won't be saved.Climate risks
Neighborhood: 61615
Nearby schools
GreatSchools rating
- 4/10Dr. Maude A. Sanders PrimaryGrades: K-4Distance: 1.5 mi
- 2/10Sterling Middle SchoolGrades: 5-8Distance: 1.9 mi
- 5/10Richwoods High SchoolGrades: 9-12Distance: 1.8 mi
Schools provided by the listing agent
- High: Richwoods
Source: RMLS Alliance as distributed by MLS GRID. This data may not be complete. We recommend contacting the local school district to confirm school assignments for this home.
- $94,5002 bd2 ba934 sqft2809 W Scenic Dr, Peoria, IL 61615Sold
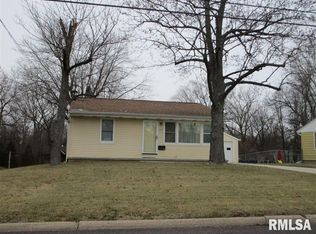
- $142,9004 bd2 ba1.8k sqft2819 W Scenic Dr, Peoria, IL 61615Off Market
- $1,1502 bd1 ba-- sqft2819 W Scenic Dr #2819, Peoria, IL 61615For Rent
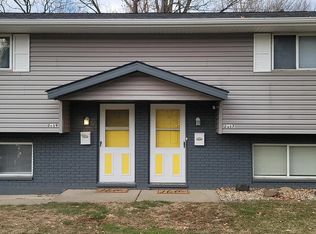
- $91,1002 bd1 ba850 sqft2905 W Scenic Dr, Peoria, IL 61615Off Market

- $101,8003 bd1 ba936 sqft2803 W Scenic Dr, Peoria, IL 61615Off Market
- $130,9002 bd1 ba850 sqft2821 W Scenic Dr, Peoria, IL 61615Off Market
- $250,600-- bd-- ba1.7k sqft2821 W Scenic Dr #2823, Peoria, IL 61615Off Market
- $115,7003 bd1 ba1.2k sqft2816 W Scenic Dr, Peoria, IL 61615Off Market
A local agent can set up tours, give advice and negotiate with sellers.
A local lender can help you make sure your offer is ready when you are.
Similar homes
- $169,9003 bd2 ba1.4k sqft5337 N Stephen Dr, Peoria, IL 61615For Sale

 MLS ID #PA1268645, Adam J Merrick, Adam Merrick Real Estate. RMLS Alliance as distributed by MLS GRID
 - $194,9003 bd2 ba1.6k sqft2618 W Westport Rd, Peoria, IL 61615For Sale
 MLS ID #PA1268732, Adam J Merrick, Adam Merrick Real Estate. RMLS Alliance as distributed by MLS GRID
 - $135,0004 bd1 ba1.2k sqft3706 W Lancer Rd, Peoria, IL 61615For Sale
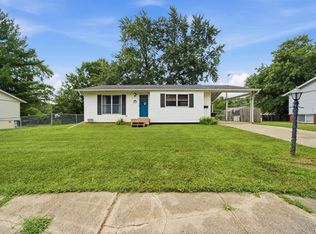 MLS ID #PA1268767, Adam J Merrick, Adam Merrick Real Estate. RMLS Alliance as distributed by MLS GRID
 - $164,9003 bd1 ba1.2k sqft5229 N Hamilton Rd, Peoria, IL 61614For Sale
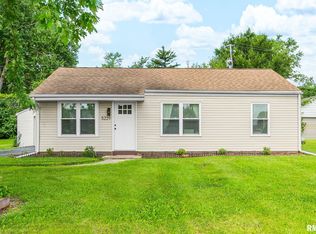 MLS ID #PA1267807, Shelly Koeppel, eXp Realty. RMLS Alliance as distributed by MLS GRID
 - $--3 bd2 ba1.6k sqft803 W Armstrong Ave, Peoria, IL 61606AuctionAuction.com 2
- $--3 bd1 ba1.2k sqft805 W Corrington Ave, Peoria, IL 61604AuctionAuction.com 2
- $139,9003 bd2 ba1.6k sqft713 W Melbourne Ave, Peoria, IL 61604For SaleMLS ID #PA1268712, Holly LaHood, RE/MAX Traders Unlimited. RMLS Alliance as distributed by MLS GRID
- $184,9003 bd2 ba1.5k sqft3124 N Parish Ave, Peoria, IL 61604For SaleMLS ID #PA1268640, Rhonda K Milburn, Keller Williams Premier Realty. RMLS Alliance as distributed by MLS GRID
- $214,9003 bd3 ba1.8k sqft3115 W Wilshire Dr, Peoria, IL 61614For SaleMLS ID #PA1268725, Melissa R Stevenson, Keller Williams Revolution. RMLS Alliance as distributed by MLS GRID
- $149,9003 bd1 ba988 sqft5524 N Arrow Dr, Peoria, IL 61614For SaleMLS ID #PA1267119, Jordan Myers, eXp Realty. RMLS Alliance as distributed by MLS GRID
- $169,9003 bd1 ba1.2k sqft1100 E Norwood Ave, Peoria, IL 61603For SaleMLS ID #PA1268244, Linda P Kepple, Keller Williams Premier Realty. RMLS Alliance as distributed by MLS GRID
- $150,0002 bd1 ba986 sqft2027 W Austin Dr, Peoria, IL 61614For SaleMLS ID #PA1268661, Sara Skolaski, eXp Realty. RMLS Alliance as distributed by MLS GRID
- $134,9004 bd3 ba2.1k sqft1805 W Gilbert Ave, Peoria, IL 61604For SaleMLS ID #PA1268054, Maxwell Schneider, Keller Williams Premier Realty. RMLS Alliance as distributed by MLS GRID
- $190,0004 bd2 ba2.1k sqft3018 W Wardcliffe Dr, Peoria, IL 61604For SaleMLS ID #PA1268220, Kayla Hicks, eXp Realty. RMLS Alliance as distributed by MLS GRID
- $149,9003 bd2 ba1.9k sqft3119 N Sherwood Ave, Peoria, IL 61604For SaleMLS ID #PA1267722, Janet Rosecrans, Jim Maloof Realty, Inc.. RMLS Alliance as distributed by MLS GRID
- $220,0003 bd2 ba1.8k sqft1814 W Latham Ln, Peoria, IL 61614For SaleMLS ID #PA1267629, Chris Rothan, eXp Realty. RMLS Alliance as distributed by MLS GRID
- $179,9003 bd3 ba1.4k sqft811 E Behrends Ave, Peoria, IL 61603For SaleMLS ID #PA1268245, Bryson Smith, Keller Williams Premier Realty. RMLS Alliance as distributed by MLS GRID
- $230,0003 bd2 ba2k sqft1517 W Teton Dr, Peoria, IL 61614For SaleMLS ID #PA1268497, Troy Kerrn, Keller Williams Premier Realty. RMLS Alliance as distributed by MLS GRID
- $179,9002 bd3 ba1.6k sqft1500 N Park Ave, Norwood, IL 61604For SaleMLS ID #PA1267911, Alex J Smith, Keller Williams Premier Realty. RMLS Alliance as distributed by MLS GRID
- $175,0003 bd2 ba1.3k sqft906 W Loire Ct Unit A-2, Peoria, IL 61614For SaleMLS ID #PA1266720, Keesa Brown, Keller Williams Premier Realty. RMLS Alliance as distributed by MLS GRID
