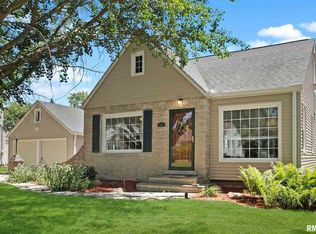
The Move-In Ready Sanctuary You’ve Been Waiting For! Forget the "to-do" list. From the moment you step onto the beautiful paver front porch, it’s clear this 3-bedroom gem has been loved and meticulously updated. The heart of the home is a kitchen that actually makes you want to cook—think sleek granite countertops, crisp subway tile, and that perfect "eat-in" layout for casual Tuesday night tacos or morning coffee. The living room is bathed in natural light, centered around a cozy fireplace that’s practically begging for a good book and a blanket. Space to Breathe: Unlike most homes in this range, you get a dedicated main-floor family room. It’s the perfect "flex" space for a playroom, a home office, or the ultimate movie-night setup. The "Spa" Factor: The main bath feels like a high-end hotel, featuring a walk-in shower with a stunning pebble finish. Outdoor Living: Whether you’re hosting a BBQ on the back paver patio or letting the dogs run free in the fully fenced yard, the outdoor space is private and ready for summer. Bonus Storage: The oversized garage isn't just for cars—it’s your future workshop, gym, or the extra storage space you’ve been dreaming of. This isn’t just a house; it’s a place where you can finally unpack and just... start living.
Sold for $149,900
$149,900
1014 E Elmhurst Ave, Peoria, IL 61603
3beds
1,812sqft
Single Family Residence, Residential
Built in 1946
4,356 Square Feet Lot
$153,600 Zestimate®
$83/sqft
$1,587 Estimated rent
Home value
$153,600
$137,000 - $172,000
$1,587/mo
Zestimate® history
Owner options
List your home for rent
$1,587/mo
Rent Zestimate®
Find your next renter with Zillow Rental Manager. Plus, with online applications, you can quickly screen prospective tenants – for free.
$1,587/mo
Rent Zestimate®
Refinance and save
$1,186/mo
Est. payment
Refinancing to a lower rate could help reduce your monthly payments and save thousands over the life of the loan.
$1,186/mo
Est. payment
Explore your selling options
Work with a Zillow partner agent
Leverage their expertise and Zillow's premium Showcase listings to get your home seen by more buyers.
Get startedList with your own agent
Get your home in front of millions of buyers by listing it on Zillow.
Learn how to do itSell it yourself
Take full control of how buyers see your home on Zillow by listing For Sale by Owner (FSBO).
List your homeWhat's special
Cozy fireplaceFully fenced yardOversized garageBeautiful paver front porchBack paver patioCrisp subway tileDedicated main-floor family room
Zillow last checked:
Listing updated:
Listed by:
Adam J Merrick homes@adammerrick.com,
Adam Merrick Real Estate
Bought with:
Roger Roemer, 475134769
Gallery Homes Real Estate
Source: RMLS Alliance as distributed by MLS GRID,MLS#: PA1262675 Originating MLS: Peoria Area Association of Realtors
Originating MLS: Peoria Area Association of Realtors
Facts & features
Interior
Bedrooms & bathrooms
- Bedrooms: 3
- Bathrooms: 2
- Full bathrooms: 1
- 1/2 bathrooms: 1
Bedroom 1
- Level: Main
- Dimensions: 11ft 3in x 8ft 8in
Bedroom 2
- Level: Upper
- Dimensions: 13ft 1in x 11ft 7in
Bedroom 3
- Level: Upper
- Dimensions: 11ft 7in x 11ft 0in
Other
- Level: Main
- Dimensions: 11ft 4in x 9ft 4in
Other
- Area: 252
Family room
- Level: Main
- Dimensions: 18ft 1in x 9ft 3in
Kitchen
- Level: Main
- Dimensions: 21ft 2in x 8ft 1in
Laundry
- Level: Basement
- Dimensions: 9ft 7in x 7ft 8in
Living room
- Level: Main
- Dimensions: 17ft 3in x 15ft 1in
Main level
- Area: 888
Recreation room
- Level: Basement
- Dimensions: 26ft 7in x 8ft 1in
Upper level
- Area: 672
Heating
- Forced Air
Cooling
- Central Air
Appliances
- Included: Dishwasher, Range Hood, Microwave, Range, Refrigerator, Gas Water Heater
Features
- Ceiling Fan(s), High Speed Internet, Solid Surface Counter
- Basement: Full,Partially Finished
- Number of fireplaces: 1
- Fireplace features: Living Room, Wood Burning
Interior area
- Total structure area: 1,560
- Total interior livable area: 1,812 sqft
Property
Parking
- Total spaces: 1
- Parking features: Detached
- Garage spaces: 1
- Details: Number Of Garage Remotes: 0
Features
- Patio & porch: Porch
Lot
- Size: 4,356 Square Feet
- Dimensions: 45 x 100
- Features: Level
Details
- Parcel number: 1427384005
Construction
Type & style
- Home type: SingleFamily
- Property subtype: Single Family Residence, Residential
Materials
- Frame, Aluminum Siding
- Foundation: Block
- Roof: Shingle
Condition
- New construction: No
- Year built: 1946
Utilities & green energy
- Sewer: Public Sewer
- Water: Public
- Utilities for property: Cable Available
Community & HOA
Community
- Subdivision: McDowell Place
Location
- Region: Peoria
Financial & listing details
- Price per square foot: $83/sqft
- Tax assessed value: $119,190
- Annual tax amount: $3,351
- Date on market: 12/3/2025
- Cumulative days on market: 29 days
- Road surface type: Paved
Price history
| Date | Event | Price |
|---|---|---|
| 2/4/2026 | Sold | $149,900-3.2%$83/sqft |
Source:  RMLS Alliance as distributed by MLS GRID #PA1262675 Report a problem RMLS Alliance as distributed by MLS GRID #PA1262675 Report a problem | ||
| 12/31/2025 | Pending sale | $154,900$85/sqft |
Source: RMLS Alliance as distributed by MLS GRID #PA1262675 Report a problem | ||
| 12/3/2025 | Listed for sale | $154,900+47.5%$85/sqft |
Source: RMLS Alliance as distributed by MLS GRID #PA1262675 Report a problem | ||
| 2/14/2019 | Sold | $105,000-4.5%$58/sqft |
Source: RMLS Alliance as distributed by MLS GRID #PA1199757 Report a problem | ||
| 12/2/2018 | Price change | $109,900-6.5%$61/sqft |
Source: Keller Williams Premier Realty #1199757 Report a problem | ||
| 11/10/2018 | Listed for sale | $117,500+1.3%$65/sqft |
Source: Keller Williams Premier Realty #1199757 Report a problem | ||
| 11/9/2012 | Sold | $116,000$64/sqft |
Source: RMLS Alliance as distributed by MLS GRID #PA1138390 Report a problem | ||
| 10/5/2012 | Price change | $116,000-2.9%$64/sqft |
Source: Honig Realty Inc (dba Coldwell Banker Honig-Bell) #1138390 Report a problem | ||
| 9/28/2012 | Price change | $119,500-4.3%$66/sqft |
Source: Honig Realty Inc (dba Coldwell Banker Honig-Bell) #1138390 Report a problem | ||
| 9/5/2012 | Listed for sale | $124,900+5.9%$69/sqft |
Source: Honig Realty Inc (dba Coldwell Banker Honig-Bell) #1138390 Report a problem | ||
| 10/21/2011 | Listing removed | $117,900$65/sqft |
Source: Honig Realty Inc (dba Coldwell Banker Honig-Bell) #1125939 Report a problem | ||
| 9/2/2011 | Price change | $117,900-1.3%$65/sqft |
Source: Honig Realty Inc (dba Coldwell Banker Honig-Bell) #1125939 Report a problem | ||
| 4/16/2011 | Listed for sale | $119,500-8%$66/sqft |
Source: Honig Realty Inc (dba Coldwell Banker Honig-Bell) #1125939 Report a problem | ||
| 1/24/2011 | Listing removed | $129,900$72/sqft |
Source: Coldwell Banker Honig - Bell #1119715 Report a problem | ||
| 12/23/2010 | Listed for sale | $129,900$72/sqft |
Source: Visual Tour #1119715 Report a problem | ||
| 10/9/2010 | Listing removed | $129,900$72/sqft |
Source: Coldwell Banker Devonshire Realty #1119715 Report a problem | ||
| 7/22/2010 | Listed for sale | $129,900+16.5%$72/sqft |
Source: Coldwell Banker Devonshire Realty #1119715 Report a problem | ||
| 9/7/2006 | Sold | $111,500$62/sqft |
Source: Public Record Report a problem | ||
Public tax history
| Year | Property taxes | Tax assessment |
|---|---|---|
| 2024 | $3,051 +6.5% | $39,730 +9% |
| 2023 | $2,865 +6.8% | $36,450 +7.8% |
| 2022 | $2,684 +3% | $33,820 +5% |
| 2021 | $2,606 +0.4% | $32,210 +1% |
| 2020 | $2,595 -1.9% | $31,900 -2% |
| 2019 | $2,645 -1.6% | $32,550 -3.1% |
| 2018 | $2,687 -0.2% | $33,590 -1% |
| 2017 | $2,693 +0.7% | $33,930 |
| 2016 | $2,673 +2.5% | $33,930 +2% |
| 2015 | $2,607 +6% | $33,270 +1.7% |
| 2014 | $2,459 -0.3% | $32,710 -1.2% |
| 2013 | $2,466 -3.3% | $33,110 -4.9% |
| 2011 | $2,549 | $34,810 -0.5% |
| 2010 | -- | $34,980 +0.4% |
| 2009 | $2,525 +7.7% | $34,840 +2% |
| 2008 | $2,345 +15.8% | $34,160 +13.9% |
| 2007 | $2,025 +4.3% | $29,990 +3.2% |
| 2006 | $1,942 +5.6% | $29,060 +5.3% |
| 2005 | $1,839 +21.9% | $27,590 +23.3% |
| 1998 | $1,508 | $22,370 |
Find assessor info on the county website
Neighborhood: East Bluff
Nearby homes
- $148,0003 bd2 ba1.9k sqft1018 E Elmhurst Ave, Peoria, IL 61603Sold

- $155,8004 bd2 ba1.2k sqft1012 E Elmhurst Ave, Peoria, IL 61603Off Market

- $264,6003 bd2 ba1.2k sqft1008 E Elmhurst Ave, Peoria, IL 61603Off Market
- $176,6003 bd2 ba1.6k sqft1020 E Elmhurst Ave, Peoria, IL 61603Off Market
- $123,9003 bd1 ba1.3k sqft1109 E Forrest Hill Ave, Peoria, IL 61603Off Market
- $104,9003 bd1 ba1.1k sqft1111 E Forrest Hill Ave, Peoria, IL 61603Off Market
- $170,0003 bd3 ba1.5k sqft1015 E Elmhurst Ave, Peoria, IL 61603For Sale
- $135,6002 bd2 ba1k sqft1006 E Elmhurst Ave, Peoria, IL 61603Off Market
Nearby schools
GreatSchools rating
- 3/10Von Steuben Middle SchoolGrades: 5-8Distance: 0.2 mi
- 1/10Peoria High SchoolGrades: 9-12Distance: 1.7 mi
- 5/10Hines Primary SchoolGrades: K-4Distance: 1.6 mi
Schools provided by the listing agent
- Elementary: Hines
- Middle: Von Steuben
- High: Peoria High
Source: RMLS Alliance as distributed by MLS GRID. This data may not be complete. We recommend contacting the local school district to confirm school assignments for this home.


Get pre-qualified for a loan
At Zillow Home Loans, we can pre-qualify you in as little as 5 minutes with no impact to your credit score.An equal housing lender. NMLS #10287.
- Illinois
- Peoria County
- Peoria
- 61603
- East Bluff
- 1014 E Elmhurst Ave
Nearby cities
Nearby neighborhoods
Nearby zip codes
Other Peoria Topics
