Character, charm, and room to make it your own! Welcome to 1225 N Orange Street, a delightful two-story home offering 3 bedrooms, 2 full bathrooms, and 1,440 finished square feet of living space. Step inside to discover beautiful woodwork, hardwood flooring, and a spacious living room featuring a striking brick fireplace that adds warmth and personality to the space. The kitchen offers generous cabinetry and room for everyday dining, while the home's traditional layout provides comfortable living spaces with plenty of natural light. Enjoy the convenience of a main-level bedroom and full bathroom, plus two additional bedrooms and another full bathroom upstairs. Outside, a welcoming covered front porch offers the perfect spot to relax, while the fenced backyard provides room for outdoor activities, entertaining, or gardening. Full of timeless architectural details and opportunities to add your personal touch, this inviting property is ready for its next chapter. Schedule your private showing today!
For sale
$104,500
1225 N Orange St, Peoria, IL 61606
3beds
1,440sqft
Single Family Residence, Residential
Built in 1912
0.25 Acres Lot
$-- Zestimate®
$73/sqft
$-- HOA
What's special
- 7 days
- 336
- 39
Zillow last checked:
Listing updated:
Listed by:
Bryson Smith Listings@brysonsmithteam.com,
Keller Williams Premier Realty
Source: RMLS Alliance as distributed by MLS GRID,MLS#: PA1270971 Originating MLS: Peoria Area Association of Realtors
Facts & features
Interior
Bedrooms & bathrooms
- Bedrooms: 3
- Bathrooms: 2
- Full bathrooms: 2
Bedroom 1
- Level: Upper
- Dimensions: 12ft 0in x 16ft 0in
Bedroom 2
- Level: Main
- Dimensions: 12ft 0in x 12ft 0in
Bedroom 3
- Level: Upper
- Dimensions: 14ft 0in x 14ft 0in
Other
- Level: Main
- Dimensions: 10ft 0in x 8ft 0in
Other
- Area: 0
Additional room
- Description: Foyer
- Level: Main
- Dimensions: 11ft 0in x 6ft 0in
Additional room 2
- Description: Storage
- Level: Basement
- Dimensions: 11ft 0in x 12ft 0in
Kitchen
- Level: Main
- Dimensions: 11ft 0in x 12ft 0in
Laundry
- Level: Basement
- Dimensions: 10ft 0in x 12ft 0in
Living room
- Level: Main
- Dimensions: 14ft 0in x 15ft 0in
Main level
- Area: 720
Upper level
- Area: 720
Heating
- Has Heating (Unspecified Type)
Appliances
- Included: Range, Refrigerator, Gas Water Heater
Features
- Ceiling Fan(s)
- Windows: Blinds
- Basement: Full,Partially Finished
- Has fireplace: Yes
- Fireplace features: Decorative
Interior area
- Total structure area: 1,440
- Total interior livable area: 1,440 sqft
Property
Parking
- Total spaces: 1
- Parking features: Detached
- Garage spaces: 1
- Details: Number Of Garage Remotes: 0
Features
- Levels: Two
- Patio & porch: Deck
Lot
- Size: 0.25 Acres
- Dimensions: 96 x 90 x 61 x 60 x 35 x 150
- Features: Corner Lot, Level
Details
- Parcel number: 1805426036
- Zoning description: Residential
Construction
Type & style
- Home type: SingleFamily
- Property subtype: Single Family Residence, Residential
Materials
- Vinyl Siding
- Foundation: Block
- Roof: Shingle
Condition
- New construction: No
- Year built: 1912
Details
- Warranty included: Yes
Utilities & green energy
- Sewer: Public Sewer
- Water: Public
- Utilities for property: Cable Available
Community & HOA
Community
- Subdivision: McClure & Kennedy
Location
- Region: Peoria
Financial & listing details
- Price per square foot: $73/sqft
- Tax assessed value: $57,030
- Annual tax amount: $1,449
- Date on market: 10/12/2026
- Cumulative days on market: 4 days
- Road surface type: Paved
Estimated market value
Not available
Estimated sales range
Not available
$1,465/mo
Price history
| Date | Event | Price |
|---|---|---|
| 10/16/2026 | Listed for sale | $104,500-5%$73/sqft |
Source:  RMLS Alliance as distributed by MLS GRID #PA1270971 Report a problem | ||
| 9/15/2026 | Listing removed | -- |
Source: Owner Report a problem | ||
| 7/18/2026 | Listed for sale | $110,000+1275%$76/sqft |
Source: Owner Report a problem | ||
| 10/9/2021 | Listing removed | -- |
Source: Zillow Rental Manager Report a problem | ||
| 9/8/2021 | Listed for rent | $725$1/sqft |
Source: Zillow Rental Manager Report a problem | ||
| 3/11/2019 | Sold | $8,000$6/sqft |
Source: RMLS Alliance as distributed by MLS GRID #PA1201282 Report a problem | ||
| 1/26/2019 | Listed for sale | $8,000-11.1%$6/sqft |
Source: Keller Williams Premier Realty #1201282 Report a problem | ||
| 7/27/2018 | Listing removed | $9,000$6/sqft |
Source: Keller Williams Premier Realty #1189349 Report a problem | ||
| 3/29/2018 | Price change | $9,000-10%$6/sqft |
Source: Keller Williams Premier Realty #1189349 Report a problem | ||
| 2/22/2018 | Price change | $10,000-33.3%$7/sqft |
Source: Keller Williams Premier Realty #1189349 Report a problem | ||
| 12/16/2017 | Price change | $15,000-16.7%$10/sqft |
Source: Keller Williams Premier Realty #1189349 Report a problem | ||
| 11/14/2017 | Listed for sale | $18,000$13/sqft |
Source: Keller Williams Premier Realty #1189349 Report a problem | ||
Public tax history
| Year | Property taxes | Tax assessment |
|---|---|---|
| 2025 | $1,149 +11% | $19,010 +9% |
| 2024 | $1,035 +10% | $17,440 +9% |
| 2023 | $941 +17.9% | $16,000 +12.1% |
| 2022 | $798 +5.7% | $14,270 +5% |
| 2021 | $755 +1.1% | $13,590 +1% |
| 2020 | $747 +15.1% | $13,450 +106.6% |
| 2019 | $649 -54.3% | $6,510 -55.3% |
| 2018 | $1,420 0% | $14,580 -1% |
| 2017 | $1,420 +0.8% | $14,730 |
| 2016 | $1,409 +2% | $14,730 +1.9% |
| 2015 | $1,381 -3.4% | $14,450 -7% |
| 2014 | $1,430 0% | $15,530 -1.2% |
| 2013 | $1,430 -2.2% | $15,720 -4.8% |
| 2011 | $1,462 | $16,520 +0.2% |
| 2010 | -- | $16,490 -7.1% |
| 1998 | $1,139 | $17,750 |
Find assessor info on the county website
Monthly payment
Est. payment
Payment breakdown
Explore the cost of this home by adjusting the details. Changes won't be saved.Climate risks
Neighborhood: West Bluff
Nearby schools
Schools provided by the listing agent
- Elementary: Whittier
- Middle: Franklin
- High: Peoria High
Source: RMLS Alliance as distributed by MLS GRID. This data may not be complete. We recommend contacting the local school district to confirm school assignments for this home.
Similar homes
- $85,0003 bd2 ba1.1k sqft1712 W Ayres Ave, Peoria, IL 61606For Sale

 MLS ID #PA1271140, Tracy Molendi, RE/MAX Traders Unlimited. RMLS Alliance as distributed by MLS GRID
- $130,5003 bd2 ba1.5k sqft1105 N Glenwood Ave, Peoria, IL 61606Auction
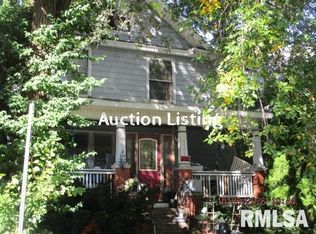 MLS ID #PA1271125, Merle W Ice, American Veteran Realty LLC. RMLS Alliance as distributed by MLS GRID
- $--3 bd2 ba1.6k sqft803 W Armstrong Ave, Peoria, IL 61606Auction
 Auction.com 2
- $--3 bd1 ba1.6k sqft709 W Meadows Pl, Peoria, IL 61604Auction
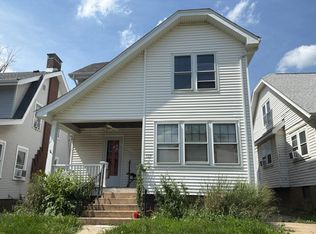 Auction.com 1
- $120,0004 bd2 ba1.7k sqft1624 N Bigelow St, Peoria, IL 61604For SaleMLS ID #PA1271017, Rocio Matthews, Coldwell Banker Real Estate Group. RMLS Alliance as distributed by MLS GRID
- $109,9003 bd1 ba936 sqft2724 N Renwood Ave, Peoria, IL 61604For SaleMLS ID #PA1271059, Frank McCloud, eXp Realty. RMLS Alliance as distributed by MLS GRID
- $99,9002 bd1 ba912 sqft1211 W Hanssler Pl, Peoria, IL 61604For SaleMLS ID #PA1271078, Angie Powers, Keller Williams Revolution. RMLS Alliance as distributed by MLS GRID
- $115,0002 bd1 ba1.3k sqft2614 N Knoxville Ave, Peoria, IL 61604For SaleMLS ID #PA1271034, Sara Freeman, eXp Realty. RMLS Alliance as distributed by MLS GRID
- $99,9004 bd2 ba1.8k sqft710 W Gift Ave, Peoria, IL 61604For SaleMLS ID #PA1270883, Debra Miller, eXp Realty. RMLS Alliance as distributed by MLS GRID
- $99,9002 bd1 ba870 sqft105 N Glen View Ct, Peoria, IL 61603For SaleMLS ID #PA1271067, Marilyn R Kohn, RE/MAX Traders Unlimited. RMLS Alliance as distributed by MLS GRID
- $99,9003 bd1 ba1.7k sqft3313 N Peoria Ave, Peoria, IL 61603For SaleMLS ID #PA1270768, Mark R Monge, Jim Maloof Realty, Inc.. RMLS Alliance as distributed by MLS GRID
- $110,0005 bd3 ba1.4k sqft1511 W Callender Ave, Peoria, IL 61606For SaleMLS ID #PA1270588, Josh Graham, RE/MAX Traders Unlimited. RMLS Alliance as distributed by MLS GRID
- $120,0004 bd2 ba1.9k sqft1218-1220 N Frink St, Peoria, IL 61606For SaleMLS ID #PA1270569, Linda P Kepple, Keller Williams Premier Realty. RMLS Alliance as distributed by MLS GRID
- $88,5003 bd2 ba1.6k sqft1704 W Callender Ave, Peoria, IL 61606For SaleMLS ID #PA1269836, Mark D Ferrill, RE/MAX Traders Unlimited. RMLS Alliance as distributed by MLS GRID
- $128,0003 bd2 ba1.1k sqft2917 N Victoria Ave, Peoria, IL 61604For SaleMLS ID #PA1271077, Jenna Manbeck, eXp Realty. RMLS Alliance as distributed by MLS GRID
- $69,0002 bd1 ba1.1k sqft1411 N Douglas St, Peoria, IL 61606For SaleMLS ID #PA1270992, Ryan Cannon, RE/MAX Traders Unlimited. RMLS Alliance as distributed by MLS GRID
- $124,9003 bd2 ba1.2k sqft1803 W Barker Ave, Peoria, IL 61606For SaleMLS ID #PA1269992, Krishna Chinta, Jim Maloof Realty, Inc.. RMLS Alliance as distributed by MLS GRID
- $125,0003 bd1 ba1.4k sqft2110 W Barker Ave, Peoria, IL 61604For SaleMLS ID #PA1271098, Andrew Barnes, Jim Maloof Realty, Inc.. RMLS Alliance as distributed by MLS GRID
