Welcome to 309 E Parkside Drive in Washburn! This 2-bedroom, 1-bath home combines original character, recent updates, and plenty of potential. An enclosed front porch welcomes you inside, where you'll find original woodwork, updated main-level flooring (July 2026), and a living room that opens into the kitchen. The finished upper half-story provides additional space with the possibility of a third bedroom, home office, or hobby room, and the window A/C unit will remain with the home. The unfinished basement includes laundry, storage, and access to the attached garage beneath the home. A new roof was installed in 2025, giving buyers one less major improvement to worry about. Enjoy the slower pace of small-town living with the opportunity to make this home your own. Schedule your showing today!
For sale
$145,000
309 E Parkside Dr, Washburn, IL 61570
2beds
1,408sqft
Single Family Residence, Residential
Built in 1966
0.44 Acres Lot
$75,200 Zestimate®
$103/sqft
$-- HOA
What's special
Original woodworkUpdated main-level flooringEnclosed front porch
- 1 day
- 111
- 14
Zillow last checked:
Listing updated:
Listed by:
Marilyn R Kohn Mobile:309-696-7559,
RE/MAX Traders Unlimited
Source: RMLS Alliance as distributed by MLS GRID,MLS#: PA1271791 Originating MLS: Peoria Area Association of Realtors
Facts & features
Interior
Bedrooms & bathrooms
- Bedrooms: 2
- Bathrooms: 1
- Full bathrooms: 1
Bedroom 1
- Level: Main
- Dimensions: 12ft 0in x 11ft 0in
Bedroom 2
- Level: Main
- Dimensions: 12ft 0in x 11ft 0in
Other
- Level: Main
- Dimensions: 15ft 0in x 11ft 0in
Additional room
- Description: Sunroom
- Level: Main
- Dimensions: 21ft 0in x 8ft 0in
Additional room 2
- Description: Additional Room
- Level: Upper
Kitchen
- Level: Main
- Dimensions: 10ft 0in x 10ft 0in
Living room
- Level: Main
- Dimensions: 16ft 0in x 13ft 0in
Main level
- Area: 1008
Upper level
- Area: 400
Heating
- Forced Air
Cooling
- Central Air
Appliances
- Included: Dishwasher, Dryer, Other, Washer
Features
- Basement: Partial
Interior area
- Total structure area: 1,408
- Total interior livable area: 1,408 sqft
Property
Parking
- Total spaces: 1
- Parking features: Attached, Underground
- Attached garage spaces: 1
- Details: Number Of Garage Remotes: 0
Lot
- Size: 0.44 Acres
- Dimensions: 70 x 275
- Features: Level
Details
- Parcel number: 0301304025
- Zoning description: Res
Construction
Type & style
- Home type: SingleFamily
- Property subtype: Single Family Residence, Residential
Materials
- Asbestos
- Roof: Shingle
Condition
- New construction: No
- Year built: 1966
Utilities & green energy
- Sewer: Public Sewer
- Water: Public
Community & HOA
Community
- Subdivision: None
Location
- Region: Washburn
Financial & listing details
- Price per square foot: $103/sqft
- Tax assessed value: $30,077
- Annual tax amount: $2,146
- Date on market: 11/12/2026
- Cumulative days on market: 2 days
- Road surface type: Paved
Estimated market value
$75,200
$55,000 - $101,000
$1,245/mo
Price history
| Date | Event | Price |
|---|---|---|
| 11/12/2026 | Listed for sale | $145,000+45.3%$103/sqft |
Source:  RMLS Alliance as distributed by MLS GRID #PA1271791 Report a problem | ||
| 2/6/2021 | Listing removed | -- |
Source: Owner Report a problem | ||
| 7/10/2014 | Listing removed | $99,800$71/sqft |
Source: Owner Report a problem | ||
| 4/4/2014 | Listed for sale | $99,800$71/sqft |
Source: Owner Report a problem | ||
| 1/18/2014 | Listing removed | $99,800$71/sqft |
Source: Owner Report a problem | ||
| 7/15/2013 | Listed for sale | $99,800$71/sqft |
Source: Owner Report a problem | ||
Public tax history
| Year | Property taxes | Tax assessment |
|---|---|---|
| 2025 | $2,147 +9.5% | $30,077 +7.9% |
| 2024 | $1,961 +9.5% | $27,864 +10% |
| 2023 | $1,790 +10.4% | $25,340 +9% |
| 2022 | $1,622 +82.1% | $23,250 +5.9% |
| 2021 | $891 -1.7% | $21,954 +2.6% |
| 2020 | $906 +0.7% | $21,408 -5% |
| 2019 | $899 -1.9% | $22,544 +4% |
| 2018 | $917 -29.3% | $21,679 +2% |
| 2017 | $1,297 | $21,253 +3.6% |
| 2016 | $1,297 | $20,521 +0.7% |
| 2015 | $1,297 | $20,388 -1% |
| 2014 | $1,297 | $20,594 +0.8% |
| 2013 | $1,297 | $20,432 +2.8% |
| 2012 | -- | $19,879 -0.5% |
| 2011 | -- | $19,969 +38.7% |
| 2010 | $1,297 | $14,400 -30.7% |
| 2009 | -- | $20,780 +25.6% |
| 2000 | $808 | $16,540 |
Find assessor info on the county website
Monthly payment
Est. payment
Payment breakdown
Explore the cost of this home by adjusting the details. Changes won't be saved.Climate risks
Neighborhood: 61570
Nearby schools
Schools provided by the listing agent
- High: Low Point Washbur
Source: RMLS Alliance as distributed by MLS GRID. This data may not be complete. We recommend contacting the local school district to confirm school assignments for this home.
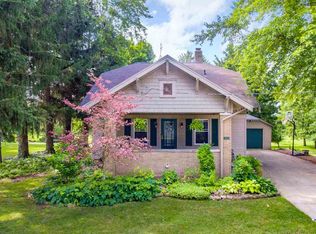
Similar homes
- $139,9002 bd2 ba2k sqft212 S Park St, Washburn, IL 61570For Sale

 MLS ID #PA1269530, Rebecca Gaetz Bishop, Keller Williams Premier Realty. RMLS Alliance as distributed by MLS GRID
- $--3 bd3 ba1.6k sqft1281 Sunset Dr, East Peoria, IL 61611Auction
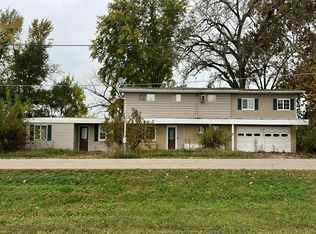 Auction.com 2
- $--3 bd2 ba1.4k sqft1322 Richland Rd, Lacon, IL 61540Auction
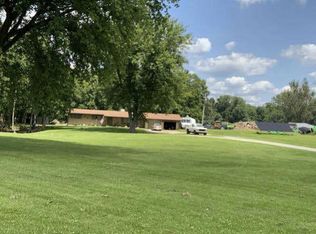 ServiceLink Auction
- $114,0004 bd2 ba1.8k sqft1205 Clark St, Lowpoint, IL 61545For Sale
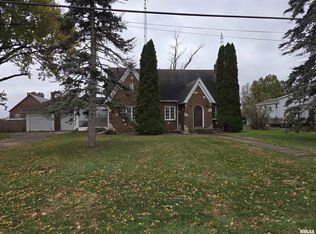 MLS ID #PA1271625, Donna L Fauntleroy, Coldwell Banker Real Estate Group. RMLS Alliance as distributed by MLS GRID
- $144,9004 bd3 ba1.8k sqft117 Vine St, Washington, IL 61571For SaleMLS ID #PA1271804, Ryan Tucker, Keller Williams Revolution. RMLS Alliance as distributed by MLS GRID
- $145,0002 bd1 ba792 sqft402 S Main St, Lacon, IL 61540For SaleMLS ID #PA1271615, Alex J Smith, Keller Williams Premier Realty. RMLS Alliance as distributed by MLS GRID
- $164,9004 bd2 ba1.9k sqft2236 Mar Vista Dr, Washington, IL 61571For SaleMLS ID #PA1271777, Alex J Smith, Keller Williams Premier Realty. RMLS Alliance as distributed by MLS GRID
- $169,9003 bd2 ba1.3k sqft803 Hilltop Dr, Sparland, IL 61565For SaleMLS ID #PA1271643, Josh Graham, RE/MAX Traders Unlimited. RMLS Alliance as distributed by MLS GRID
- $149,9002 bd2 ba1k sqft1624 N Santa Fe Ave, Chillicothe, IL 61523For SaleMLS ID #PA1271357, Ryan Tucker, Keller Williams Revolution. RMLS Alliance as distributed by MLS GRID
- $131,9002 bd2 ba1.3k sqft36 County Road 350 N, Edelstein, IL 61526For SaleMLS ID #PA1271063, Rich Gillespie, RE/MAX Traders Unlimited. RMLS Alliance as distributed by MLS GRID
- $150,0003 bd1 ba1k sqft1506 E Valley Shore Dr, Peoria, IL 61615For SaleMLS ID #PA1271172, Adam J Merrick, Adam Merrick Real Estate. RMLS Alliance as distributed by MLS GRID
- $139,0003 bd1 ba1k sqft402 W Tower St, Eureka, IL 61530For SaleMLS ID #PA1268833, Mary A Biros, Jim Maloof Realty, Inc.. RMLS Alliance as distributed by MLS GRID
- $160,0002 bd1 ba1.1k sqft101 Della St, Spring Bay, IL 61611For SaleMLS ID #PA1270342, James Rule, eXp Realty. RMLS Alliance as distributed by MLS GRID
- $135,0002 bd2 ba1.1k sqft522 N 5th St, Chillicothe, IL 61523For SaleMLS ID #PA1265971, Jaci Peters, Jim Maloof Realty, Inc.. RMLS Alliance as distributed by MLS GRID
