Charming 1.5-story rural home on approximately 1.97 acres in the Fieldcrest School District. This home offers approximately 2,100 square feet with an open floor plan, eat-in kitchen, living room, family room, and main-level bedroom. The upper level features a primary bedroom with a private bath. Additional amenities include a metal roof, unfinished basement, oversized two-car garage, two sheds, large concrete patio, and above-ground pool. A great property offering space, privacy, and plenty of room to enjoy the outdoors. New furnace and A/C September, 2026.
Active
Price cut: $46K (8/19)
$185,000
1170 N 1st Rd, Dana, IL 61321
2beds
2,108sqft
Single Family Residence
Built in ----
1.97 Acres Lot
$-- Zestimate®
$88/sqft
$-- HOA
What's special
Above-ground poolMain-level bedroomFamily roomTwo shedsOpen floor planOversized two-car garageEat-in kitchen
- --
- 549
- views
- 28
- saves
Likely to sell faster than
Zillow last checked:
Listing updated:
Listed by:
Wendy Fulmer 815-252-8280,
Coldwell Banker Today's,
Christine Hopps 815-252-5273,
Coldwell Banker Today's
Source: MRED as distributed by MLS GRID,MLS#: 12751468
Facts & features
Interior
Bedrooms & bathrooms
- Bedrooms: 2
- Bathrooms: 2
- Full bathrooms: 1
- 1/2 bathrooms: 1
Rooms
- Room types: Office, Mud Room
Primary bedroom
- Features: Flooring (Carpet)
- Level: Main
- Area: 132 Square Feet
- Dimensions: 11X12
Bedroom 2
- Features: Flooring (Carpet)
- Level: Second
- Area: 510 Square Feet
- Dimensions: 17X30
Family room
- Features: Flooring (Carpet)
- Level: Main
- Area: 252 Square Feet
- Dimensions: 14X18
Kitchen
- Features: Kitchen (Eating Area-Breakfast Bar), Flooring (Vinyl)
- Level: Main
- Area: 189 Square Feet
- Dimensions: 9X21
Living room
- Features: Flooring (Carpet)
- Level: Main
- Area: 240 Square Feet
- Dimensions: 12X20
Mud room
- Level: Main
- Area: 81 Square Feet
- Dimensions: 9X9
Office
- Features: Flooring (Carpet)
- Level: Main
- Area: 80 Square Feet
- Dimensions: 5X16
Heating
- Natural Gas, Propane
Cooling
- Central Air
Appliances
- Included: Range, Refrigerator
- Laundry: Gas Dryer Hookup
Features
- 1st Floor Bedroom, 1st Floor Full Bath, Open Floorplan
- Basement: Unfinished,Block,Partial
Interior area
- Total structure area: 0
- Total interior livable area: 2,108 sqft
Property
Parking
- Total spaces: 10
- Parking features: Concrete, Gravel, No Garage, Yes, Garage Owned, Detached, Off Street, Driveway, Owned, Garage
- Garage spaces: 2
- Has uncovered spaces: Yes
Accessibility
- Accessibility features: No Disability Access
Features
- Stories: 1.5
- Patio & porch: Patio
Lot
- Size: 1.97 Acres
- Dimensions: 199x435
Details
- Additional structures: Shed(s)
- Parcel number: 3736202000
- Special conditions: None
Construction
Type & style
- Home type: SingleFamily
- Architectural style: Traditional
- Property subtype: Single Family Residence
Materials
- Wood Siding
- Foundation: Block
- Roof: Metal
Condition
- New construction: No
Utilities & green energy
- Electric: Circuit Breakers
- Sewer: Septic Tank
- Water: Well
Community & HOA
HOA
- Services included: None
Location
- Region: Dana
Financial & listing details
- Price per square foot: $88/sqft
- Tax assessed value: $65,420
- Annual tax amount: $4,708
- Date on market: 9/4/2026
- Ownership: Fee Simple
Estimated market value
Not available
Estimated sales range
Not available
Not available
Price history
| Date | Event | Price |
|---|---|---|
| 8/19/2026 | Price change | $189,000-19.6%$90/sqft |
Source: Owner Report a problem | ||
| 6/30/2026 | Listed for sale | $235,000+80.8%$111/sqft |
Source: Owner Report a problem | ||
| 5/21/2021 | Sold | $130,000$62/sqft |
Source: Public Record Report a problem | ||
Public tax history
| Year | Property taxes | Tax assessment |
|---|---|---|
| 2025 | $4,289 | $65,420 +9.9% |
| 2024 | $4,289 +14.4% | $59,522 +13.2% |
| 2023 | $3,749 +7% | $52,577 +8.3% |
| 2022 | $3,505 +2.8% | $48,557 +1.3% |
| 2021 | $3,411 | $47,957 +1.5% |
| 2020 | -- | $47,239 |
| 2019 | $3,295 | $47,239 +3.8% |
| 2018 | $3,295 +11.6% | $45,492 +4.2% |
| 2017 | $2,952 +0% | $43,676 +2.3% |
| 2016 | $2,951 | $42,706 +5.1% |
| 2015 | $2,951 +2.8% | $40,618 +2.2% |
| 2012 | $2,871 | $39,734 -1.2% |
| 2011 | -- | $40,224 -7% |
| 2010 | -- | $43,247 |
Find assessor info on the county website
Monthly payment
Est. payment
Payment breakdown
Explore the cost of this home by adjusting the details. Changes won't be saved.Climate risks
Neighborhood: 61321
Nearby schools
Schools provided by the listing agent
- District: 6
Source: MRED as distributed by MLS GRID. This data may not be complete. We recommend contacting the local school district to confirm school assignments for this home.
Similar homes
- $169,9004 bd1 ba1.5k sqft311 S Main St, Flanagan, IL 61740New
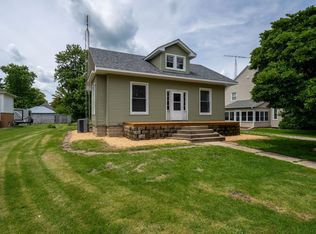 MLS ID #12761613, Corlee Erkkila, RE/MAX Rising. MRED as distributed by MLS GRID
 - $189,9003 bd2 ba1.9k sqft609 Woodford St, Gridley, IL 61744New
 MLS ID #12737765, Lindsay Prewitt, ABR,CRB,PSA,SRS, eXp Realty. MRED as distributed by MLS GRID
 - $100,0004 bd2 ba1.4k sqft208 N Main St, Dana, IL 61321Active
 MLS ID #12725971, Corlee Erkkila, RE/MAX Rising. MRED as distributed by MLS GRID
 - $164,9003 bd2 ba1k sqft509 E Bronson St, Streator, IL 61364New
 MLS ID #12757505, Luis Carrillo, Kettley & Co. Inc. - Aurora. MRED as distributed by MLS GRID
 - $165,0003 bd1 ba1.3k sqft301 Park St, Kappa, IL 61738For Sale
 MLS ID #PA1270026, Kerry Brock, RE/MAX Traders Unlimited. RMLS Alliance as distributed by MLS GRID
