MOTIVATED SELLER, OPEN TO NEGOTIATION! This over 2,100 SF 1.5 story home offers 4 bedrooms, a heated 3 car garage, fenced backyard, sits on a desirable double corner lot, and features numerous major updates while leaving room for the next owner to complete the finishing touches and make it their own. Recent improvements include a reconfigured open floor plan, updated flooring, custom woodwork, electrical updates, fresh paint, vinyl siding, soffit, fascia, and gutters. The main level features a spacious living room, large dining area, roomy kitchen, primary bedroom with double closets including a walk-in closet, a second bedroom, a full bathroom with tub/shower, and an enclosed porch. Upstairs, you'll find two additional bedrooms along with walk-in attic space offering excellent storage potential. The full basement provides additional storage, laundry space, and includes a modern "smart" circuit breaker panel. Outside, the fully fenced backyard offers plenty of room to relax or entertain with a concrete patio, storage shed, and open yard space. The impressive 30' x 30' heated 3 car garage is equipped with a wide 7' high door, an additional 8' high door, workbench, shelving, and cabinetry, ideal for vehicles, hobbies, or workshop needs. Adding even more value, the recently installed solar panel system includes Tesla battery backups and smart panel technology. A spacious, functional property with improvements already completed. Bring your vision and finish this home to its full potential!
Active
$138,000
401 S Jackson St, Flanagan, IL 61740
4beds
2,139sqft
Single Family Residence
Built in 1903
0.34 Acres Lot
$133,200 Zestimate®
$65/sqft
$-- HOA
What's special
Fenced backyardSecond bedroomFresh paintDesirable double corner lotRoomy kitchenReconfigured open floor planOpen yard space
- --
- 971
- views
- 38
- saves
Zillow last checked:
Listing updated:
Listed by:
Patrick Chismarick (815)673-5099,
Chismarick Realty, LLC
Source: MRED as distributed by MLS GRID,MLS#: 12741908
Facts & features
Interior
Bedrooms & bathrooms
- Bedrooms: 4
- Bathrooms: 1
- Full bathrooms: 1
Rooms
- Room types: Enclosed Porch
Primary bedroom
- Features: Flooring (Hardwood)
- Level: Main
- Area: 264 Square Feet
- Dimensions: 12X22
Bedroom 2
- Features: Flooring (Carpet)
- Level: Main
- Area: 140 Square Feet
- Dimensions: 10X14
Bedroom 3
- Features: Flooring (Hardwood)
- Level: Second
- Area: 210 Square Feet
- Dimensions: 14X15
Bedroom 4
- Features: Flooring (Hardwood)
- Level: Second
- Area: 180 Square Feet
- Dimensions: 12X15
Dining room
- Features: Flooring (Wood Laminate)
- Level: Main
- Area: 255 Square Feet
- Dimensions: 15X17
Enclosed porch
- Features: Flooring (Hardwood)
- Level: Main
- Area: 240 Square Feet
- Dimensions: 8X30
Kitchen
- Features: Flooring (Ceramic Tile)
- Level: Main
- Area: 165 Square Feet
- Dimensions: 11X15
Living room
- Features: Flooring (Wood Laminate)
- Level: Main
- Area: 285 Square Feet
- Dimensions: 15X19
Heating
- Natural Gas, Forced Air
Cooling
- Central Air
Features
- 1st Floor Bedroom, 1st Floor Full Bath, Walk-In Closet(s)
- Flooring: Hardwood, Laminate
- Basement: Unfinished,Full
Interior area
- Total structure area: 3,759
- Total interior livable area: 2,139 sqft
- Finished area below ground: 0
Property
Parking
- Total spaces: 3
- Parking features: Gravel, Garage Door Opener, Heated Garage, Garage, Yes, Garage Owned, Detached
- Garage spaces: 3
- Has uncovered spaces: Yes
Accessibility
- Accessibility features: No Disability Access
Features
- Stories: 1.5
- Fencing: Fenced
Lot
- Size: 0.34 Acres
- Dimensions: 100X150
- Features: Corner Lot
Details
- Additional structures: Shed(s)
- Parcel number: 131322453008
- Special conditions: None
- Other equipment: Ceiling Fan(s), Fan-Attic Exhaust, Sump Pump
Construction
Type & style
- Home type: SingleFamily
- Property subtype: Single Family Residence
Materials
- Vinyl Siding
- Foundation: Brick/Mortar
- Roof: Asphalt
Condition
- New construction: No
- Year built: 1903
Utilities & green energy
- Electric: Circuit Breakers, 100 Amp Service, Energy Storage Device
- Sewer: Public Sewer
- Water: Public
Community & HOA
Community
- Features: Street Paved
HOA
- Services included: None
Location
- Region: Flanagan
Financial & listing details
- Price per square foot: $65/sqft
- Tax assessed value: $101,991
- Annual tax amount: $2,283
- Date on market: 8/25/2026
- Ownership: Fee Simple
Estimated market value
$133,200
$127,000 - $140,000
$1,666/mo
Price history
| Date | Event | Price |
|---|---|---|
| 8/25/2026 | Listing removed | $139,000$65/sqft |
Source:  MRED as distributed by MLS GRID #12654501 Report a problem MRED as distributed by MLS GRID #12654501 Report a problem | ||
| 7/29/2026 | Price change | $139,000-3.5%$65/sqft |
Source: MRED as distributed by MLS GRID #12654501 Report a problem | ||
| 7/9/2026 | Price change | $144,000-3.4%$67/sqft |
Source: MRED as distributed by MLS GRID #12654501 Report a problem | ||
| 5/22/2026 | Listed for sale | $149,000+88.6%$70/sqft |
Source: MRED as distributed by MLS GRID #12654501 Report a problem | ||
| 7/11/2016 | Sold | $79,000+216%$37/sqft |
Source: Public Record Report a problem | ||
| 2/11/2009 | Sold | $25,000-68.4%$12/sqft |
Source: MRED as distributed by MLS GRID #10287285 Report a problem | ||
| 7/9/2004 | Sold | $79,000$37/sqft |
Source: Agent Provided Report a problem | ||
Public tax history
| Year | Property taxes | Tax assessment |
|---|---|---|
| 2025 | $2,284 +7.9% | $33,997 +12% |
| 2024 | $2,117 +6.5% | $30,355 +8.5% |
| 2023 | $1,987 -6.8% | $27,977 -4.9% |
| 2022 | $2,132 +4.2% | $29,424 +5% |
| 2021 | $2,046 -2.1% | $28,023 |
| 2020 | $2,090 +14.7% | $28,023 +15.5% |
| 2018 | $1,823 +7.2% | $24,256 +5% |
| 2017 | $1,700 -26.6% | $23,101 -4.4% |
| 2015 | $2,316 +1.7% | $24,155 -1.3% |
| 2013 | $2,277 | $24,480 -20.6% |
| 2011 | -- | $30,830 +12.2% |
| 2009 | -- | $27,484 |
Find assessor info on the county website
Monthly payment
Est. payment
Payment breakdown
Explore the cost of this home by adjusting the details. Changes won't be saved.Climate risks
Neighborhood: 61740
Nearby schools
Schools provided by the listing agent
- Elementary: Flanagan Elementary
- Middle: Flanagan-Cornell High School
- High: Flanagan-Cornell High School
- District: 74
Source: MRED as distributed by MLS GRID. This data may not be complete. We recommend contacting the local school district to confirm school assignments for this home.
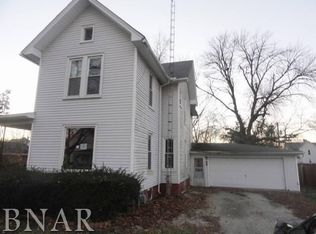
Similar homes
- $159,9004 bd1 ba1.5k sqft311 S Main St, Flanagan, IL 61740Active
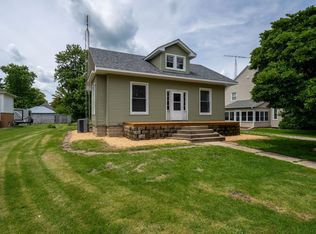 MLS ID #12761613, Corlee Erkkila, RE/MAX Rising. MRED as distributed by MLS GRID
 - $190,0004 bd2 ba2.1k sqft300 S Jackson St, Flanagan, IL 61740Active
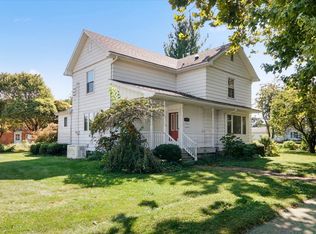 MLS ID #12755145, Brent Harms, BHHS Central Illinois, REALTORS. MRED as distributed by MLS GRID
 - $--3 bd1 ba1.2k sqft216 N Cedar St, Toluca, IL 61369AuctionXome
- $139,9003 bd2 ba1.9k sqft290 S Chestnut St, Minonk, IL 61760Active
 MLS ID #12724168, Niki Dransfeldt, Star Grieff Realty. MRED as distributed by MLS GRID
