Situated on a tree-lined 1.4-acre lot in Edelstein, this two-story home offers approximately 1,300 square feet of living space, 2 bedrooms, 1.5 bathrooms, and a one-stall garage with workshop area. Step inside to the living room, which leads into the formal dining room, with the kitchen conveniently located just off to the side. The main floor also features a half bath, and utility closet. Upstairs, you’ll find two bedrooms in a walk-through layout, along with a full bathroom. Additional features include central air, a high efficiency furnace, a newer water heater that is 2 years old, vinyl siding approximately 8 years old, and a roof approximately 8 years old. The property also offers a private well with newer pressure tank, septic system, and a cistern that pumps to the well. Enjoy the spacious setting with plenty of room for outdoor activities, gardening, or simply relaxing on your own piece of country property!
For sale
$131,900
36 County Road 350 N, Edelstein, IL 61526
2beds
1,304sqft
Single Family Residence, Residential
Built in ----
1.4 Acres Lot
$130,600 Zestimate®
$101/sqft
$-- HOA
What's special
Formal dining roomHigh efficiency furnaceCentral airUtility closet
- 5 days
- 555
- 70
Likely to sell faster than
Zillow last checked:
Listing updated:
Listed by:
Rich Gillespie Mobile:309-657-0063,
RE/MAX Traders Unlimited,
Adam LaHood,
RE/MAX Traders Unlimited
Source: RMLS Alliance as distributed by MLS GRID,MLS#: PA1271063 Originating MLS: Peoria Area Association of Realtors
Facts & features
Interior
Bedrooms & bathrooms
- Bedrooms: 2
- Bathrooms: 2
- Full bathrooms: 1
- 1/2 bathrooms: 1
Bedroom 1
- Level: Upper
- Dimensions: 22ft 0in x 16ft 0in
Bedroom 2
- Level: Upper
- Dimensions: 11ft 0in x 9ft 0in
Other
- Level: Main
- Dimensions: 17ft 0in x 10ft 0in
Other
- Area: 0
Additional level
- Area: 0
Additional room
- Description: Mud Room
- Level: Main
- Dimensions: 8ft 0in x 4ft 0in
Kitchen
- Level: Main
- Dimensions: 17ft 0in x 10ft 0in
Laundry
- Level: Main
Living room
- Level: Main
- Dimensions: 16ft 0in x 11ft 0in
Main level
- Area: 632
Upper level
- Area: 672
Heating
- Propane, Forced Air, Propane Rented
Cooling
- Central Air
Appliances
- Included: Dryer, Microwave, Range, Refrigerator, Washer, Gas Water Heater
Features
- Ceiling Fan(s)
- Basement: Crawl Space
Interior area
- Total structure area: 1,304
- Total interior livable area: 1,304 sqft
Property
Parking
- Total spaces: 1
- Parking features: Attached
- Attached garage spaces: 1
- Details: Number Of Garage Remotes: 0
Features
- Levels: Two
- Patio & porch: Patio
Lot
- Size: 1.4 Acres
- Dimensions: 122 x 356
- Features: Level
Details
- Parcel number: 0831376005
Construction
Type & style
- Home type: SingleFamily
- Property subtype: Single Family Residence, Residential
Materials
- Frame, Vinyl Siding
- Foundation: Slab
- Roof: Shingle
Condition
- New construction: No
Utilities & green energy
- Sewer: Septic Tank
- Water: Cistern, Private
Green energy
- Energy efficient items: High Efficiency Heating
Community & HOA
Community
- Subdivision: Unavailable
Location
- Region: Edelstein
Financial & listing details
- Price per square foot: $101/sqft
- Tax assessed value: $29,048
- Annual tax amount: $850
- Date on market: 10/15/2026
- Road surface type: Paved
Estimated market value
$130,600
$124,000 - $137,000
$934/mo
Price history
| Date | Event | Price |
|---|---|---|
| 10/15/2026 | Listed for sale | $131,900$101/sqft |
Source:  RMLS Alliance as distributed by MLS GRID #PA1271063 Report a problem | ||
Public tax history
| Year | Property taxes | Tax assessment |
|---|---|---|
| 2024 | $855 -0.8% | $29,048 +8.9% |
| 2023 | $862 -1.4% | $26,674 +10.5% |
| 2022 | $874 -1.8% | $24,141 +7.9% |
| 2021 | $890 -1.7% | $22,373 +3.6% |
| 2020 | $906 -0.3% | $21,595 +1.2% |
| 2019 | $909 | $21,329 |
| 2018 | -- | $21,329 -2% |
| 2017 | -- | $21,764 -2.1% |
| 2016 | -- | $22,238 +0.5% |
| 2014 | -- | $22,134 +1.8% |
| 2013 | -- | $21,745 +0.8% |
| 2012 | -- | $21,583 -13.8% |
| 2011 | -- | $25,024 -3.3% |
| 2010 | -- | $25,870 |
Find assessor info on the county website
Monthly payment
Est. payment
Payment breakdown
Explore the cost of this home by adjusting the details. Changes won't be saved.Climate risks
Neighborhood: 61526
Nearby schools
Schools provided by the listing agent
- High: Princeville
Source: RMLS Alliance as distributed by MLS GRID. This data may not be complete. We recommend contacting the local school district to confirm school assignments for this home.

Similar homes
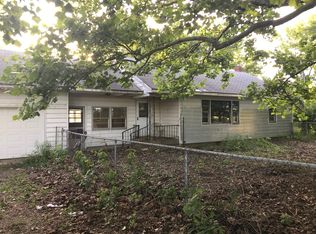
- $139,2502 bd2 ba1.2k sqft8201 Township Road 1800 E, Wyoming, IL 61491For Sale
 MLS ID #PA1269873, Pam J Skehan, Jim Maloof Realty, Inc.. RMLS Alliance as distributed by MLS GRID
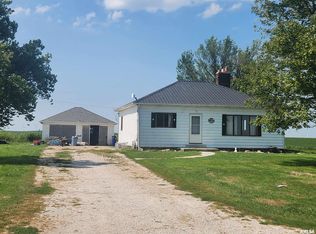
- $150,0003 bd1 ba1k sqft1506 E Valley Shore Dr, Peoria, IL 61615For Sale
 MLS ID #PA1271172, Adam J Merrick, Adam Merrick Real Estate. RMLS Alliance as distributed by MLS GRID
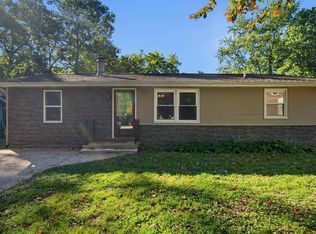
- $128,0003 bd2 ba1.1k sqft2917 N Victoria Ave, Peoria, IL 61604For Sale
 MLS ID #PA1271077, Jenna Manbeck, eXp Realty. RMLS Alliance as distributed by MLS GRID
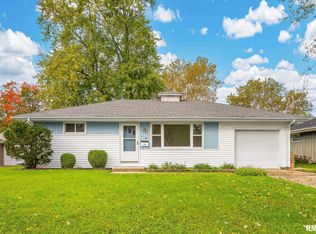
- $--3 bd1 ba832 sqft11915 N Riverview Rd, Chillicothe, IL 61523Auction
 ServiceLink Auction
- $135,0002 bd2 ba1.1k sqft522 N 5th St, Chillicothe, IL 61523For SaleMLS ID #PA1265971, Jaci Peters, Jim Maloof Realty, Inc.. RMLS Alliance as distributed by MLS GRID
- $100,0004 bd2 ba1.7k sqft500 N 7th St, Wyoming, IL 61491For SaleMLS ID #PA1271153, Rhonda R McGath, eXp Realty. RMLS Alliance as distributed by MLS GRID
- $124,9002 bd2 ba934 sqft2809 W Scenic Dr, Peoria, IL 61615For SaleMLS ID #PA1270945, Scott E Rodgers, RE/MAX Traders Unlimited. RMLS Alliance as distributed by MLS GRID
- $140,0003 bd1 ba1.2k sqft1150 Sunset Dr, East Peoria, IL 61611For SaleMLS ID #PA1271174, Adam J Merrick, Adam Merrick Real Estate. RMLS Alliance as distributed by MLS GRID
- $124,9002 bd1 ba676 sqft4928 N Glen Elm Dr, Peoria Heights, IL 61616For SaleMLS ID #PA1271085, Adam J Merrick, Adam Merrick Real Estate. RMLS Alliance as distributed by MLS GRID
- $150,0003 bd1 ba1.3k sqft2611 W Westport Rd, Peoria, IL 61615For SaleMLS ID #PA1270985, Adam J Merrick, Adam Merrick Real Estate. RMLS Alliance as distributed by MLS GRID
- $124,9002 bd1 ba912 sqft5320 N Plaza Dr, Peoria, IL 61614For SaleMLS ID #PA1270987, Adam J Merrick, Adam Merrick Real Estate. RMLS Alliance as distributed by MLS GRID
- $133,5003 bd1 ba912 sqft5027 N Renwood St, Peoria, IL 61614For SaleMLS ID #PA1270712, Marvin Ford, RE/MAX Traders Unlimited. RMLS Alliance as distributed by MLS GRID
- $119,9003 bd1 ba869 sqft1419 E Marietta Ave, Peoria Heights, IL 61616For SaleMLS ID #PA1271155, Emily Jones, RE/MAX Traders Unlimited. RMLS Alliance as distributed by MLS GRID
