Welcome to 2611 Westport Road, Peoria, IL! This property offers the ultimate in amazing one-floor living, perfectly combining comfort and convenience in a completely move-in ready package. The main floor features three bright bedrooms and one full bathroom, plus the convenience of a one-stall attached garage for easy access. Step out the back to discover a beautiful sunroom that floods the living space with natural light, perfectly positioned to overlook a large, flat yard - ideal for outdoor entertaining, gardening, or simply relaxing. Looking for room to grow? You have the fantastic ability to add additional square footage in the basement, allowing you to customize the lower level to your exact needs and build instant equity. Situated in an incredibly convenient neighborhood, you will love the close proximity to highways and shopping, making daily commutes and weekend errands a breeze. Don't miss out on this fantastic Peoria gem - schedule your private showing today!
Pending
$150,000
2611 W Westport Rd, Peoria, IL 61615
3beds
1,364sqft
Single Family Residence, Residential
Built in 1955
0.28 Acres Lot
$149,100 Zestimate®
$110/sqft
$-- HOA
What's special
Three bright bedroomsOne-stall attached garage
- 33 days
- 307
- 35
Likely to sell faster than
Zillow last checked:
Listing updated:
Listed by:
Adam J Merrick homes@adammerrick.com,
Adam Merrick Real Estate,
Stephen M Bogart,
Adam Merrick Real Estate
Source: RMLS Alliance as distributed by MLS GRID,MLS#: PA1270985 Originating MLS: Peoria Area Association of Realtors
Facts & features
Interior
Bedrooms & bathrooms
- Bedrooms: 3
- Bathrooms: 1
- Full bathrooms: 1
Bedroom 1
- Level: Main
- Dimensions: 14ft 9in x 11ft 11in
Bedroom 2
- Level: Main
- Dimensions: 14ft 8in x 10ft 11in
Bedroom 3
- Level: Main
- Dimensions: 11ft 4in x 10ft 8in
Other
- Level: Main
- Dimensions: 10ft 2in x 10ft 0in
Other
- Area: 0
Additional room
- Description: SUNROOM
- Level: Main
- Dimensions: 13ft 0in x 11ft 4in
Kitchen
- Level: Main
- Dimensions: 10ft 11in x 9ft 2in
Laundry
- Level: Main
- Dimensions: 9ft 2in x 8ft 3in
Living room
- Level: Main
- Dimensions: 16ft 11in x 16ft 5in
Main level
- Area: 1364
Heating
- Forced Air
Cooling
- Central Air
Appliances
- Included: Dishwasher, Disposal, Dryer, Range Hood, Range, Refrigerator, Washer, Gas Water Heater
Features
- High Speed Internet
- Basement: Partial,Unfinished
Interior area
- Total structure area: 1,364
- Total interior livable area: 1,364 sqft
Property
Parking
- Total spaces: 1
- Parking features: Attached, Parking Pad
- Attached garage spaces: 1
- Has uncovered spaces: Yes
- Details: Number Of Garage Remotes: 0
Features
- Patio & porch: Enclosed
Lot
- Size: 0.28 Acres
- Dimensions: 79 x 155
- Features: Level
Details
- Parcel number: 1430129014
Construction
Type & style
- Home type: SingleFamily
- Architectural style: Ranch
- Property subtype: Single Family Residence, Residential
Materials
- Frame, Aluminum Siding
- Foundation: Block
- Roof: Shingle
Condition
- New construction: No
- Year built: 1955
Utilities & green energy
- Sewer: Public Sewer
- Water: Public
- Utilities for property: Cable Available
Community & HOA
Community
- Subdivision: Lexington Park
Location
- Region: Peoria
Financial & listing details
- Price per square foot: $110/sqft
- Tax assessed value: $118,260
- Annual tax amount: $1,941
- Date on market: 10/13/2026
- Cumulative days on market: 34 days
- Road surface type: Paved
Estimated market value
$149,100
$142,000 - $157,000
$1,703/mo
Price history
| Date | Event | Price |
|---|---|---|
| 10/23/2026 | Pending sale | $150,000$110/sqft |
Source:  RMLS Alliance as distributed by MLS GRID #PA1270985 Report a problem | ||
| 10/13/2026 | Listed for sale | $150,000+30.4%$110/sqft |
Source: RMLS Alliance as distributed by MLS GRID #PA1270985 Report a problem | ||
| 6/4/2007 | Sold | $115,000+21.1%$84/sqft |
Source: Public Record Report a problem | ||
| 11/4/2002 | Sold | $95,000$70/sqft |
Source: Public Record Report a problem | ||
Public tax history
| Year | Property taxes | Tax assessment |
|---|---|---|
| 2025 | $1,641 -2.4% | $39,420 +9% |
| 2024 | $1,681 -3.9% | $36,170 +9% |
| 2023 | $1,748 -2.5% | $33,190 +5.8% |
| 2022 | $1,792 -4.5% | $31,370 +5% |
| 2021 | $1,876 +0.8% | $29,870 +1% |
| 2020 | $1,862 -2.6% | $29,580 -2% |
| 2019 | $1,912 -2.2% | $30,190 -2.9% |
| 2018 | $1,956 -0.5% | $31,080 -1% |
| 2017 | $1,966 +0.8% | $31,390 |
| 2016 | $1,951 +3.2% | $31,390 +2% |
| 2015 | $1,890 +1.1% | $30,770 -1.7% |
| 2014 | $1,869 -0.7% | $31,300 -1.2% |
| 2013 | $1,881 -9.1% | $31,680 -7.7% |
| 2011 | $2,069 | $34,330 +2.4% |
| 2010 | -- | $33,520 +0.4% |
| 2009 | $2,397 +4.7% | $33,380 +2% |
| 2008 | $2,289 +1% | $32,730 -3.4% |
| 2007 | $2,267 +4.3% | $33,870 +3.2% |
| 2006 | $2,174 +5.6% | $32,830 +2.4% |
| 2005 | $2,060 +33.8% | $32,050 +29.4% |
| 1998 | $1,539 | $24,760 |
Find assessor info on the county website
Monthly payment
Est. payment
Payment breakdown
Explore the cost of this home by adjusting the details. Changes won't be saved.Climate risks
Neighborhood: 61615
Nearby schools
Schools provided by the listing agent
- High: Peoria High
Source: RMLS Alliance as distributed by MLS GRID. This data may not be complete. We recommend contacting the local school district to confirm school assignments for this home.

Similar homes
- $150,0003 bd1 ba1k sqft1506 E Valley Shore Dr, Peoria, IL 61615For Sale
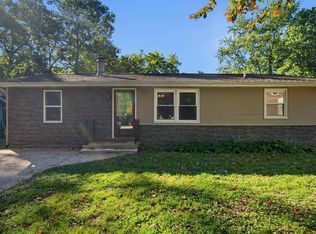
 MLS ID #PA1271172, Adam J Merrick, Adam Merrick Real Estate. RMLS Alliance as distributed by MLS GRID
- $149,0003 bd2 ba1.8k sqft4228 N University St, Peoria, IL 61614For Sale
 MLS ID #PA1268308, Venky Basam, Keller Williams Premier Realty. RMLS Alliance as distributed by MLS GRID
- $159,5003 bd2 ba1.6k sqft3606 N Sheridan Rd, Peoria, IL 61604For Sale
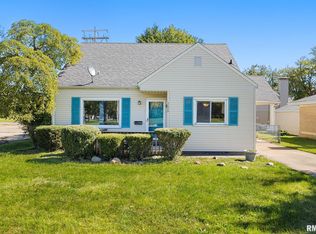 MLS ID #PA1270836, Brandi Davis, eXp Realty. RMLS Alliance as distributed by MLS GRID
- $129,9003 bd1 ba1k sqft5223 N Ronald Rd, Peoria, IL 61614For Sale
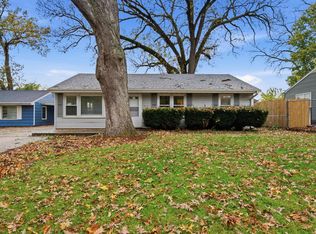 MLS ID #PA1271565, Adam J Merrick, Adam Merrick Real Estate. RMLS Alliance as distributed by MLS GRID
- $165,0003 bd2 ba1.7k sqft610 W Lawndale Ave, Peoria, IL 61604For SaleMLS ID #PA1271673, Jamie Bennington, Signature Heights Realty, LLC. RMLS Alliance as distributed by MLS GRID
- $195,0003 bd2 ba1.5k sqft3600 W Bennington Ct, Peoria, IL 61615For SaleMLS ID #PA1269515, Micheline Maloof, Jim Maloof Realty, Inc.. RMLS Alliance as distributed by MLS GRID
- $123,0003 bd2 ba1.1k sqft2917 N Victoria Ave, Peoria, IL 61604For SaleMLS ID #PA1271077, Jenna Manbeck, eXp Realty. RMLS Alliance as distributed by MLS GRID
- $139,9003 bd2 ba1.6k sqft2625 N Bigelow St, Peoria, IL 61604For SaleMLS ID #PA1271652, Shellie Wilkes, Jim Maloof Realty, Inc.. RMLS Alliance as distributed by MLS GRID
- $139,9003 bd2 ba1.3k sqft6210 N Northmoor Ct, Peoria, IL 61614For SaleMLS ID #PA1269227, Ric L Krupps, RE/MAX Traders Unlimited. RMLS Alliance as distributed by MLS GRID
- $159,9003 bd2 ba1.5k sqft3124 N Parish Ave, Peoria, IL 61604For SaleMLS ID #PA1269792, Rhonda K Milburn, Keller Williams Premier Realty. RMLS Alliance as distributed by MLS GRID
- $159,9004 bd2 ba1.5k sqft4236 N Prospect Rd, Peoria, IL 61614For SaleMLS ID #PA1269273, Jana Heffron, Keller Williams Premier Realty. RMLS Alliance as distributed by MLS GRID
- $179,9002 bd2 ba1k sqft4515 W Rockwell Dr, Peoria, IL 61615For SaleMLS ID #PA1271247, Mary Ann Ladendorf, RE/MAX Traders Unlimited. RMLS Alliance as distributed by MLS GRID
- $125,0003 bd1 ba1.1k sqft5839 N Andover Ct, Peoria, IL 61615For SaleMLS ID #PA1270835, Mike Van Cleve, RE/MAX Traders Unlimited. RMLS Alliance as distributed by MLS GRID
- $164,9003 bd2 ba1.7k sqft2421 W Moss Ave, West Peoria, IL 61604For SaleMLS ID #PA1271689, Melissa R Stevenson, Keller Williams Revolution. RMLS Alliance as distributed by MLS GRID
- $125,0003 bd1 ba1.7k sqft2133 N Northcrest Dr, Peoria, IL 61604For SaleMLS ID #PA1267032, Josh Graham, RE/MAX Traders Unlimited. RMLS Alliance as distributed by MLS GRID
- $159,9003 bd1 ba1.4k sqft7826 W Route 150, Edwards, IL 61528For SaleMLS ID #PA1271233, Adam J Merrick, Adam Merrick Real Estate. RMLS Alliance as distributed by MLS GRID
- $174,9004 bd2 ba1.7k sqft3202 N Sheridan Rd, Peoria, IL 61604For SaleMLS ID #PA1271145, Ryan Blackorby, Jim Maloof Realty, Inc.. RMLS Alliance as distributed by MLS GRID
- $115,0003 bd1 ba1.1k sqft2106 W Forrest Hill Ave, Peoria, IL 61604For SaleMLS ID #PA1269317, Marilyn R Kohn, RE/MAX Traders Unlimited. RMLS Alliance as distributed by MLS GRID
- $149,9005 bd2 ba1k sqft1310 E Richwoods Blvd, Peoria, IL 61603For SaleMLS ID #PA1271435, Adam J Merrick, Adam Merrick Real Estate. RMLS Alliance as distributed by MLS GRID
