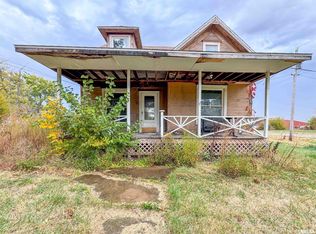
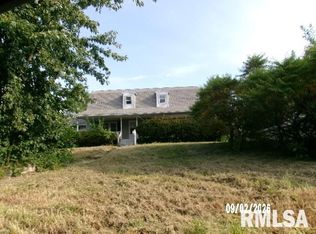
Looking for a home with plenty of space and charm? This four-bedroom, brick, 1.5-story property may be just what you've been waiting for! The Living room features hardwood flooring, while the Dining room offers a built-in cabinet for added character. The kitchen includes a handy fold-down table, making the most of the space. Two bedrooms and a half bath are located on the main level, with two additional bedrooms and a full bathroom upstairs. Enjoy the outdoors in the partially fenced yard, plus a detached two-car garage. There's so much to appreciate in this home! Schedule your appointment today and see all it has to offer! All measurements are approx. & not deemed reliable. This is a Fannie Mae Homepath property.
For sale
$114,000
1205 Clark St, Lowpoint, IL 61545
4beds
1,880sqft
Single Family Residence, Residential
Built in 1940
0.53 Acres Lot
$168,400 Zestimate®
$61/sqft
$-- HOA
What's special
Partially fenced yardDetached two-car garageHardwood flooring
- 11 hours
- 73
- 13
Zillow last checked:
Listing updated:
Listed by:
Donna L Fauntleroy donna2527@att.net,
Coldwell Banker Real Estate Group
Source: RMLS Alliance as distributed by MLS GRID,MLS#: PA1271625 Originating MLS: Peoria Area Association of Realtors
Facts & features
Interior
Bedrooms & bathrooms
- Bedrooms: 4
- Bathrooms: 2
- Full bathrooms: 1
- 1/2 bathrooms: 1
Bedroom 1
- Level: Main
- Dimensions: 10ft 0in x 9ft 0in
Bedroom 2
- Level: Main
- Dimensions: 11ft 0in x 10ft 0in
Bedroom 3
- Level: Upper
- Dimensions: 19ft 0in x 11ft 0in
Bedroom 4
- Level: Upper
- Dimensions: 19ft 0in x 10ft 0in
Other
- Level: Main
- Dimensions: 12ft 0in x 11ft 0in
Additional room
- Description: Sunroom
- Level: Main
- Dimensions: 11ft 0in x 10ft 0in
Kitchen
- Level: Main
- Dimensions: 13ft 0in x 6ft 0in
Laundry
- Level: Basement
Living room
- Level: Main
- Dimensions: 22ft 0in x 14ft 0in
Main level
- Area: 1244
Upper level
- Area: 636
Heating
- Forced Air
Cooling
- Central Air
Features
- Basement: Full,Unfinished
- Number of fireplaces: 1
- Fireplace features: Decorative, Living Room
Interior area
- Total structure area: 1,880
- Total interior livable area: 1,880 sqft
Property
Parking
- Total spaces: 2
- Parking features: Detached
- Garage spaces: 2
- Details: Number Of Garage Remotes: 0
Lot
- Size: 0.53 Acres
- Dimensions: 113 x 151 x 101 x x 201
- Features: Level
Details
- Parcel number: 0323300023
Construction
Type & style
- Home type: SingleFamily
- Property subtype: Single Family Residence, Residential
Materials
- Brick
- Roof: Shingle
Condition
- New construction: No
- Year built: 1940
Utilities & green energy
- Sewer: Public Sewer, Septic Tank
Community & HOA
Community
- Subdivision: Banta
Location
- Region: Lowpoint
Financial & listing details
- Price per square foot: $61/sqft
- Tax assessed value: $55,388
- Annual tax amount: $3,738
- Date on market: 11/6/2026
- Cumulative days on market: 2 days
- Road surface type: Paved
Estimated market value
$168,400
$153,000 - $185,000
$1,397/mo
Price history
| Date | Event | Price |
|---|---|---|
| 11/6/2026 | Listed for sale | $114,000-5%$61/sqft |
Source:  RMLS Alliance as distributed by MLS GRID #PA1271625 Report a problem | ||
| 4/17/2023 | Sold | $120,000-11%$64/sqft |
Source: RMLS Alliance as distributed by MLS GRID #PA1237781 Report a problem | ||
| 3/15/2023 | Pending sale | $134,900$72/sqft |
Source: RMLS Alliance as distributed by MLS GRID #PA1237781 Report a problem | ||
| 2/13/2023 | Price change | $134,900-3.6%$72/sqft |
Source: RMLS Alliance as distributed by MLS GRID #PA1237781 Report a problem | ||
| 11/30/2022 | Price change | $139,900-5.5%$74/sqft |
Source: RMLS Alliance as distributed by MLS GRID #PA1237781 Report a problem | ||
| 10/18/2022 | Price change | $148,000-3.3%$79/sqft |
Source: RMLS Alliance as distributed by MLS GRID #PA1237781 Report a problem | ||
| 9/19/2022 | Listed for sale | $153,000$81/sqft |
Source: RMLS Alliance as distributed by MLS GRID #PA1237781 Report a problem | ||
Public tax history
| Year | Property taxes | Tax assessment |
|---|---|---|
| 2025 | $3,739 +9.4% | $55,388 +7.9% |
| 2024 | $3,418 -6.6% | $51,313 +10% |
| 2023 | $3,657 +7.4% | $46,665 +9% |
| 2022 | $3,404 +42.7% | $42,816 +5.9% |
| 2021 | $2,386 +0.3% | $40,431 +2.6% |
| 2020 | $2,380 -0.3% | $39,425 -5% |
| 2019 | $2,387 +5.6% | $41,517 +4% |
| 2018 | $2,260 +11.9% | $39,924 +2% |
| 2017 | $2,019 | $39,141 +3.6% |
| 2016 | $2,019 | $37,792 +0.6% |
| 2015 | $2,019 | $37,548 -1% |
| 2014 | $2,019 | $37,927 +0.8% |
| 2013 | $2,019 | $37,630 +2.8% |
| 2012 | -- | $36,612 -0.4% |
| 2011 | -- | $36,777 +43.8% |
| 2010 | $2,019 | $25,570 -33.2% |
| 2009 | -- | $38,270 +25.5% |
| 2000 | $1,780 | $30,490 |
Find assessor info on the county website
Monthly payment
Est. payment
Payment breakdown
Explore the cost of this home by adjusting the details. Changes won't be saved.Climate risks
Neighborhood: 61545
Nearby schools
Schools provided by the listing agent
- High: Low Point Washbur
Source: RMLS Alliance as distributed by MLS GRID. This data may not be complete. We recommend contacting the local school district to confirm school assignments for this home.
Similar homes
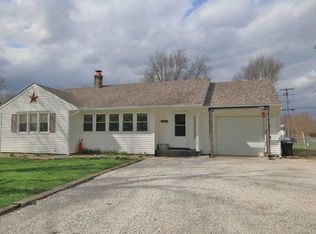
- $118,5003 bd1 ba1k sqft220 Short St, Minonk, IL 61760New
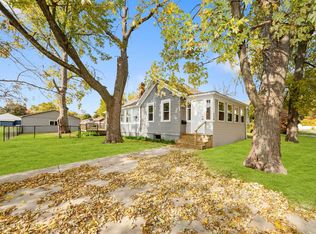 MLS ID #12789156, Craig Meyer, Meyer-Jochums Agency. MRED as distributed by MLS GRID
- $--3 bd1 ba960 sqft15231 N Von Achen Dr, Chillicothe, IL 61523Auction
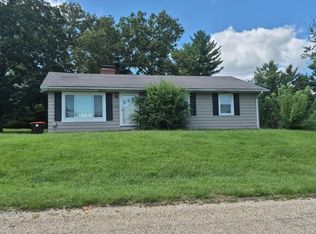 Auction.com 1
- $119,9003 bd2 ba2k sqft1213 3rd St, Lacon, IL 61540For Sale
 MLS ID #PA1270282, Donna L Fauntleroy, Coldwell Banker Real Estate Group. RMLS Alliance as distributed by MLS GRID
- $134,9003 bd2 ba1.9k sqft290 S Chestnut St, Minonk, IL 61760Active
 MLS ID #12724168, Niki Dransfeldt, Star Grieff Realty. MRED as distributed by MLS GRID
- $124,9003 bd1 ba1.3k sqft521 7th St, Lacon, IL 61540For SaleMLS ID #PA1269494, Alex J Smith, Keller Williams Premier Realty. RMLS Alliance as distributed by MLS GRID
- $119,9003 bd2 ba1.3k sqft3802 N Atlantic Ave, Peoria Heights, IL 61616For SaleMLS ID #PA1269174, Ashlynn Rudd, eXp Realty. RMLS Alliance as distributed by MLS GRID
- $75,0004 bd1 ba1k sqft1107 E Frye Ave, Peoria, IL 61603For SaleMLS ID #PA1271588, Adam J Merrick, Adam Merrick Real Estate. RMLS Alliance as distributed by MLS GRID
- $139,0003 bd1 ba1k sqft402 W Tower St, Eureka, IL 61530For SaleMLS ID #PA1268833, Mary A Biros, Jim Maloof Realty, Inc.. RMLS Alliance as distributed by MLS GRID
- $135,0003 bd1 ba1.6k sqft1117 E Rouse Ave, Peoria Heights, IL 61616For SaleMLS ID #PA1269637, Adam J Merrick, Adam Merrick Real Estate. RMLS Alliance as distributed by MLS GRID
- $99,9003 bd1 ba1.3k sqft2133 E Linnett St, Peoria Heights, IL 61616For SaleMLS ID #PA1271131, Nicole A Randitsas, eXp Realty. RMLS Alliance as distributed by MLS GRID
- $110,0003 bd1 ba1.3k sqft902 E Maywood Ave, Peoria, IL 61603For SaleMLS ID #PA1270117, Teri Shepherd, Keller Williams Premier Realty. RMLS Alliance as distributed by MLS GRID
- $75,0006 bd1 ba1.8k sqft506 Spring St, Peoria, IL 61603For SaleMLS ID #PA1271599, Adam J Merrick, Adam Merrick Real Estate. RMLS Alliance as distributed by MLS GRID
- $95,9003 bd2 ba1.5k sqft221 N Oak St, Toluca, IL 61369For SaleMLS ID #PA1269145, Maryanne Czubora, Jim Maloof Realty, Inc.. RMLS Alliance as distributed by MLS GRID
- $90,0003 bd3 ba1.5k sqft115 E 2nd Ave, Deer Creek, IL 61733For SaleMLS ID #PA1270174, Mary A Biros, Jim Maloof Realty, Inc.. RMLS Alliance as distributed by MLS GRID
- $129,9004 bd2 ba2k sqft500 Hanssler St, Peoria, IL 61604For SaleMLS ID #PA1268558, Rebecca Gaetz Bishop, Keller Williams Premier Realty. RMLS Alliance as distributed by MLS GRID
- $150,0003 bd1 ba1k sqft1506 E Valley Shore Dr, Peoria, IL 61615For SaleMLS ID #PA1271172, Adam J Merrick, Adam Merrick Real Estate. RMLS Alliance as distributed by MLS GRID
- $135,0002 bd2 ba1.1k sqft522 N 5th St, Chillicothe, IL 61523For SaleMLS ID #PA1265971, Jaci Peters, Jim Maloof Realty, Inc.. RMLS Alliance as distributed by MLS GRID
- $89,9003 bd1 ba1.7k sqft3313 N Peoria Ave, Peoria, IL 61603For SaleMLS ID #PA1270768, Mark R Monge, Jim Maloof Realty, Inc.. RMLS Alliance as distributed by MLS GRID
