This well maintained 3 bedroom home sits on almost 2 wooded lots. 12X21 one car attached garage. The sunroom has patio doors that lead to a deck and shady yard. Wood burning fireplace in living room. Stove, refrigerator, washer and dryer stay. On demand high efficiency H2O heater. Privacy fence out back added in 2024. USDA APPROVED SHORT SALE- PER THE USDA- 45 DAYS TO CLOSE.
Pending
Price cut: $10.9K (8/9)
$139,000
402 W Tower St, Eureka, IL 61530
3beds
1,062sqft
Single Family Residence, Residential
Built in 1955
0.32 Acres Lot
$-- Zestimate®
$131/sqft
$-- HOA
What's special
Shady yardPrivacy fence out back
- 68 days
- 19
- 0
Likely to sell faster than
Zillow last checked:
Listing updated:
Listed by:
Mary A Biros Mobile:309-645-1156,
Jim Maloof Realty, Inc.
Source: RMLS Alliance as distributed by MLS GRID,MLS#: PA1268833 Originating MLS: Peoria Area Association of Realtors
Originating MLS: Peoria Area Association of Realtors
Facts & features
Interior
Bedrooms & bathrooms
- Bedrooms: 3
- Bathrooms: 1
- Full bathrooms: 1
Bedroom 1
- Level: Main
- Dimensions: 10ft 7in x 9ft 2in
Bedroom 2
- Level: Main
- Dimensions: 10ft 5in x 9ft 4in
Bedroom 3
- Level: Main
- Dimensions: 15ft 9in x 7ft 5in
Other
- Area: 0
Additional level
- Area: 0
Additional room
- Description: Sunroom/dining room
- Level: Main
- Dimensions: 14ft 0in x 9ft 0in
Kitchen
- Level: Main
- Dimensions: 9ft 3in x 8ft 9in
Laundry
- Level: Main
- Dimensions: 8ft 2in x 6ft 2in
Living room
- Level: Main
- Dimensions: 22ft 0in x 12ft 5in
Main level
- Area: 1062
Heating
- Electric, Baseboard, Forced Air
Cooling
- Central Air
Appliances
- Included: Dryer, Range, Refrigerator, Washer, Tankless Water Heater
Features
- Ceiling Fan(s)
- Basement: None
- Number of fireplaces: 1
- Fireplace features: Living Room, Wood Burning
Interior area
- Total structure area: 1,062
- Total interior livable area: 1,062 sqft
Property
Parking
- Total spaces: 1
- Parking features: Attached, Gravel, Oversized
- Attached garage spaces: 1
- Details: Number Of Garage Remotes: 1
Accessibility
- Accessibility features: Accessible Doors, Accessible Hallway(s)
Features
- Patio & porch: Deck
Lot
- Size: 0.32 Acres
- Dimensions: 112 x 121
- Features: Level, Wooded
Details
- Parcel number: 1312408004
- Special conditions: Disclosed Short Sale
Construction
Type & style
- Home type: SingleFamily
- Architectural style: Ranch
- Property subtype: Single Family Residence, Residential
Materials
- Block, Stucco
- Foundation: Slab
- Roof: Shingle
Condition
- New construction: No
- Year built: 1955
Utilities & green energy
- Sewer: Public Sewer
- Water: Public
Green energy
- Energy efficient items: Water Heater
Community & HOA
Community
- Subdivision: Jones
Location
- Region: Eureka
Financial & listing details
- Price per square foot: $131/sqft
- Tax assessed value: $25,281
- Annual tax amount: $1,493
- Date on market: 7/31/2026
- Cumulative days on market: 68 days
- Road surface type: Paved
Estimated market value
Not available
Estimated sales range
Not available
$1,516/mo
Price history
| Date | Event | Price |
|---|---|---|
| 8/19/2026 | Pending sale | $139,000$131/sqft |
Source:  RMLS Alliance as distributed by MLS GRID #PA1268833 Report a problem RMLS Alliance as distributed by MLS GRID #PA1268833 Report a problem | ||
| 8/9/2026 | Price change | $139,000-7.3%$131/sqft |
Source: RMLS Alliance as distributed by MLS GRID #PA1268833 Report a problem | ||
| 7/31/2026 | Listed for sale | $149,900$141/sqft |
Source: RMLS Alliance as distributed by MLS GRID #PA1268833 Report a problem | ||
| 6/10/2025 | Listing removed | $149,900$141/sqft |
Source: RMLS Alliance as distributed by MLS GRID #PA1258334 Report a problem | ||
| 6/2/2025 | Listed for sale | $149,900+30.3%$141/sqft |
Source: RMLS Alliance as distributed by MLS GRID #PA1258334 Report a problem | ||
| 12/13/2012 | Sold | $115,000+194.9%$108/sqft |
Source: Agent Provided Report a problem | ||
| 9/27/2007 | Sold | $39,000$37/sqft |
Source: Agent Provided Report a problem | ||
Public tax history
| Year | Property taxes | Tax assessment |
|---|---|---|
| 2025 | $1,494 +6.6% | $25,281 +7.9% |
| 2024 | $1,401 +15.3% | $23,422 +9.3% |
| 2023 | $1,216 +7.9% | $21,420 +7.3% |
| 2022 | $1,127 +4.9% | $19,956 +5.9% |
| 2021 | $1,074 +0.8% | $18,844 +0% |
| 2020 | $1,066 +3% | $18,842 -0.7% |
| 2019 | $1,035 -3.1% | $18,967 +0% |
| 2018 | $1,068 -13% | $18,961 +1% |
| 2017 | $1,228 | $18,773 |
| 2016 | $1,228 | $18,773 +2.6% |
| 2015 | $1,228 | $18,305 +2.7% |
| 2014 | $1,228 | $17,832 |
| 2013 | $1,228 | $17,832 +0.4% |
| 2012 | -- | $17,767 -1.5% |
| 2011 | -- | $18,040 |
| 2010 | $1,228 | $18,040 +1.7% |
| 2009 | -- | $17,740 +38.8% |
| 2000 | $891 | $12,780 |
Find assessor info on the county website
Monthly payment
Est. payment
Payment breakdown
Explore the cost of this home by adjusting the details. Changes won't be saved.Climate risks
Neighborhood: 61530
Nearby schools
Schools provided by the listing agent
- Elementary: Eureka
- Middle: Eureka
- High: Eureka
Source: RMLS Alliance as distributed by MLS GRID. This data may not be complete. We recommend contacting the local school district to confirm school assignments for this home.
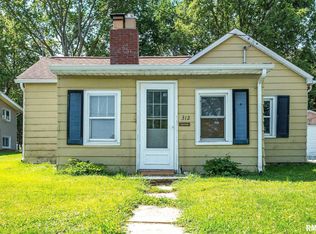
Similar homes
- $--4 bd1 ba1.2k sqft209 N Shaft St, Eureka, IL 61530Auction
 Xome
Xome - $133,5003 bd1 ba912 sqft5027 N Renwood St, Peoria, IL 61614For Sale
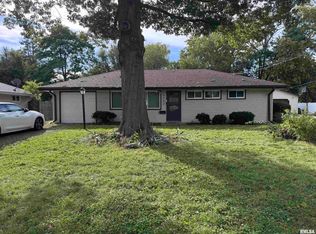
 MLS ID #PA1270712, Marvin Ford, RE/MAX Traders Unlimited. RMLS Alliance as distributed by MLS GRID
 - $--3 bd-- ba1.1k sqft312 N Lafayette St, Metamora, IL 61548Auction
 Auction.com 2
 - $120,0003 bd2 ba1k sqft421 Shadoway Dr, East Peoria, IL 61611For Sale
 MLS ID #PA1270850, Renee Faletti, Signature Heights Realty, LLC. RMLS Alliance as distributed by MLS GRID
 - $139,9003 bd1 ba1.1k sqft14812 N Richland Ln, Chillicothe, IL 61523For SaleMLS ID #PA1269961, Bryce Ashley, eXp Realty. RMLS Alliance as distributed by MLS GRID
- $150,0003 bd2 ba1.2k sqft2119 E Riverview Ct, Peoria Heights, IL 61616For SaleMLS ID #PA1269509, Amber Neal, Jim Maloof Realty, Inc.. RMLS Alliance as distributed by MLS GRID
- $129,9003 bd2 ba1.4k sqft200 S Francis St, Washburn, IL 61570For SaleMLS ID #PA1269977, Adam J Merrick, Adam Merrick Real Estate. RMLS Alliance as distributed by MLS GRID
- $154,9002 bd2 ba1.2k sqft130 Clark St, Morton, IL 61550For SaleMLS ID #PA1270707, Genesis Ady, The Royal Realty Company Illin. RMLS Alliance as distributed by MLS GRID
- $135,0003 bd1 ba1.1k sqft5220 N Roberts Rd, Peoria Heights, IL 61616For SaleMLS ID #PA1270156, Bryson Smith, Keller Williams Premier Realty. RMLS Alliance as distributed by MLS GRID
- $129,9002 bd2 ba924 sqft420 Brentwood Rd Unit 301, Morton, IL 61550For SaleMLS ID #PA1270831, Samuel D Abbey, RE/MAX Traders Unlimited. RMLS Alliance as distributed by MLS GRID
- $152,5002 bd2 ba1.2k sqft3804 N Faber Ave, Peoria Heights, IL 61616For SaleMLS ID #PA1270745, Teresa L Rynerson, RE/MAX Traders Unlimited. RMLS Alliance as distributed by MLS GRID
- $140,0002 bd1 ba1.2k sqft1001 E Forrest Hill Ave, Peoria, IL 61603For SaleMLS ID #PA1268851, Rickey L Mathis, RE/MAX Traders Unlimited. RMLS Alliance as distributed by MLS GRID
