INVEST TODAY. INCOME FROM DAY ONE. This charming Peoria Heights bungalow offers an inviting exterior, comfortable single-level living, and an established long-term tenant already in place. Inside, you’ll find three bedrooms, one full bathroom, a spacious living room, an informal dining area, and convenient main-floor laundry. A two-car garage adds valuable parking and storage, while the manageable yard and central location make this an appealing addition to any rental portfolio. With consistent rental history and immediate income potential, this is an opportunity for investors to step into an already-performing property without starting from scratch. Please respect tenant privacy—showings by appointment only.
For sale
$135,000
5220 N Roberts Rd, Peoria Heights, IL 61616
3beds
1,152sqft
Single Family Residence, Residential
Built in 1949
6,098 Square Feet Lot
$132,600 Zestimate®
$117/sqft
$-- HOA
What's special
Manageable yardInformal dining areaConvenient main-floor laundryInviting exteriorComfortable single-level livingTwo-car garageThree bedrooms
- 8 days
- 479
- 41
Likely to sell faster than
Zillow last checked:
Listing updated:
Listed by:
Bryson Smith Listings@brysonsmithteam.com,
Keller Williams Premier Realty
Source: RMLS Alliance as distributed by MLS GRID,MLS#: PA1270156 Originating MLS: Peoria Area Association of Realtors
Originating MLS: Peoria Area Association of Realtors
Facts & features
Interior
Bedrooms & bathrooms
- Bedrooms: 3
- Bathrooms: 1
- Full bathrooms: 1
Bedroom 1
- Level: Main
- Dimensions: 12ft 0in x 12ft 0in
Bedroom 2
- Level: Main
- Dimensions: 12ft 0in x 8ft 0in
Bedroom 3
- Level: Main
- Dimensions: 12ft 0in x 8ft 0in
Other
- Level: Main
- Dimensions: 23ft 0in x 11ft 0in
Kitchen
- Level: Main
- Dimensions: 12ft 0in x 8ft 0in
Laundry
- Level: Main
- Dimensions: 12ft 0in x 6ft 0in
Living room
- Level: Main
- Dimensions: 26ft 0in x 12ft 0in
Main level
- Area: 1152
Heating
- Forced Air
Cooling
- Central Air
Appliances
- Included: Range, Refrigerator, Gas Water Heater
Features
- Ceiling Fan(s)
- Windows: Blinds
- Basement: None
Interior area
- Total structure area: 1,152
- Total interior livable area: 1,152 sqft
Property
Parking
- Total spaces: 2
- Parking features: Detached
- Garage spaces: 2
- Details: Number Of Garage Remotes: 0
Features
- Patio & porch: Porch
Lot
- Size: 6,098 Square Feet
- Dimensions: 52 x 114
- Features: Level
Details
- Parcel number: 1421256002
- Zoning description: Residential
Construction
Type & style
- Home type: SingleFamily
- Architectural style: Ranch
- Property subtype: Single Family Residence, Residential
Materials
- Vinyl Siding
- Foundation: Slab
- Roof: Shingle
Condition
- New construction: No
- Year built: 1949
Details
- Warranty included: Yes
Utilities & green energy
- Sewer: Public Sewer
- Water: Public
- Utilities for property: Cable Available
Community & HOA
Community
- Subdivision: Eleanor Park
Location
- Region: Peoria Heights
Financial & listing details
- Price per square foot: $117/sqft
- Tax assessed value: $72,240
- Annual tax amount: $2,568
- Date on market: 9/14/2026
- Road surface type: Paved
Estimated market value
$132,600
$126,000 - $139,000
Not available
Price history
| Date | Event | Price |
|---|---|---|
| 9/14/2026 | Listed for sale | $135,000+28.6%$117/sqft |
Source:  RMLS Alliance as distributed by MLS GRID #PA1270156 Report a problem RMLS Alliance as distributed by MLS GRID #PA1270156 Report a problem | ||
| 2/1/2024 | Sold | $105,000-8.6%$91/sqft |
Source: RMLS Alliance as distributed by MLS GRID #PA1247083 Report a problem | ||
| 12/29/2023 | Pending sale | $114,900$100/sqft |
Source: RMLS Alliance as distributed by MLS GRID #PA1247083 Report a problem | ||
| 11/30/2023 | Listed for sale | $114,900+57.4%$100/sqft |
Source: RMLS Alliance as distributed by MLS GRID #PA1247083 Report a problem | ||
| 6/9/2022 | Sold | $73,000-8.2%$63/sqft |
Source: RMLS Alliance as distributed by MLS GRID #PA1231550 Report a problem | ||
| 5/10/2022 | Pending sale | $79,500$69/sqft |
Source: RMLS Alliance as distributed by MLS GRID #PA1231550 Report a problem | ||
| 4/4/2022 | Price change | $79,500-5.4%$69/sqft |
Source: RMLS Alliance as distributed by MLS GRID #PA1231550 Report a problem | ||
| 3/29/2022 | Listed for sale | $84,000+5.1%$73/sqft |
Source: RMLS Alliance as distributed by MLS GRID #PA1231550 Report a problem | ||
| 3/5/2022 | Listing removed | -- |
Source: RMLS Alliance as distributed by MLS GRID #PA1231550 Report a problem | ||
| 2/13/2022 | Price change | $79,900-11.1%$69/sqft |
Source: RMLS Alliance as distributed by MLS GRID #PA1231550 Report a problem | ||
| 2/7/2022 | Listed for sale | $89,900$78/sqft |
Source: RMLS Alliance as distributed by MLS GRID #PA1231550 Report a problem | ||
Public tax history
| Year | Property taxes | Tax assessment |
|---|---|---|
| 2014 | $1,678 -1.3% | $24,080 -0.5% |
| 2013 | $1,700 -2.4% | $24,200 |
| 2012 | $1,743 +91.5% | $24,200 -6.9% |
| 2010 | $910 -62.4% | $26,000 -3.2% |
| 2009 | $2,420 +33.6% | $26,860 +30.1% |
| 2007 | $1,811 -5.2% | $20,650 -1.6% |
| 2006 | $1,910 +8.5% | $20,980 +5.9% |
| 2004 | $1,760 | $19,810 |
Find assessor info on the county website
Monthly payment
Est. payment
Payment breakdown
Explore the cost of this home by adjusting the details. Changes won't be saved.Climate risks
Neighborhood: 61616
Nearby schools
Schools provided by the listing agent
- High: Peoria Heights
Source: RMLS Alliance as distributed by MLS GRID. This data may not be complete. We recommend contacting the local school district to confirm school assignments for this home.
Similar homes
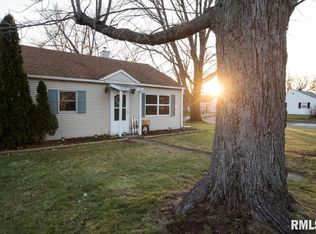
- $142,5003 bd1 ba1.6k sqft1117 E Rouse Ave, Peoria Heights, IL 61616For Sale

 MLS ID #PA1269637, Adam J Merrick, Adam Merrick Real Estate. RMLS Alliance as distributed by MLS GRID
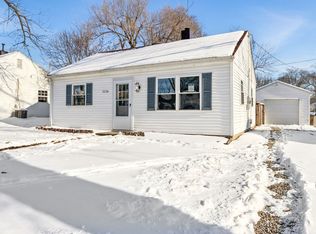
 - $122,4003 bd2 ba1.3k sqft3802 N Atlantic Ave, Peoria Heights, IL 61616For Sale
 MLS ID #PA1269174, Ashlynn Rudd, eXp Realty. RMLS Alliance as distributed by MLS GRID
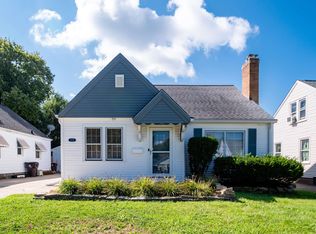
 - $129,9003 bd2 ba1.3k sqft1020 E Maywood Ave, Peoria, IL 61603For Sale
 MLS ID #PA1269513, Mary Berg, RE/MAX Traders Unlimited. RMLS Alliance as distributed by MLS GRID
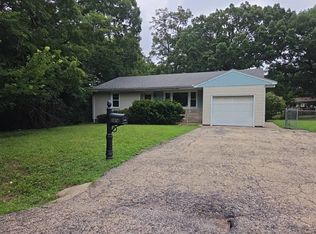
 - $--3 bd2 ba1.2k sqft2414 N Northcrest Dr, Peoria, IL 61604Auction
 Auction.com 2
 - $122,5003 bd1 ba1.1k sqft2106 W Forrest Hill Ave, Peoria, IL 61604For SaleMLS ID #PA1269317, Marilyn R Kohn, RE/MAX Traders Unlimited. RMLS Alliance as distributed by MLS GRID
- $149,9003 bd1 ba1.4k sqft2914 N Isabell Ave, Peoria, IL 61604For SaleMLS ID #PA1270111, Rocio Matthews, Coldwell Banker Real Estate Group. RMLS Alliance as distributed by MLS GRID
- $135,0004 bd2 ba1.5k sqft3800 W Brighton Ave, Peoria, IL 61615For SaleMLS ID #PA1268242, Linda P Kepple, Keller Williams Premier Realty. RMLS Alliance as distributed by MLS GRID
- $134,9903 bd2 ba1.2k sqft1803 W Barker Ave, Peoria, IL 61606For SaleMLS ID #PA1269992, Krishna Chinta, Jim Maloof Realty, Inc.. RMLS Alliance as distributed by MLS GRID
- $129,9003 bd2 ba1.5k sqft6011 N Idlewhile Dr, Peoria, IL 61615For SaleMLS ID #CA1046042, Loren M Follmer, CENTURY 21 Tucker Swanson. RMLS Alliance as distributed by MLS GRID
- $85,9003 bd1 ba1k sqft5312 N Knoxville Ave, Peoria, IL 61614For SaleMLS ID #PA1269511, Lori R Strode, Keller Williams Revolution. RMLS Alliance as distributed by MLS GRID
- $100,0003 bd2 ba1.1k sqft735 N Idaho St, West Peoria, IL 61604For SaleMLS ID #PA1270356, Rebecca Gaetz Bishop, Keller Williams Premier Realty. RMLS Alliance as distributed by MLS GRID
- $89,9002 bd1 ba960 sqft2712 N Ellis St, Peoria, IL 61604For SaleMLS ID #PA1270389, Brian J Monge, Jim Maloof Realty, Inc.. RMLS Alliance as distributed by MLS GRID
