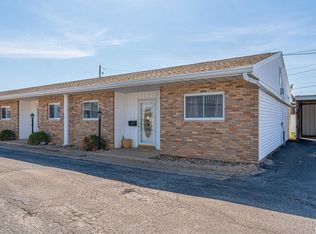
Welcome to this beautifully updated 2-bedroom, 1.5-bath condo in the heart of Morton! Recent improvements include new carpet in the primary bedroom, toilet in the en suite bath, a new dryer, and a new garbage disposal—all completed in 2026. The primary bathroom also features a newly converted walk-in shower, offering easier and more convenient entry. The sellers are also installing a new stove prior to closing! The condo features an attached garage with additional storage, in-unit laundry, and a private patio. With several improvements and a desired location, this condo is move-in ready and waiting for its next owner!
For sale
$129,900
420 Brentwood Rd Unit 301, Morton, IL 61550
2beds
924sqft
Condominium, Residential
Built in 1968
-- sqft lot
$123,700 Zestimate®
$141/sqft
$123/mo HOA
What's special
Private patioIn-unit laundry
- 1 day
- 202
- 16
Zillow last checked:
Listing updated:
Listed by:
Samuel D Abbey Mobile:309-408-9348,
RE/MAX Traders Unlimited
Source: RMLS Alliance as distributed by MLS GRID,MLS#: PA1270831 Originating MLS: Peoria Area Association of Realtors
Originating MLS: Peoria Area Association of Realtors
Facts & features
Interior
Bedrooms & bathrooms
- Bedrooms: 2
- Bathrooms: 2
- Full bathrooms: 1
- 1/2 bathrooms: 1
Bedroom 1
- Level: Main
- Dimensions: 12ft 0in x 12ft 11in
Bedroom 2
- Level: Main
- Dimensions: 11ft 3in x 11ft 4in
Other
- Area: 0
Additional level
- Area: 0
Kitchen
- Level: Main
- Dimensions: 12ft 4in x 10ft 3in
Living room
- Level: Main
- Dimensions: 20ft 9in x 11ft 11in
Main level
- Area: 924
Heating
- Forced Air
Cooling
- Central Air
Appliances
- Included: Dishwasher, Disposal, Dryer, Range, Refrigerator, Washer, Gas Water Heater
Features
- Ceiling Fan(s)
- Windows: Blinds
- Basement: Crawl Space,None
Interior area
- Total structure area: 924
- Total interior livable area: 924 sqft
Property
Parking
- Total spaces: 1
- Parking features: Attached
- Attached garage spaces: 1
- Details: Number Of Garage Remotes: 1
Features
- Stories: 1
- Patio & porch: Patio
Lot
- Features: Other
Details
- Parcel number: 060621300029
Construction
Type & style
- Home type: Condo
- Property subtype: Condominium, Residential
Materials
- Frame, Brick, Vinyl Siding
- Roof: Shingle
Condition
- New construction: No
- Year built: 1968
Utilities & green energy
- Sewer: Public Sewer
- Water: Public
Community & HOA
Community
- Subdivision: Parkway Place
HOA
- Has HOA: Yes
- Services included: Landscaping, Snow Removal, Common Area Maintenance, Maintenance Structure
- HOA fee: $123 monthly
Location
- Region: Morton
Financial & listing details
- Price per square foot: $141/sqft
- Tax assessed value: $113,640
- Annual tax amount: $2,567
- Date on market: 10/7/2026
- Road surface type: Paved
Estimated market value
$123,700
$114,000 - $134,000
$1,355/mo
Price history
| Date | Event | Price |
|---|---|---|
| 10/7/2026 | Listed for sale | $129,900+11%$141/sqft |
Source:  RMLS Alliance as distributed by MLS GRID #PA1270831 Report a problem RMLS Alliance as distributed by MLS GRID #PA1270831 Report a problem | ||
| 4/1/2025 | Sold | $117,000-0.8%$127/sqft |
Source: RMLS Alliance as distributed by MLS GRID #PA1255878 Report a problem | ||
| 3/11/2025 | Pending sale | $117,900$128/sqft |
Source: RMLS Alliance as distributed by MLS GRID #PA1255878 Report a problem | ||
| 3/3/2025 | Listed for sale | $117,900$128/sqft |
Source: RMLS Alliance as distributed by MLS GRID #PA1255878 Report a problem | ||
| 2/21/2025 | Contingent | $117,900$128/sqft |
Source: RMLS Alliance as distributed by MLS GRID #PA1255878 Report a problem | ||
| 2/7/2025 | Listed for sale | $117,900+4.8%$128/sqft |
Source: RMLS Alliance as distributed by MLS GRID #PA1255878 Report a problem | ||
| 3/22/2024 | Listing removed | -- |
Source: Zillow Rentals Report a problem | ||
| 3/10/2024 | Listed for rent | $1,200$1/sqft |
Source: Zillow Rentals Report a problem | ||
| 3/7/2024 | Sold | $112,500-2.1%$122/sqft |
Source: RMLS Alliance as distributed by MLS GRID #PA1248041 Report a problem | ||
| 2/7/2024 | Pending sale | $114,900$124/sqft |
Source: RMLS Alliance as distributed by MLS GRID #PA1248041 Report a problem | ||
| 2/6/2024 | Listed for sale | $114,900+53.2%$124/sqft |
Source: RMLS Alliance as distributed by MLS GRID #PA1248041 Report a problem | ||
| 1/4/2019 | Sold | $75,000-2.6%$81/sqft |
Source: Public Record Report a problem | ||
| 11/30/2018 | Pending sale | $77,000$83/sqft |
Source: RE/MAX TRADERS UNLIMITED #1199905 Report a problem | ||
| 11/18/2018 | Listed for sale | $77,000-9.4%$83/sqft |
Source: RE/MAX TRADERS UNLIMITED #1199905 Report a problem | ||
| 3/6/2013 | Sold | $85,000+11.1%$92/sqft |
Source: Public Record Report a problem | ||
| 9/16/2008 | Sold | $76,500$83/sqft |
Source: Public Record Report a problem | ||
Public tax history
| Year | Property taxes | Tax assessment |
|---|---|---|
| 2025 | $2,567 +32.9% | $37,880 +13.8% |
| 2024 | $1,931 +5.3% | $33,280 +7.4% |
| 2023 | $1,833 +5.7% | $31,000 +8.9% |
| 2022 | $1,735 +5.1% | $28,470 +4% |
| 2021 | $1,652 +3.4% | $27,380 +1% |
| 2020 | $1,597 -21.9% | $27,110 |
| 2019 | $2,045 +1.9% | $27,110 |
| 2018 | $2,008 | $27,110 +1% |
| 2017 | $2,008 +2.6% | $26,840 +5.9% |
| 2016 | $1,956 +7.7% | $25,350 |
| 2015 | $1,816 +32.3% | -- |
| 2013 | $1,372 | $25,350 |
| 2012 | -- | $25,350 |
| 2011 | -- | $25,350 |
| 2010 | -- | $25,350 |
| 2009 | $180 | $25,350 |
Find assessor info on the county website
Monthly payment
Est. payment
Payment breakdown
Explore the cost of this home by adjusting the details. Changes won't be saved.Climate risks
Neighborhood: 61550
Nearby schools
Schools provided by the listing agent
- Elementary: Jefferson
- Middle: Morton Jr. High
- High: Morton
Source: RMLS Alliance as distributed by MLS GRID. This data may not be complete. We recommend contacting the local school district to confirm school assignments for this home.

Similar homes
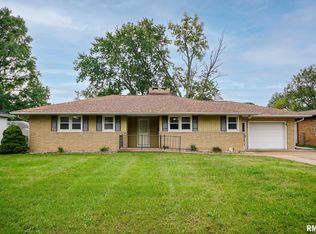
- $154,9002 bd2 ba1.2k sqft130 Clark St, Morton, IL 61550For Sale
 MLS ID #PA1270707, Genesis Ady, The Royal Realty Company Illin. RMLS Alliance as distributed by MLS GRID
 - $84,5002 bd1 ba770 sqft632 S 4th Ave, Morton, IL 61550For Sale
 MLS ID #PA1269726, Cathy Reynolds, HomeSmart Realty Group. RMLS Alliance as distributed by MLS GRID
 - $99,0002 bd1 ba910 sqft161 E Queenwood Rd, Morton, IL 61550For Sale
 MLS ID #PA1269853, Linda P Kepple, Keller Williams Premier Realty. RMLS Alliance as distributed by MLS GRID
 - $119,9002 bd2 ba1.1k sqft125 SW Jefferson Ave #W11a-w, Peoria, IL 61602For Sale
 MLS ID #PA1269601, Brian J Monge, Jim Maloof Realty, Inc.. RMLS Alliance as distributed by MLS GRID
 - $120,0003 bd2 ba1k sqft421 Shadoway Dr, East Peoria, IL 61611For SaleMLS ID #PA1270850, Renee Faletti, Signature Heights Realty, LLC. RMLS Alliance as distributed by MLS GRID
- $125,0002 bd1 ba1.1k sqft810 S Spruce St, Delavan, IL 61734For SaleMLS ID #PA1270754, Joe Lee, Jim Maloof Realty, Inc.. RMLS Alliance as distributed by MLS GRID
- $133,5003 bd1 ba912 sqft5027 N Renwood St, Peoria, IL 61614For SaleMLS ID #PA1270712, Marvin Ford, RE/MAX Traders Unlimited. RMLS Alliance as distributed by MLS GRID
- $135,0003 bd2 ba1.2k sqft3107 W Willow Knolls Dr APT 22A, Peoria, IL 61614For SaleMLS ID #PA1270733, Chase Doubet, RE/MAX Traders Unlimited. RMLS Alliance as distributed by MLS GRID
- $134,9002 bd1 ba1.2k sqft1533 Bacon St, Pekin, IL 61554For SaleMLS ID #PA1270697, Chris Marek, Realty Executives Acclaimed. RMLS Alliance as distributed by MLS GRID
- $112,5003 bd1 ba1.1k sqft2828 N Harper Ter, Peoria, IL 61604For SaleMLS ID #PA1270740, Candace Martin, eXp Realty. RMLS Alliance as distributed by MLS GRID
- $152,5002 bd2 ba1.2k sqft3804 N Faber Ave, Peoria Heights, IL 61616For SaleMLS ID #PA1270745, Teresa L Rynerson, RE/MAX Traders Unlimited. RMLS Alliance as distributed by MLS GRID
- $140,0002 bd2 ba1.3k sqft125 SW Jefferson Ave #W4b, Peoria, IL 61602For SaleMLS ID #PA1266842, Zachary Oyler, Keller Williams Premier Realty. RMLS Alliance as distributed by MLS GRID
- $124,9002 bd1 ba1k sqft531 S Barnewolt Dr, Peoria, IL 61604For SaleMLS ID #PA1265044, Donna L Fauntleroy, Coldwell Banker Real Estate Group. RMLS Alliance as distributed by MLS GRID
- $120,0002 bd2 ba986 sqft123 SW Jefferson Ave Unit E4w, Peoria, IL 61602For SaleMLS ID #PA1263433, Zachary Oyler, Keller Williams Premier Realty. RMLS Alliance as distributed by MLS GRID
