Move right into this modern, freshly painted ranch home on a quiet cul-de-sac in Pekin! This home offers a huge master bedroom, a spacious eat-in kitchen, ample closet space, plus a lot of natural light. The roof, HVAC, water heater, and electrical box were all replaced within the last 4 years. The home also features an oversized one car garage for plenty of storage, and a deep, private backyard. Perfect fit if you're buying your first home or looking to downsize... schedule your showing before it's sold!
Active
$107,500
1612 Koch St, Pekin, IL 61554
2beds
896sqft
Single Family Residence
Built in 1957
-- sqft lot
$-- Zestimate®
$120/sqft
$-- HOA
What's special
Spacious eat-in kitchenQuiet cul-de-sacDeep private backyardOversized one car garageHuge master bedroomAmple closet space
- 7 days
- 452
- 52
Likely to sell faster than
Zillow last checked:
Listing updated:
Listed by:
Harold Odom 847-907-0887,
Coldwell Banker Real Estate Group
Source: MRED as distributed by MLS GRID,MLS#: 12770789
Facts & features
Interior
Bedrooms & bathrooms
- Bedrooms: 2
- Bathrooms: 1
- Full bathrooms: 1
Rooms
- Room types: No additional rooms
Primary bedroom
- Features: Flooring (Luxury Vinyl)
- Level: Main
- Area: 210 Square Feet
- Dimensions: 10X21
Bedroom 2
- Features: Flooring (Luxury Vinyl)
- Level: Main
- Area: 110 Square Feet
- Dimensions: 11X10
Kitchen
- Features: Flooring (Luxury Vinyl)
- Level: Main
- Area: 165 Square Feet
- Dimensions: 11X15
Laundry
- Level: Main
- Area: 18 Square Feet
- Dimensions: 6X3
Living room
- Features: Flooring (Luxury Vinyl)
- Level: Main
- Area: 195 Square Feet
- Dimensions: 13X15
Heating
- Natural Gas
Cooling
- Central Air
Appliances
- Included: Range, Refrigerator, Washer, Dryer
Features
- Basement: None
- Attic: Unfinished
Interior area
- Total structure area: 896
- Total interior livable area: 896 sqft
Property
Parking
- Total spaces: 1
- Parking features: Concrete, Yes, Garage Owned, Detached, Garage
- Garage spaces: 1
Accessibility
- Accessibility features: No Disability Access
Features
- Stories: 1
Lot
- Dimensions: 38x121x24x98x95
- Features: Cul-De-Sac
Details
- Parcel number: 041002438007
- Special conditions: None
Construction
Type & style
- Home type: SingleFamily
- Architectural style: Ranch
- Property subtype: Single Family Residence
Materials
- Vinyl Siding
- Roof: Asphalt
Condition
- New construction: No
- Year built: 1957
Utilities & green energy
- Sewer: Public Sewer
- Water: Public
Community & HOA
Community
- Subdivision: Not Applicable
HOA
- Services included: None
Location
- Region: Pekin
Financial & listing details
- Price per square foot: $120/sqft
- Tax assessed value: $92,160
- Annual tax amount: $2,153
- Date on market: 9/30/2026
- Ownership: Fee Simple
Estimated market value
Not available
Estimated sales range
Not available
Not available
Price history
| Date | Event | Price |
|---|---|---|
| 12/15/2025 | Sold | $95,500+0.5%$107/sqft |
Source:  RMLS Alliance as distributed by MLS GRID #PA1262118 Report a problem RMLS Alliance as distributed by MLS GRID #PA1262118 Report a problem | ||
| 11/14/2025 | Pending sale | $95,000$106/sqft |
Source: RMLS Alliance as distributed by MLS GRID #PA1262118 Report a problem | ||
| 11/4/2025 | Listed for sale | $95,000$106/sqft |
Source: RMLS Alliance as distributed by MLS GRID #PA1262118 Report a problem | ||
Public tax history
| Year | Property taxes | Tax assessment |
|---|---|---|
| 2025 | $2,153 +6.4% | $30,720 +7.4% |
| 2024 | $2,023 +7.5% | $28,600 +7.7% |
| 2023 | $1,883 +8.6% | $26,550 +7.2% |
| 2022 | $1,734 +2.5% | $24,760 +1.9% |
| 2021 | $1,692 +0.9% | $24,290 |
| 2020 | $1,676 +1.4% | $24,290 |
| 2019 | $1,653 +2.6% | $24,290 |
| 2018 | $1,611 | $24,290 -1% |
| 2017 | $1,611 +1.4% | $24,530 +2.1% |
| 2016 | $1,589 +5.8% | $24,030 |
| 2015 | $1,502 +5.3% | -- |
| 2013 | $1,427 | $23,050 |
| 2012 | -- | $23,050 |
| 2011 | -- | $23,050 |
| 2010 | -- | $23,050 -2.7% |
| 2009 | $1,273 | $23,680 |
Find assessor info on the county website
Monthly payment
Est. payment
Payment breakdown
Explore the cost of this home by adjusting the details. Changes won't be saved.Climate risks
Neighborhood: 61554
Nearby schools
Schools provided by the listing agent
- Elementary: Wilson Intermediate
- Middle: Broadmoor Junior High
- High: Pekin High School
- District: 108
Source: MRED as distributed by MLS GRID. This data may not be complete. We recommend contacting the local school district to confirm school assignments for this home.
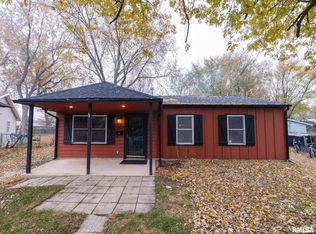
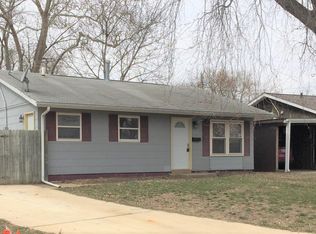
Similar homes
- $--2 bd1 ba726 sqft1425 S 6th St, Pekin, IL 61554Auction
 Auction.com 1
 - $85,0002 bd1 ba910 sqft407 Herman St, Pekin, IL 61554For Sale

 MLS ID #PA1270709, Kelly A Rupp, Coldwell Banker Real Estate Group. RMLS Alliance as distributed by MLS GRID
 - $--3 bd2 ba925 sqft13 Briarcliff Ct, Pekin, IL 61554Auction
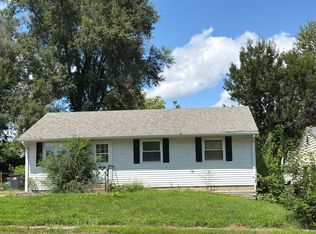 Auction.com 2
 - $109,9003 bd1 ba896 sqft109 N 19th St, Pekin, IL 61554For Sale
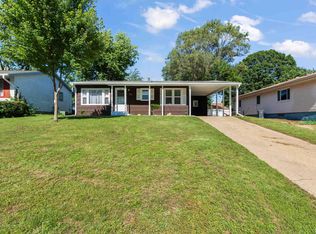 MLS ID #PA1267665, Dale A Jorgenson, Jim Maloof Realty, Inc.. RMLS Alliance as distributed by MLS GRID
 - $134,9002 bd1 ba1.2k sqft1533 Bacon St, Pekin, IL 61554For SaleMLS ID #PA1270697, Chris Marek, Realty Executives Acclaimed. RMLS Alliance as distributed by MLS GRID
- $89,9002 bd1 ba864 sqft414 Derby St, Pekin, IL 61554For SaleMLS ID #PA1269795, Frank McCloud, eXp Realty. RMLS Alliance as distributed by MLS GRID
- $89,9003 bd2 ba969 sqft331 Herman St, Pekin, IL 61554For SaleMLS ID #PA1269593, Adam J Merrick, Adam Merrick Real Estate. RMLS Alliance as distributed by MLS GRID
- $76,9002 bd1 ba972 sqft413 Haines Ave, Pekin, IL 61554For SaleMLS ID #PA1269292, Kibbie L Christenberry, Kaebel, REALTOR®. RMLS Alliance as distributed by MLS GRID
- $79,9002 bd1 ba830 sqft1407 Martha St, Pekin, IL 61554For SaleMLS ID #PA1268172, Daisy Bouillon, Sunflower Real Estate Group, LLC. RMLS Alliance as distributed by MLS GRID
- $84,9002 bd1 ba660 sqft1303 S 7th St, Pekin, IL 61554For SaleMLS ID #PA1267059, Michelle Tribe, Keller Williams Revolution. RMLS Alliance as distributed by MLS GRID
- $55,0003 bd1 ba925 sqft1606 Koch St, Pekin, IL 61554For SaleMLS ID #PA1269320, Adam J Merrick, Adam Merrick Real Estate. RMLS Alliance as distributed by MLS GRID
- $112,5003 bd1 ba1.1k sqft2828 N Harper Ter, Peoria, IL 61604For SaleMLS ID #PA1270740, Candace Martin, eXp Realty. RMLS Alliance as distributed by MLS GRID
- $69,9992 bd1 ba1k sqft1908 American St, Pekin, IL 61554For SaleMLS ID #PA1267686, Dylan Force, Freedom Realty. RMLS Alliance as distributed by MLS GRID
- $133,5003 bd1 ba912 sqft5027 N Renwood St, Peoria, IL 61614For SaleMLS ID #PA1270712, Marvin Ford, RE/MAX Traders Unlimited. RMLS Alliance as distributed by MLS GRID
- $104,9002 bd1 ba896 sqft151 Allison St, East Peoria, IL 61611For SaleMLS ID #PA1269578, Victoria L Stiel, RE/MAX Traders Unlimited. RMLS Alliance as distributed by MLS GRID
