CLASSIC BRICK RANCH! Check out this one-owner, 3 bedroom, 2-bathroom home! The interior is highlighted by a large living room with spacious picture window. The kitchen has a pass through to the living room and there is a formal dining room. The large utility room also serves as a mud room and is conveniently located off of the attached, two-car garage. Plenty of functional space in the basement with a 12' x 50' family room and large storage rooms. The home is improved by a home generator. Check out the deep yard that includes a private area with shrubs on two sides and an open area with detached storage shed. The roof is only two years old and with the brick exterior, the outside maintenance is minimal. These attractive ranch style homes don't stay on the market long. Take A Look!
Contingent
$198,500
641 W 6th St, Minonk, IL 61760
3beds
1,822sqft
Single Family Residence
Built in 1058
0.51 Acres Lot
$-- Zestimate®
$109/sqft
$-- HOA
What's special
Attached two-car garageFormal dining room
- 15 days
- 1,484
- 39
Likely to sell faster than
Zillow last checked:
Listing updated:
Listed by:
Craig Meyer 309-208-0728,
Meyer-Jochums Agency
Source: MRED as distributed by MLS GRID,MLS#: 12755255
Facts & features
Interior
Bedrooms & bathrooms
- Bedrooms: 3
- Bathrooms: 2
- Full bathrooms: 2
Rooms
- Room types: No additional rooms
Primary bedroom
- Level: Main
- Area: 154 Square Feet
- Dimensions: 11X14
Bedroom 2
- Features: Flooring (Carpet)
- Level: Main
- Area: 140 Square Feet
- Dimensions: 10X14
Bedroom 3
- Features: Flooring (Carpet)
- Level: Main
- Area: 110 Square Feet
- Dimensions: 10X11
Dining room
- Level: Main
- Area: 154 Square Feet
- Dimensions: 11X14
Family room
- Features: Flooring (Carpet)
- Level: Basement
- Area: 600 Square Feet
- Dimensions: 12X50
Kitchen
- Level: Main
- Area: 150 Square Feet
- Dimensions: 10X15
Laundry
- Features: Flooring (Carpet)
- Level: Basement
- Area: 126 Square Feet
- Dimensions: 9X14
Living room
- Level: Main
- Area: 150 Square Feet
- Dimensions: 10X15
Heating
- Natural Gas
Cooling
- Central Air
Features
- Basement: Partially Finished,Full
- Attic: Pull Down Stair
Interior area
- Total structure area: 3,644
- Total interior livable area: 1,822 sqft
- Finished area below ground: 600
Property
Parking
- Total spaces: 2
- Parking features: Yes, Attached, Garage
- Attached garage spaces: 2
Accessibility
- Accessibility features: No Disability Access
Features
- Stories: 1
Lot
- Size: 0.51 Acres
- Dimensions: 100 x 222
Details
- Parcel number: 0607300012
- Special conditions: None
Construction
Type & style
- Home type: SingleFamily
- Architectural style: Ranch
- Property subtype: Single Family Residence
Materials
- Brick
- Foundation: Concrete Perimeter
Condition
- New construction: No
- Year built: 1058
Utilities & green energy
- Sewer: Public Sewer
- Water: Public
Community & HOA
Community
- Subdivision: Not Applicable
HOA
- Services included: None
Location
- Region: Minonk
Financial & listing details
- Price per square foot: $109/sqft
- Tax assessed value: $67,187
- Annual tax amount: $2,722
- Date on market: 9/22/2026
- Ownership: Fee Simple
Estimated market value
Not available
Estimated sales range
Not available
Not available
Price history
Price history is unavailable.
Public tax history
| Year | Property taxes | Tax assessment |
|---|---|---|
| 2025 | $5,365 +20.2% | $67,187 +7.9% |
| 2024 | $4,463 +11.1% | $62,245 +10% |
| 2023 | $4,016 +3.6% | $56,607 +4.9% |
| 2022 | $3,877 +9.3% | $53,973 +5.9% |
| 2021 | $3,547 +5.5% | $50,966 +2.6% |
| 2020 | $3,362 -3.9% | $49,698 -5% |
| 2019 | $3,498 -10.3% | $52,336 +4% |
| 2018 | $3,901 +3.6% | $50,328 +2% |
| 2017 | $3,763 | $49,341 +3.6% |
| 2016 | $3,763 | $47,640 +0.6% |
| 2015 | $3,763 | $47,333 -1% |
| 2014 | $3,763 | $47,811 +0.8% |
| 2013 | $3,763 | $47,436 +2.8% |
| 2012 | -- | $46,153 -0.5% |
| 2011 | -- | $46,362 +13.5% |
| 2010 | $3,763 | $40,840 -13.4% |
| 2009 | -- | $47,140 +22.9% |
| 2000 | $2,251 | $38,360 |
Find assessor info on the county website
Monthly payment
Est. payment
Payment breakdown
Explore the cost of this home by adjusting the details. Changes won't be saved.Climate risks
Neighborhood: 61760
Nearby schools
Schools provided by the listing agent
- Elementary: Fieldcrest Elementary
- Middle: Fieldcrest Jr High
- High: Fieldcrest High School
- District: 6
Source: MRED as distributed by MLS GRID. This data may not be complete. We recommend contacting the local school district to confirm school assignments for this home.
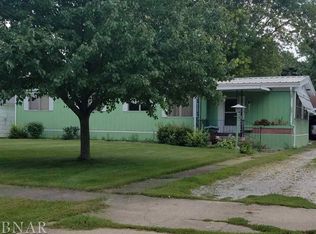
Similar homes
- $209,9004 bd2 ba1.5k sqft320 Walnut St, Minonk, IL 61760Price Change
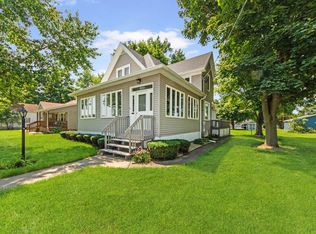 MLS ID #12741885, Craig Meyer, Meyer-Jochums Agency. MRED as distributed by MLS GRID
 - $209,0003 bd1 ba1k sqft2032 County Road 2400 E, Minonk, IL 61760Active
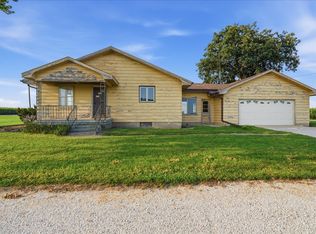 MLS ID #12750531, Larissa Seggerman, RE/MAX Choice. MRED as distributed by MLS GRID
 - $173,9002 bd1 ba1.4k sqft417 W 6th St, Minonk, IL 61760Active
 MLS ID #12741725, Marti Ryan, Vesta Real Estate LLC. MRED as distributed by MLS GRID
 - $289,9003 bd2 ba1.6k sqft618 Cynthia St, Minonk, IL 61760Active
 MLS ID #12769340, Craig Meyer, Meyer-Jochums Agency. MRED as distributed by MLS GRID
 - $220,0005 bd2 ba2k sqft205 W Burton Ave, Eureka, IL 61530For Sale
 MLS ID #PA1270301, Jordan Myers, eXp Realty. RMLS Alliance as distributed by MLS GRID
