What an amazing opportunity for a family in Flanagan! The chance doesn't come around very often to own a 4 bedroom, 2 bath home on multiple lots in a desireable location just across the street from Artesian Park and just a couple block walk from school. There's plenty of space to entertain with two large family rooms, one of which offers a wood burning fireplace to cozy up next to on those upcoming winter nights. The spacious kitchen offers plenty of space for family to gather around. A first floor master bedroom and bathroom round out the main level. A full basement offers ample space for your imagination to take flight on how to best use. There is a kitchenette area that is ideal for canning to go with multiple rooms that can be utilized in a variety of ways. Mulitple washers and dryers make family laundry easier to complete with everyone's busy schedules. Enjoy evenings under the covered deck on the backside of the home. A backyard oasis of plantlife is ready for the green thumb enthuasist. The detached two car garage has extra space for storage of toys and tools. A Generac generator offers peace of mind if there are power outages. Multiple lots allow room for the kids to play outside or for the dogs to have a place to stretch their legs. This home offers massive potential for a growing family, so don't miss this rare opportunity on such a spacious home waiting for its next family to call it their own!
Active
$190,000
300 S Jackson St, Flanagan, IL 61740
4beds
2,131sqft
Single Family Residence
Built in 1910
0.34 Acres Lot
$182,700 Zestimate®
$89/sqft
$-- HOA
What's special
Wood burning fireplaceTwo large family roomsSpacious kitchenKitchenette areaBackyard oasis of plantlife
- 20 days
- 562
- 46
Zillow last checked:
Listing updated:
Listed by:
Brent Harms 309-824-1642,
BHHS Central Illinois, REALTORS
Source: MRED as distributed by MLS GRID,MLS#: 12755145
Facts & features
Interior
Bedrooms & bathrooms
- Bedrooms: 4
- Bathrooms: 2
- Full bathrooms: 2
Rooms
- Room types: No additional rooms
Primary bedroom
- Features: Flooring (Carpet), Bathroom (Full)
- Level: Main
- Area: 192 Square Feet
- Dimensions: 16X12
Bedroom 2
- Features: Flooring (Carpet)
- Level: Second
- Area: 256 Square Feet
- Dimensions: 16X16
Bedroom 3
- Features: Flooring (Carpet)
- Level: Second
- Area: 156 Square Feet
- Dimensions: 13X12
Bedroom 4
- Features: Flooring (Carpet)
- Level: Second
- Area: 112 Square Feet
- Dimensions: 14X8
Family room
- Features: Flooring (Carpet)
- Level: Main
- Area: 391 Square Feet
- Dimensions: 23X17
Kitchen
- Features: Flooring (Laminate)
- Level: Main
- Area: 224 Square Feet
- Dimensions: 16X14
Living room
- Features: Flooring (Carpet)
- Level: Main
- Area: 308 Square Feet
- Dimensions: 22X14
Heating
- Forced Air
Cooling
- Central Air
Appliances
- Included: Range, Microwave, Dishwasher, Refrigerator, Washer, Dryer
Features
- Basement: Unfinished,Full
- Number of fireplaces: 1
- Fireplace features: Wood Burning, Family Room
Interior area
- Total structure area: 3,523
- Total interior livable area: 2,131 sqft
Property
Parking
- Total spaces: 2
- Parking features: Heated Garage, Yes, Detached, Garage
- Garage spaces: 2
Accessibility
- Accessibility features: No Disability Access
Features
- Stories: 2
- Patio & porch: Deck
Lot
- Size: 0.34 Acres
- Dimensions: 100x150
Details
- Additional parcels included: 131322413002
- Parcel number: 131322413001
- Special conditions: None
Construction
Type & style
- Home type: SingleFamily
- Architectural style: Traditional
- Property subtype: Single Family Residence
Materials
- Aluminum Siding, Cedar
- Foundation: Block
- Roof: Asphalt
Condition
- New construction: No
- Year built: 1910
Utilities & green energy
- Electric: Circuit Breakers
- Sewer: Public Sewer
- Water: Public
Community & HOA
Community
- Features: Park, Tennis Court(s)
- Subdivision: Not Applicable
HOA
- Services included: None
Location
- Region: Flanagan
Financial & listing details
- Price per square foot: $89/sqft
- Tax assessed value: $132,609
- Annual tax amount: $3,054
- Date on market: 9/17/2026
- Ownership: Fee Simple
Estimated market value
$182,700
$174,000 - $192,000
$1,883/mo
Price history
| Date | Event | Price |
|---|---|---|
| 9/17/2026 | Listed for sale | $190,000$89/sqft |
Source:  MRED as distributed by MLS GRID #12755145 Report a problem MRED as distributed by MLS GRID #12755145 Report a problem | ||
Public tax history
| Year | Property taxes | Tax assessment |
|---|---|---|
| 2025 | $2,708 +9.5% | $44,203 +12% |
| 2024 | $2,474 +7.8% | $39,467 +8.5% |
| 2023 | $2,294 +8.1% | $36,375 +6% |
| 2022 | $2,123 +5.4% | $34,318 +5% |
| 2021 | $2,014 -2.1% | $32,684 |
| 2020 | $2,058 +1.8% | $32,684 +4.6% |
| 2018 | $2,021 +8.4% | $31,247 +5% |
| 2017 | $1,865 -5.6% | $29,759 -4% |
| 2016 | $1,976 -12.2% | $31,015 -10% |
| 2015 | $2,250 +19.3% | $34,461 +10.2% |
| 2013 | $1,887 | $31,285 -5.7% |
| 2011 | -- | $33,161 +5.2% |
| 2009 | -- | $31,509 |
Find assessor info on the county website
Monthly payment
Est. payment
Payment breakdown
Explore the cost of this home by adjusting the details. Changes won't be saved.Climate risks
Neighborhood: 61740
Nearby schools
Schools provided by the listing agent
- Elementary: Flanagan Elementary
- Middle: Flanagan-Cornell Jr High
- High: Flanagan-Cornell High School
- District: 74
Source: MRED as distributed by MLS GRID. This data may not be complete. We recommend contacting the local school district to confirm school assignments for this home.
Similar homes
- $155,0004 bd1 ba1.5k sqft311 S Main St, Flanagan, IL 61740Price Change
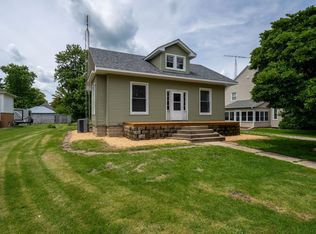 MLS ID #12761613, Corlee Erkkila, RE/MAX Rising. MRED as distributed by MLS GRID
 - $179,9003 bd2 ba1.9k sqft609 Woodford St, Gridley, IL 61744Active
 MLS ID #12737765, Lindsay Prewitt, ABR,CRB,PSA,SRS, eXp Realty. MRED as distributed by MLS GRID
 - $189,0002 bd2 ba1.9k sqft1074 N 2nd Rd, Dana, IL 61321New
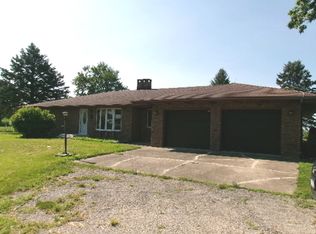 MLS ID #12778177, Andrea Greenwalt, ABR,AHWD,CRS,e-PRO,GRI,PSA,SFR,SRES,SRS, Dickerson & Nieman Realtors - Peru. MRED as distributed by MLS GRID
 - $185,0002 bd2 ba2.1k sqft1170 N 1st Rd, Dana, IL 61321Active
 MLS ID #12751468, Wendy Fulmer, Coldwell Banker Today's. MRED as distributed by MLS GRID
