Very well-maintained 3 bedroom, 2 1/2 bath home! Gorgeous updated hardwood floors in dining, living & family rooms. Beautiful kitchen w/ built-ins; was remodeled in 2012, and the stainless steel appliances will stay. Cozy gas fireplace is in family room. Coming in from the garage, there is a large laundry room on the main level (washer & dryer will stay). The primary bedroom has its own full bathroom that was remodeled in 2012, with a tiled walk-in shower. The other full bathroom was also remodeled. The garage door is insulated and new in Fall 2026. Basement is mostly finished, with brand new carpet and has just been freshly painted in the finished area. The HVAC is newer, water heater is 8/17, the water softener and RO systems will stay and are owned. The Generac Generator will stay. Roof is approx 15 years old. This house is move-in ready!
New
$269,900
702 Market St, Gridley, IL 61744
3beds
2,661sqft
Single Family Residence
Built in 1971
0.28 Acres Lot
$-- Zestimate®
$101/sqft
$-- HOA
What's special
- 2 days
- 360
- 32
Zillow last checked:
Listing updated:
Listed by:
Willow Gramm, e-PRO,SRES 309-824-5703,
RE/MAX Choice,
George Gramm 858-334-9690,
RE/MAX Choice
Source: MRED as distributed by MLS GRID,MLS#: 12805023
Facts & features
Interior
Bedrooms & bathrooms
- Bedrooms: 3
- Bathrooms: 3
- Full bathrooms: 2
- 1/2 bathrooms: 1
Rooms
- Room types: Family Room, Other Room
Primary bedroom
- Features: Flooring (Carpet), Window Treatments (All), Bathroom (Full)
- Level: Main
- Area: 120 Square Feet
- Dimensions: 10X12
Bedroom 2
- Features: Flooring (Carpet), Window Treatments (All)
- Level: Main
- Area: 144 Square Feet
- Dimensions: 12X12
Bedroom 3
- Features: Flooring (Carpet), Window Treatments (All)
- Level: Main
- Area: 120 Square Feet
- Dimensions: 10X12
Family room
- Features: Flooring (Hardwood), Window Treatments (Blinds)
- Level: Main
- Area: 240 Square Feet
- Dimensions: 12X20
Other
- Features: Flooring (Carpet)
- Level: Basement
- Area: 486 Square Feet
- Dimensions: 18X27
Kitchen
- Features: Flooring (Vinyl), Window Treatments (Blinds)
- Level: Main
- Area: 132 Square Feet
- Dimensions: 11X12
Laundry
- Features: Flooring (Vinyl)
- Level: Main
- Area: 90 Square Feet
- Dimensions: 9X10
Living room
- Features: Flooring (Hardwood), Window Treatments (All)
- Level: Main
- Area: 330 Square Feet
- Dimensions: 15X22
Other
- Features: Flooring (Carpet)
- Level: Basement
- Area: 99 Square Feet
- Dimensions: 9X11
Heating
- Has Heating (Unspecified Type)
Cooling
- Central Air
Appliances
- Included: Range, Microwave, Dishwasher, Refrigerator, Washer, Dryer, Disposal, Water Purifier Owned, Water Softener Owned
- Laundry: Main Level, Sink
Features
- 1st Floor Bedroom
- Flooring: Hardwood
- Basement: Partially Finished,Crawl Space,Partial
- Number of fireplaces: 1
- Fireplace features: Gas Log, Family Room
Interior area
- Total structure area: 2,661
- Total interior livable area: 2,661 sqft
- Finished area below ground: 633
Property
Parking
- Total spaces: 2
- Parking features: Garage Door Opener, Yes, Garage Owned, Attached, Garage
- Attached garage spaces: 2
- Has uncovered spaces: Yes
Accessibility
- Accessibility features: No Disability Access
Features
- Stories: 1
- Patio & porch: Patio
Lot
- Size: 0.28 Acres
- Dimensions: 100 X 120
- Features: Mature Trees
Details
- Parcel number: 0204254003
- Special conditions: None
Construction
Type & style
- Home type: SingleFamily
- Architectural style: Ranch
- Property subtype: Single Family Residence
Materials
- Brick
Condition
- New construction: No
- Year built: 1971
Utilities & green energy
- Sewer: Public Sewer
- Water: Public
Community & HOA
Community
- Subdivision: Not Applicable
HOA
- Services included: None
Location
- Region: Gridley
Financial & listing details
- Price per square foot: $101/sqft
- Tax assessed value: $214,893
- Annual tax amount: $5,169
- Date on market: 11/10/2026
- Ownership: Fee Simple
Estimated market value
Not available
Estimated sales range
Not available
Not available
Price history
| Date | Event | Price |
|---|---|---|
| 1/1/1995 | Sold | $89,000$33/sqft |
Source: Agent Provided Report a problem | ||
Public tax history
| Year | Property taxes | Tax assessment |
|---|---|---|
| 2025 | $5,169 +2.6% | $71,631 +7.3% |
| 2024 | $5,038 +23% | $66,752 +10.8% |
| 2023 | $4,094 +6.7% | $60,246 +11.5% |
| 2022 | $3,836 +6.4% | $54,010 +5.8% |
| 2021 | $3,607 | $51,049 +5.2% |
| 2020 | -- | $48,517 +2.7% |
| 2019 | -- | $47,256 +3.9% |
| 2018 | -- | $45,488 |
| 2017 | $3,099 -0.1% | $45,488 +3.5% |
| 2016 | $3,102 +10.3% | $43,971 +3.3% |
| 2015 | $2,813 | $42,574 +1.5% |
| 2014 | $2,813 -2.3% | $41,941 -3.1% |
| 2013 | $2,878 -4.1% | $43,283 |
| 2012 | $3,001 | $43,283 -2.2% |
| 2011 | $3,001 -0.9% | $44,266 |
| 2010 | $3,028 +1.8% | $44,266 |
| 2009 | $2,975 +1.3% | $44,266 +2.1% |
| 2008 | $2,938 -0.5% | $43,343 +1.8% |
| 2007 | $2,951 | $42,589 +1.6% |
| 2006 | -- | $41,927 |
| 2005 | -- | $41,927 |
Find assessor info on the county website
Monthly payment
Est. payment
Payment breakdown
Explore the cost of this home by adjusting the details. Changes won't be saved.Climate risks
Neighborhood: 61744
Nearby schools
Schools provided by the listing agent
- Elementary: Jefferson Park Elementary
- Middle: El Paso-Gridley Jr High School
- High: El Paso-Gridley High School
- District: 11
Source: MRED as distributed by MLS GRID. This data may not be complete. We recommend contacting the local school district to confirm school assignments for this home.

Similar homes
- $279,0003 bd2 ba1.7k sqft903 Miller Ln, Gridley, IL 61744New Construction
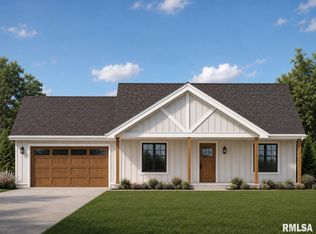
 MLS ID #PA1268218, Brock Sauder, eXp Realty. RMLS Alliance as distributed by MLS GRID
- $169,9003 bd2 ba1.9k sqft609 Woodford St, Gridley, IL 61744Active
 MLS ID #12737765, Lindsay Prewitt, ABR,CRB,PSA,SRS, eXp Realty. MRED as distributed by MLS GRID
- $164,9003 bd1 ba1.8k sqft304 E 5th St, Gridley, IL 61744Active
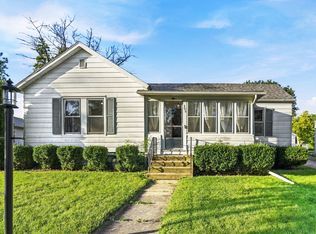 MLS ID #12783577, Jeff Reedy, Keller Williams Revolution. MRED as distributed by MLS GRID
- $179,9995 bd3 ba3.4k sqft305 Parkway Ct, Gridley, IL 61744Active
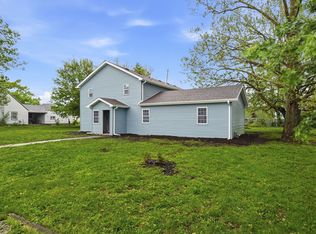 MLS ID #12778330, Corlee Erkkila, RE/MAX Rising. MRED as distributed by MLS GRID
- $239,9003 bd3 ba2.6k sqft806 W Davison St, Roanoke, IL 61561For SaleMLS ID #PA1271760, Jana Heffron, Keller Williams Premier Realty. RMLS Alliance as distributed by MLS GRID
- $262,9003 bd2 ba1.9k sqft204 W Joseph St, Roanoke, IL 61561For SaleMLS ID #PA1270978, Julia M Ludeman, Jim Maloof Realty, Inc.. RMLS Alliance as distributed by MLS GRID
