AMAZING VALUE FOR THE AMOUNT OF SPACE, SELLER IS MOTIVATED. Say hello to small-town living without small-space compromises. This beautifully renovated Gridley home offers over 3,000 square feet of thoughtfully updated living space with 5 bedrooms and 2.5 bathrooms, making it a standout option for large families, multi-generational living, or anyone who loves to entertain. The open-concept main living area features tasteful LVP flooring, stunning tiled showers, and a showstopping massive black walnut slab island that anchors the brand-new kitchen and creates the perfect gathering space. A huge bonus room offers endless flexibility for a second living area, game room, home office, or kids' hangout. With all new windows, roof, siding, furnace, kitchen, bathrooms, and more, this is essentially a brand-new home wrapped in generous square footage and small-town charm. If you've been searching for space, style, and functionality in one package-this is it.
Active
Price cut: $5K (10/19)
$189,999
305 Parkway Ct, Gridley, IL 61744
5beds
3,432sqft
Single Family Residence
Built in 1953
10,018 Square Feet Lot
$-- Zestimate®
$55/sqft
$-- HOA
What's special
All new windowsPerfect gathering spaceBrand-new kitchenTasteful lvp flooringStunning tiled showers
- 19 days
- 711
- 72
Zillow last checked:
Listing updated:
Listed by:
Corlee Erkkila 815-992-0220,
RE/MAX Rising
Source: MRED as distributed by MLS GRID,MLS#: 12778330
Facts & features
Interior
Bedrooms & bathrooms
- Bedrooms: 5
- Bathrooms: 3
- Full bathrooms: 2
- 1/2 bathrooms: 1
Rooms
- Room types: Great Room, Bedroom 5
Primary bedroom
- Area: 225 Square Feet
- Dimensions: 15X15
Bedroom 2
- Level: Main
- Area: 130 Square Feet
- Dimensions: 13X10
Bedroom 3
- Level: Main
- Area: 72 Square Feet
- Dimensions: 9X8
Bedroom 4
- Level: Main
- Area: 320 Square Feet
- Dimensions: 16X20
Bedroom 5
- Level: Main
- Area: 112 Square Feet
- Dimensions: 14X8
Dining room
- Level: Main
- Dimensions: COMBO
Family room
- Level: Main
- Area: 435 Square Feet
- Dimensions: 29X15
Great room
- Area: 825 Square Feet
- Dimensions: 33X25
Kitchen
- Level: Main
- Area: 90 Square Feet
- Dimensions: 15X6
Laundry
- Level: Main
- Area: 80 Square Feet
- Dimensions: 10X8
Living room
- Level: Main
- Area: 209 Square Feet
- Dimensions: 19X11
Heating
- Has Heating (Unspecified Type)
Cooling
- Central Air
Features
- Basement: Crawl Space
Interior area
- Total structure area: 0
- Total interior livable area: 3,432 sqft
Property
Parking
- Total spaces: 3
- Parking features: Owned
Accessibility
- Accessibility features: No Disability Access
Features
- Stories: 2
Lot
- Size: 10,018 Square Feet
Details
- Parcel number: 0204388003
- Special conditions: None
Construction
Type & style
- Home type: SingleFamily
- Architectural style: American 4-Sq.
- Property subtype: Single Family Residence
Materials
- Vinyl Siding
Condition
- New construction: No
- Year built: 1953
- Major remodel year: 2026
Utilities & green energy
- Sewer: Public Sewer
- Water: Public
Community & HOA
Community
- Subdivision: Not Applicable
HOA
- Services included: None
Location
- Region: Gridley
Financial & listing details
- Price per square foot: $55/sqft
- Tax assessed value: $52,962
- Annual tax amount: $944
- Date on market: 10/6/2026
- Ownership: Fee Simple
Estimated market value
Not available
Estimated sales range
Not available
Not available
Price history
| Date | Event | Price |
|---|---|---|
| 10/19/2026 | Price change | $189,999-2.6%$55/sqft |
Source:  MRED as distributed by MLS GRID #12778330 Report a problem MRED as distributed by MLS GRID #12778330 Report a problem | ||
| 10/6/2026 | Listed for sale | $195,000-2.5%$57/sqft |
Source: MRED as distributed by MLS GRID #12778330 Report a problem | ||
| 10/5/2026 | Listing removed | $199,999$58/sqft |
Source: MRED as distributed by MLS GRID #12648652 Report a problem | ||
| 9/24/2026 | Price change | $199,999-7%$58/sqft |
Source: MRED as distributed by MLS GRID #12648652 Report a problem | ||
| 9/16/2026 | Listed for sale | $215,000-4.4%$63/sqft |
Source: MRED as distributed by MLS GRID #12648652 Report a problem | ||
| 8/18/2026 | Contingent | $225,000$66/sqft |
Source: MRED as distributed by MLS GRID #12648652 Report a problem | ||
| 8/8/2026 | Price change | $225,000-3%$66/sqft |
Source: MRED as distributed by MLS GRID #12648652 Report a problem | ||
| 7/24/2026 | Price change | $232,000-7.2%$68/sqft |
Source: MRED as distributed by MLS GRID #12648652 Report a problem | ||
| 7/10/2026 | Price change | $249,999-5.6%$73/sqft |
Source: MRED as distributed by MLS GRID #12648652 Report a problem | ||
| 6/26/2026 | Price change | $264,900-3.6%$77/sqft |
Source: MRED as distributed by MLS GRID #12648652 Report a problem | ||
| 6/7/2026 | Price change | $274,900-5.2%$80/sqft |
Source: MRED as distributed by MLS GRID #12648652 Report a problem | ||
| 5/20/2026 | Listed for sale | $289,900+624.8%$84/sqft |
Source: REMAX Report a problem | ||
| 4/3/2025 | Sold | $40,000-33.2%$12/sqft |
Source: MRED as distributed by MLS GRID #12281369 Report a problem | ||
| 3/3/2025 | Pending sale | $59,900$17/sqft |
Source:  RMLS Alliance as distributed by MLS GRID #PA1255743 Report a problem RMLS Alliance as distributed by MLS GRID #PA1255743 Report a problem | ||
| 1/31/2025 | Listed for sale | $59,900+470.5%$17/sqft |
Source: RMLS Alliance as distributed by MLS GRID #PA1255743 Report a problem | ||
| 11/25/2024 | Sold | $10,500-76.7%$3/sqft |
Source: Public Record Report a problem | ||
| 8/23/2021 | Listing removed | -- |
Source: Owner Report a problem | ||
| 5/25/2021 | Pending sale | $45,000$13/sqft |
Source: Owner Report a problem | ||
| 5/2/2021 | Listed for sale | $45,000+200%$13/sqft |
Source: Owner Report a problem | ||
| 10/9/2020 | Sold | $15,000-44.2%$4/sqft |
Source: Public Record Report a problem | ||
| 8/25/2020 | Pending sale | $26,900$8/sqft |
Source: Denbesten Real Estate #10704748 Report a problem | ||
| 8/13/2020 | Price change | $26,900-7.2%$8/sqft |
Source: Denbesten Real Estate #10704748 Report a problem | ||
| 7/12/2020 | Price change | $29,000-9.1%$8/sqft |
Source: Denbesten Real Estate #10704748 Report a problem | ||
| 6/17/2020 | Price change | $31,900-3%$9/sqft |
Source: Denbesten Real Estate #10704748 Report a problem | ||
| 5/29/2020 | Price change | $32,900-5.7%$10/sqft |
Source: Denbesten Real Estate #10704748 Report a problem | ||
| 5/15/2020 | Price change | $34,900-12.8%$10/sqft |
Source: Denbesten Real Estate #10704748 Report a problem | ||
| 5/4/2020 | Listed for sale | $40,000$12/sqft |
Source: Denbesten Real Estate #10704748 Report a problem | ||
Public tax history
| Year | Property taxes | Tax assessment |
|---|---|---|
| 2025 | $994 +5.2% | $17,654 +7.3% |
| 2024 | $944 +28.4% | $16,451 +10.8% |
| 2023 | $736 -40.3% | $14,847 +7.4% |
| 2022 | $1,232 +4.8% | $13,818 +5.8% |
| 2021 | $1,176 | $13,061 -61% |
| 2020 | -- | $33,461 +2.7% |
| 2019 | -- | $32,591 |
| 2018 | -- | $32,591 |
| 2017 | $2,390 -0.1% | $32,591 +3.5% |
| 2016 | $2,392 +9.5% | $31,504 +3.3% |
| 2015 | $2,183 | $30,504 -4.8% |
| 2014 | $2,183 -9.5% | $32,050 -3.1% |
| 2013 | $2,414 -0.9% | $33,075 |
| 2012 | $2,437 | $33,075 -2.2% |
| 2011 | $2,437 -0.9% | $33,826 |
| 2010 | $2,459 +1.8% | $33,826 |
| 2009 | $2,416 +0.8% | $33,826 +2.1% |
| 2008 | $2,398 +0.5% | $33,120 +1.8% |
| 2007 | $2,385 | $32,544 +1.6% |
| 2006 | -- | $32,038 |
| 2005 | -- | $32,038 |
Find assessor info on the county website
Monthly payment
Est. payment
Payment breakdown
Explore the cost of this home by adjusting the details. Changes won't be saved.Climate risks
Neighborhood: 61744
Nearby schools
Schools provided by the listing agent
- Elementary: Centennial Elementary
- Middle: El Paso-Gridley Jr High School
- High: El Paso-Gridley High School
- District: 11
Source: MRED as distributed by MLS GRID. This data may not be complete. We recommend contacting the local school district to confirm school assignments for this home.
Similar homes
- $179,9003 bd2 ba1.9k sqft609 Woodford St, Gridley, IL 61744Active
 MLS ID #12737765, Lindsay Prewitt, ABR,CRB,PSA,SRS, eXp Realty. MRED as distributed by MLS GRID
 - $137,5004 bd1 ba2k sqft401 S Jackson St, Flanagan, IL 61740Active
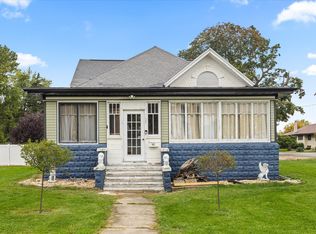 MLS ID #12787273, Sarah Morris, Keller Williams Infinity. MRED as distributed by MLS GRID
 - $184,9004 bd2 ba2k sqft615 N Chicago St, Pontiac, IL 61764Active
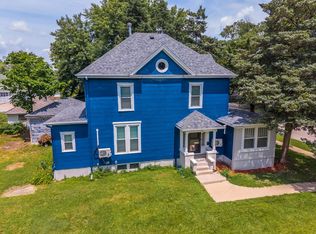 MLS ID #12700123, David Wayman, Eppel Realty. MRED as distributed by MLS GRID
 - $174,9002 bd2 ba2.1k sqft1170 N 1st Rd, Dana, IL 61321Active
 MLS ID #12751468, Wendy Fulmer, Coldwell Banker Today's. MRED as distributed by MLS GRID
 - $279,0003 bd2 ba1.7k sqft903 Miller Ln, Gridley, IL 61744New Construction
 MLS ID #PA1268218, Brock Sauder, eXp Realty. RMLS Alliance as distributed by MLS GRID
