Where timeless craftsmanship meets endless possibilities. Set along one of Pontiac's historic brick streets, this remarkable Victorian offers the character of a bygone era with the space to fit today's lifestyle. Rich original woodwork, beautiful stained glass, hardwood floors, soaring 11.5-foot ceilings, and multiple fireplaces create a warm, inviting atmosphere throughout the home. The spacious floor plan features generous living and entertaining areas, highlighted by a comfortable family room with a wood-burning fireplace and an impressive third-floor primary suite that serves as a private retreat. Step outside to a fenced backyard and discover one of the property's most memorable features: a detached huge shed with heating from a wood burning stove, AC window unit, and electric. Whether you envision hosting friends and family, creating the ultimate game room, a home office, studio, or hobby space, this versatile building offers countless possibilities. From its preserved architectural details to its unique extra space, this is a home that offers far more than a place to live. It offers an opportunity to own a piece of history while enjoying the flexibility and room to make it your own. Schedule your private showing today and experience the craftsmanship, character, and possibilities that make this home truly one of a kind.
Active
$275,000
1003 N Chicago St, Pontiac, IL 61764
5beds
3,813sqft
Single Family Residence
Built in 1898
0.66 Acres Lot
$268,200 Zestimate®
$72/sqft
$-- HOA
What's special
Multiple fireplacesHistoric brick streetsFenced backyardPreserved architectural detailsRich original woodworkSpacious floor planTimeless craftsmanship
- --
- 610
- views
- 72
- saves
Zillow last checked:
Listing updated:
Listed by:
Christopher Piercy (815)351-4300,
Real People Realty
Source: MRED as distributed by MLS GRID,MLS#: 12762216
Facts & features
Interior
Bedrooms & bathrooms
- Bedrooms: 5
- Bathrooms: 2
- Full bathrooms: 2
Rooms
- Room types: Bedroom 5, Foyer
Primary bedroom
- Features: Flooring (Carpet)
- Level: Third
- Area: 841 Square Feet
- Dimensions: 29X29
Bedroom 2
- Features: Flooring (Hardwood)
- Level: Second
- Area: 195 Square Feet
- Dimensions: 13X15
Bedroom 3
- Features: Flooring (Hardwood)
- Level: Second
- Area: 169 Square Feet
- Dimensions: 13X13
Bedroom 4
- Features: Flooring (Hardwood)
- Level: Second
- Area: 80 Square Feet
- Dimensions: 10X8
Bedroom 5
- Features: Flooring (Hardwood)
- Level: Second
- Area: 182 Square Feet
- Dimensions: 13X14
Dining room
- Features: Flooring (Hardwood)
- Level: Main
- Area: 208 Square Feet
- Dimensions: 16X13
Family room
- Features: Flooring (Hardwood)
- Level: Main
- Area: 228 Square Feet
- Dimensions: 19X12
Foyer
- Features: Flooring (Hardwood)
- Level: Main
- Area: 80 Square Feet
- Dimensions: 8X10
Kitchen
- Features: Kitchen (Eating Area-Table Space, Pantry-Closet), Flooring (Vinyl)
- Level: Main
- Area: 228 Square Feet
- Dimensions: 19X12
Laundry
- Features: Flooring (Hardwood)
- Level: Main
- Area: 8 Square Feet
- Dimensions: 4X2
Living room
- Features: Flooring (Hardwood)
- Level: Main
- Area: 195 Square Feet
- Dimensions: 15X13
Heating
- Natural Gas, Steam
Cooling
- Central Air
Appliances
- Included: Range, Refrigerator, Washer, Dryer
- Laundry: Main Level, Laundry Closet
Features
- 1st Floor Full Bath
- Flooring: Hardwood
- Basement: Unfinished,Full
- Number of fireplaces: 2
- Fireplace features: Wood Burning, Bedroom, Dining Room
Interior area
- Total structure area: 0
- Total interior livable area: 3,813 sqft
Video & virtual tour
Property
Parking
- Total spaces: 2
- Parking features: Brick Driveway, Garage Door Opener, Garage, Yes, Garage Owned, Detached
- Garage spaces: 2
- Has uncovered spaces: Yes
Accessibility
- Accessibility features: No Disability Access
Features
- Stories: 3
- Patio & porch: Patio, Porch
- Fencing: Fenced
Lot
- Size: 0.66 Acres
- Dimensions: 120.83 x 239.20
- Features: Corner Lot, Mature Trees
Details
- Additional structures: Outbuilding
- Parcel number: 151522226011
- Special conditions: None
Construction
Type & style
- Home type: SingleFamily
- Architectural style: Victorian
- Property subtype: Single Family Residence
Materials
- Shingle Siding
- Foundation: Stone
- Roof: Asphalt,Metal
Condition
- New construction: No
- Year built: 1898
Utilities & green energy
- Electric: 100 Amp Service
- Sewer: Public Sewer
- Water: Public
Community & HOA
Community
- Features: Sidewalks, Street Lights
- Subdivision: Not Applicable
HOA
- Services included: None
Location
- Region: Pontiac
Financial & listing details
- Price per square foot: $72/sqft
- Tax assessed value: $309,873
- Annual tax amount: $8,141
- Date on market: 9/17/2026
- Ownership: Fee Simple
Estimated market value
$268,200
$255,000 - $282,000
$2,256/mo
Price history
| Date | Event | Price |
|---|---|---|
| 9/17/2026 | Listed for sale | $275,000$72/sqft |
Source: MRED as distributed by MLS GRID #12762216 Report a problem | ||
| 9/17/2026 | Listing removed | $275,000$72/sqft |
Source: MRED as distributed by MLS GRID #12726865 Report a problem | ||
| 6/26/2026 | Price change | $275,000-5.2%$72/sqft |
Source:  MRED as distributed by MLS GRID #12689398 Report a problem MRED as distributed by MLS GRID #12689398 Report a problem | ||
| 5/29/2026 | Price change | $290,000-3.3%$76/sqft |
Source: MRED as distributed by MLS GRID #12662160 Report a problem | ||
| 5/15/2026 | Listed for sale | $300,000$79/sqft |
Source: MRED as distributed by MLS GRID #12649680 Report a problem | ||
| 5/15/2026 | Listing removed | $300,000$79/sqft |
Source: MRED as distributed by MLS GRID #12634711 Report a problem | ||
| 4/30/2026 | Price change | $300,000-1.6%$79/sqft |
Source: MRED as distributed by MLS GRID #12634711 Report a problem | ||
| 4/10/2026 | Listed for sale | $305,000+6.3%$80/sqft |
Source: MRED as distributed by MLS GRID #12615074 Report a problem | ||
| 2/21/2024 | Sold | $287,000+4.4%$75/sqft |
Source: MRED as distributed by MLS GRID #11824669 Report a problem | ||
| 1/25/2024 | Pending sale | $275,000$72/sqft |
Source: MRED as distributed by MLS GRID #11824669 Report a problem | ||
| 8/4/2023 | Price change | $275,000-6.8%$72/sqft |
Source: MRED as distributed by MLS GRID #11824669 Report a problem | ||
| 7/6/2023 | Listed for sale | $295,000+7.3%$77/sqft |
Source: MRED as distributed by MLS GRID #11824669 Report a problem | ||
| 10/13/2020 | Listing removed | $275,000$72/sqft |
Source: Panno Realty #10746870 Report a problem | ||
| 6/14/2020 | Listed for sale | $275,000$72/sqft |
Source: Panno Realty #10746870 Report a problem | ||
Public tax history
| Year | Property taxes | Tax assessment |
|---|---|---|
| 2025 | $8,141 -2% | $103,291 +14.9% |
| 2024 | $8,310 | $89,877 |
| 2023 | -- | -- |
| 2022 | -- | -- |
| 2021 | $5,469 +1.5% | $64,767 +3.1% |
| 2020 | $5,386 +18.4% | $62,820 +16.1% |
| 2018 | $4,548 +0.4% | $54,109 +0.1% |
| 2017 | $4,530 -0.7% | $54,055 -1.2% |
| 2016 | $4,563 -1% | $54,711 |
| 2015 | $4,610 +102.1% | $54,711 +62.1% |
| 2013 | $2,281 | $33,750 -5.4% |
| 2011 | -- | $35,658 -13.8% |
| 2009 | -- | $41,344 |
Find assessor info on the county website
Monthly payment
Est. payment
Payment breakdown
Explore the cost of this home by adjusting the details. Changes won't be saved.Climate risks
Neighborhood: 61764
Nearby schools
Schools provided by the listing agent
- Elementary: Attendance Centers
- Middle: Pontiac Junior High School
- High: Pontiac High School
- District: 429
Source: MRED as distributed by MLS GRID. This data may not be complete. We recommend contacting the local school district to confirm school assignments for this home.
Similar homes
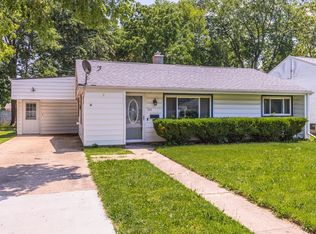
- $299,9005 bd4 ba3.7k sqft100 N Walnut St, Pontiac, IL 61764Active
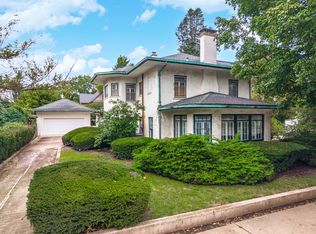 MLS ID #12756139, David Wayman, Eppel Realty. MRED as distributed by MLS GRID
 - $295,0003 bd3 ba2k sqft217 Harward St, Pontiac, IL 61764Active
 MLS ID #12774178, Jeffrey Hamilton, RE/MAX Rising. MRED as distributed by MLS GRID
 - $184,9004 bd2 ba2k sqft615 N Chicago St, Pontiac, IL 61764Active
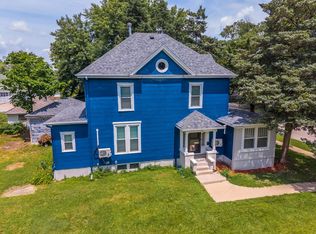 MLS ID #12700123, David Wayman, Eppel Realty. MRED as distributed by MLS GRID
 - $197,0005 bd2 ba1.9k sqft521 W Water St, Pontiac, IL 61764Active
 MLS ID #12714616, Star Grieff, Star Grieff Realty. MRED as distributed by MLS GRID
