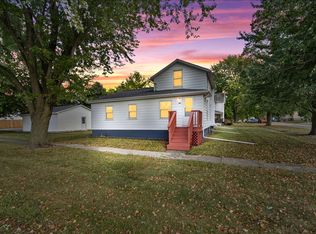
You'll love this home in the heart of Odell on a huge corner lot. 5 Bedroom with a full bath on each floor. 3 Bedrooms up and 2 bedrooms down give you plenty of options for movement. You'll love the new flooring in the kitchen and updated appliances that will stay. Enjoy peaceful days on the heated enclosed front porch or sit out on the deck for some fresh air. The must see is the new addition garage built in 2020. 2.5 car garage heated with a bathroom and even a urinal. Unbelievable commercial type kitchen makes the garage great for entertaining friends or family functions. It has a restaurant sized stove and flat griddle with an exhaust hood, commercial sink including hot and cold water. 200 amp service. large concrete patio takes you out to and additional 10x 16 he/she-shed and 20x20 hej/she shed that could be turned back into a second garage. Home has newer windows throughout Plenty of room for a large family and who wouldn't want a dream garage. In 2025 a fully enclosed custom privacy fence was installed with multiple gates to exit. The home also was recently rewired throughout. You won't want to miss this one!!
Price change
Price cut: $6K (10/9)
$199,000
200 E Scott St, Odell, IL 60460
5beds
2,872sqft
Single Family Residence
Built in 1900
0.33 Acres Lot
$196,300 Zestimate®
$69/sqft
$-- HOA
What's special
- 50 days
- 664
- 84
Likely to sell faster than
Zillow last checked:
Listing updated:
Listed by:
Jeffrey Hamilton 815-674-7174,
RE/MAX Rising
Source: MRED as distributed by MLS GRID,MLS#: 12738666
Facts & features
Interior
Bedrooms & bathrooms
- Bedrooms: 5
- Bathrooms: 3
- Full bathrooms: 2
- 1/2 bathrooms: 1
Rooms
- Room types: Bedroom 5
Primary bedroom
- Features: Bathroom (Full)
- Level: Main
- Area: 150 Square Feet
- Dimensions: 10X15
Bedroom 2
- Level: Main
- Area: 150 Square Feet
- Dimensions: 15X10
Bedroom 3
- Level: Second
- Area: 180 Square Feet
- Dimensions: 15X12
Bedroom 4
- Level: Second
- Area: 165 Square Feet
- Dimensions: 11X15
Bedroom 5
- Level: Second
- Area: 255 Square Feet
- Dimensions: 15X17
Bar entertainment
- Level: Main
- Area: 276 Square Feet
- Dimensions: 23X12
Dining room
- Level: Main
- Area: 150 Square Feet
- Dimensions: 10X15
Family room
- Level: Main
- Area: 276 Square Feet
- Dimensions: 23X12
Kitchen
- Level: Main
- Area: 135 Square Feet
- Dimensions: 9X15
Laundry
- Level: Main
- Area: 120 Square Feet
- Dimensions: 15X8
Living room
- Level: Main
- Area: 180 Square Feet
- Dimensions: 15X12
Heating
- Natural Gas
Cooling
- Wall Unit(s)
Features
- Basement: Unfinished,Full
Interior area
- Total structure area: 0
- Total interior livable area: 2,872 sqft
Property
Parking
- Total spaces: 2.5
- Parking features: Gravel, Garage Door Opener, Heated Garage, Garage, Yes, Garage Owned, Attached
- Attached garage spaces: 2.5
- Has uncovered spaces: Yes
Accessibility
- Accessibility features: No Disability Access
Features
- Stories: 2
Lot
- Size: 0.33 Acres
- Dimensions: 105 X 135
Details
- Parcel number: 101010134001
- Special conditions: None
Construction
Type & style
- Home type: SingleFamily
- Architectural style: Farmhouse
- Property subtype: Single Family Residence
Materials
- Vinyl Siding
Condition
- New construction: No
- Year built: 1900
Utilities & green energy
- Electric: 200+ Amp Service
- Sewer: Public Sewer
- Water: Public
Community & HOA
Community
- Subdivision: Not Applicable
HOA
- Services included: None
Location
- Region: Odell
Financial & listing details
- Price per square foot: $69/sqft
- Tax assessed value: $165,720
- Annual tax amount: $3,364
- Date on market: 8/21/2026
- Ownership: Fee Simple
Estimated market value
$196,300
$186,000 - $206,000
$2,143/mo
Price history
| Date | Event | Price |
|---|---|---|
| 10/9/2026 | Price change | $199,000-2.9%$69/sqft |
Source:  MRED as distributed by MLS GRID #12738666 Report a problem MRED as distributed by MLS GRID #12738666 Report a problem | ||
| 8/21/2026 | Listed for sale | $205,000+12.6%$71/sqft |
Source: MRED as distributed by MLS GRID #12738666 Report a problem | ||
| 12/9/2024 | Sold | $182,000-9%$63/sqft |
Source: MRED as distributed by MLS GRID #12193671 Report a problem | ||
| 11/29/2024 | Pending sale | $199,900$70/sqft |
Source: MRED as distributed by MLS GRID #12193671 Report a problem | ||
| 10/22/2024 | Contingent | $199,900$70/sqft |
Source: MRED as distributed by MLS GRID #12193671 Report a problem | ||
Public tax history
| Year | Property taxes | Tax assessment |
|---|---|---|
| 2025 | $3,610 +0.5% | $55,240 +5% |
| 2024 | $3,592 +6.8% | $52,609 +10% |
| 2023 | $3,364 +3.8% | $47,826 +7.9% |
| 2022 | $3,240 +26.5% | $44,318 +26% |
| 2021 | $2,561 +8.1% | $35,172 +10.1% |
| 2020 | $2,369 +0.2% | $31,960 +2.6% |
| 2018 | $2,365 +2% | $31,153 +3% |
| 2017 | $2,318 +2.6% | $30,246 +3% |
| 2016 | $2,259 -11% | $29,365 -9% |
| 2015 | $2,538 -0.8% | $32,269 -6% |
| 2013 | $2,559 | $34,338 -5.7% |
| 2011 | -- | $36,396 -13.8% |
| 2009 | -- | $42,201 |
Find assessor info on the county website
Monthly payment
Est. payment
Payment breakdown
Explore the cost of this home by adjusting the details. Changes won't be saved.Climate risks
Neighborhood: 60460
Nearby schools
Schools provided by the listing agent
- Elementary: Odell Grade School
- Middle: Odell Grade School
- High: Pontiac High School
- District: 435
Source: MRED as distributed by MLS GRID. This data may not be complete. We recommend contacting the local school district to confirm school assignments for this home.
Similar homes
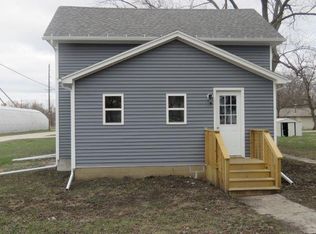
- $162,5003 bd1 ba2.1k sqft416 N Spencer St, Odell, IL 60460Active
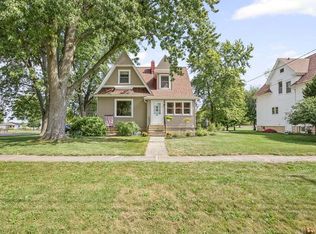 MLS ID #12761924, Courtney DeLeo, Keller Williams Innovate - Aurora. MRED as distributed by MLS GRID
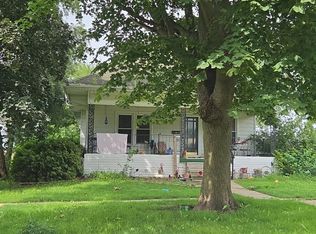
 - $279,0005 bd3 ba2.9k sqft415 E Hamilton St, Odell, IL 60460Active
 MLS ID #12761264, Lorrie Toler, Keller Williams Infinity. MRED as distributed by MLS GRID
 - $--5 bd2 ba2.3k sqft(Undisclosed Address), Cornell, IL 61319Auction
 MLS ID #12698691, Courtney Caraway, ABR,AHWD,CSC,MRP,PSA,SFR,SRS, Gallery Realty Inc.. MRED as distributed by MLS GRID
 - $--4 bd2 ba2.2k sqft30 Bramley St, Saunemin, IL 61769Auction
 Auction.com 1
